378 Spruce Grove Crescent
Woodland Hill · Newmarket, ON L3X 2X3
Listing brokerage: CENTURY 21 HERITAGE GROUP LTD.
Asking price
$1,100,000
Key facts
- DetachedProperty type
- 3Bedrooms
- 4Bathrooms
- 6 spacesParking
- 1,750 sq ftLiving space
- 44.95 ftLot frontage
- Oct 16, 2026Listed
- 23 daysOn market
- N14087346MLS® number
About this home
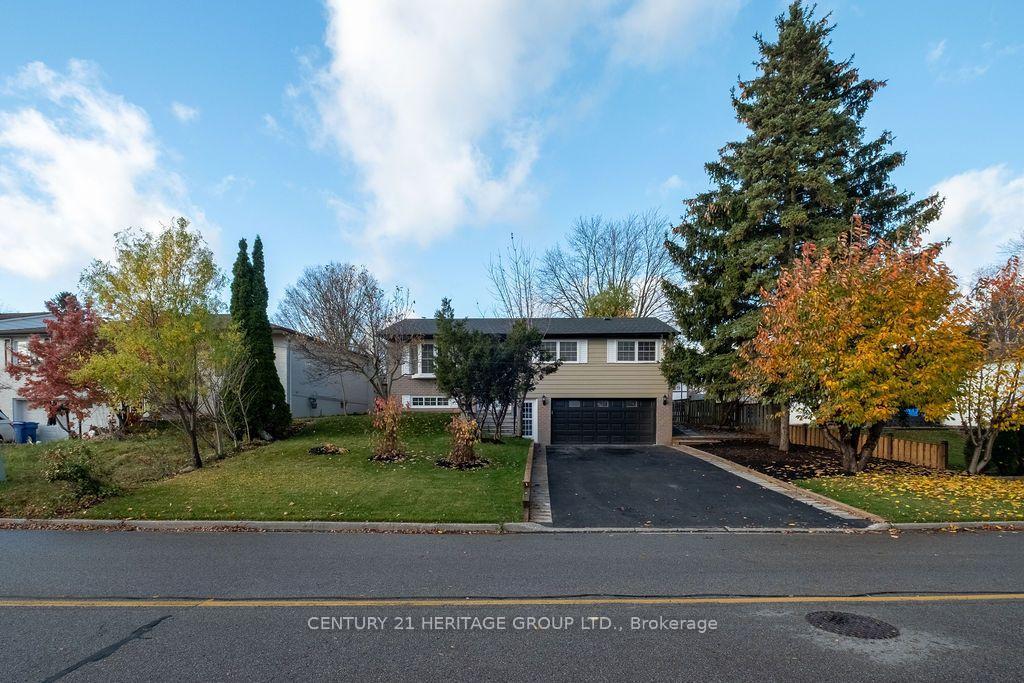
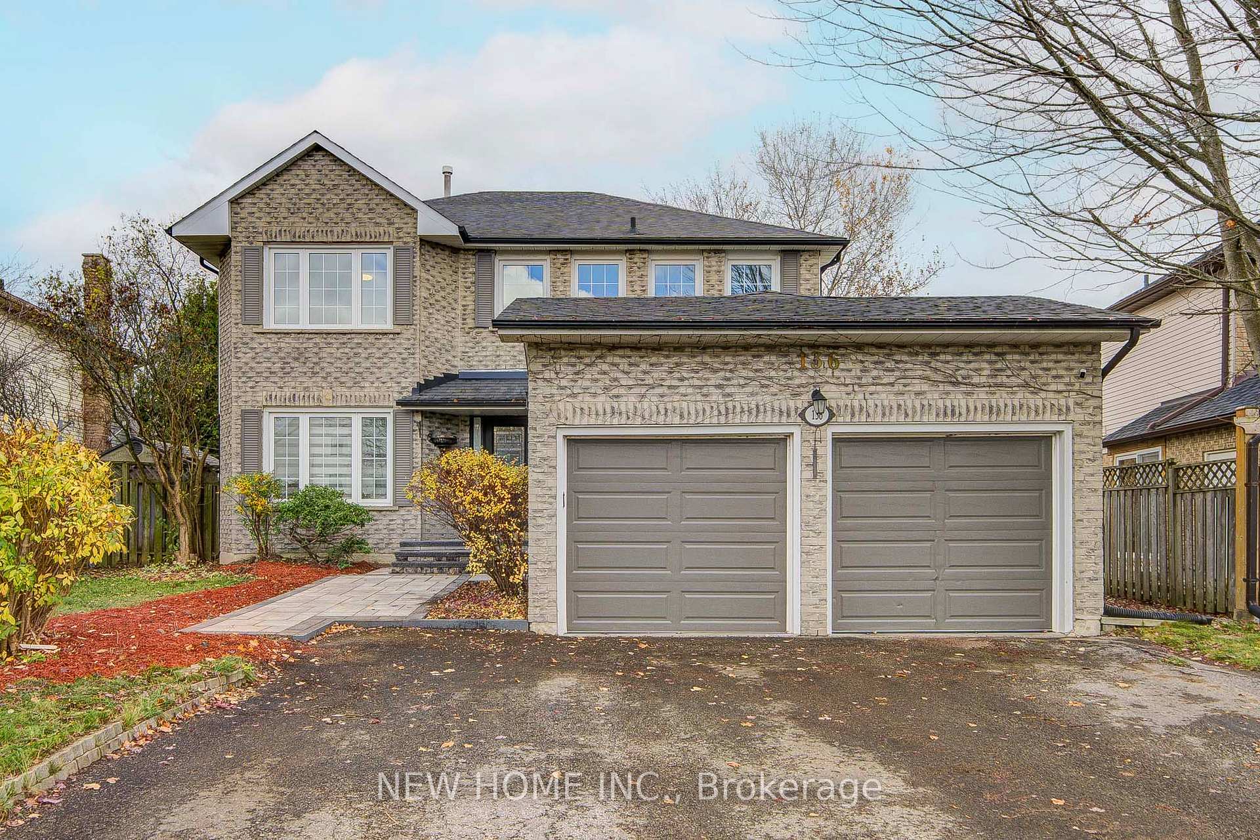
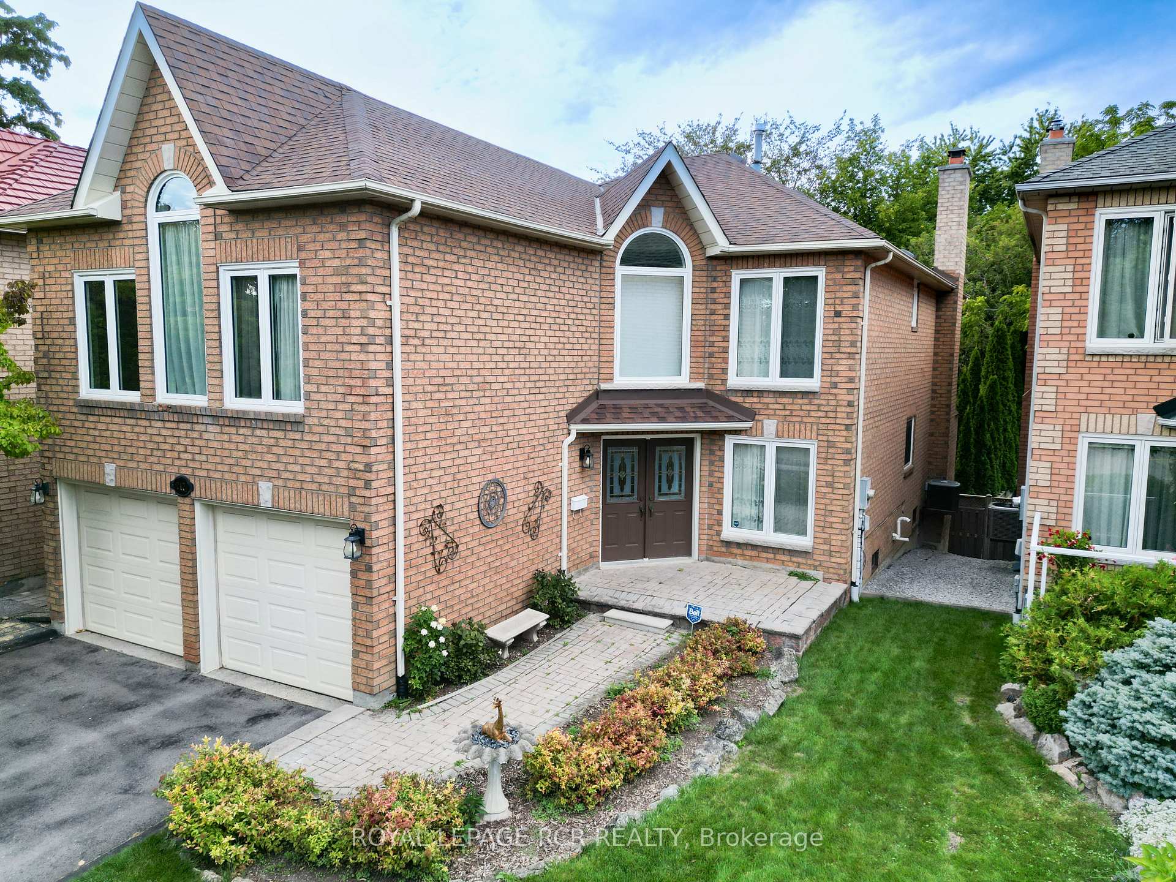
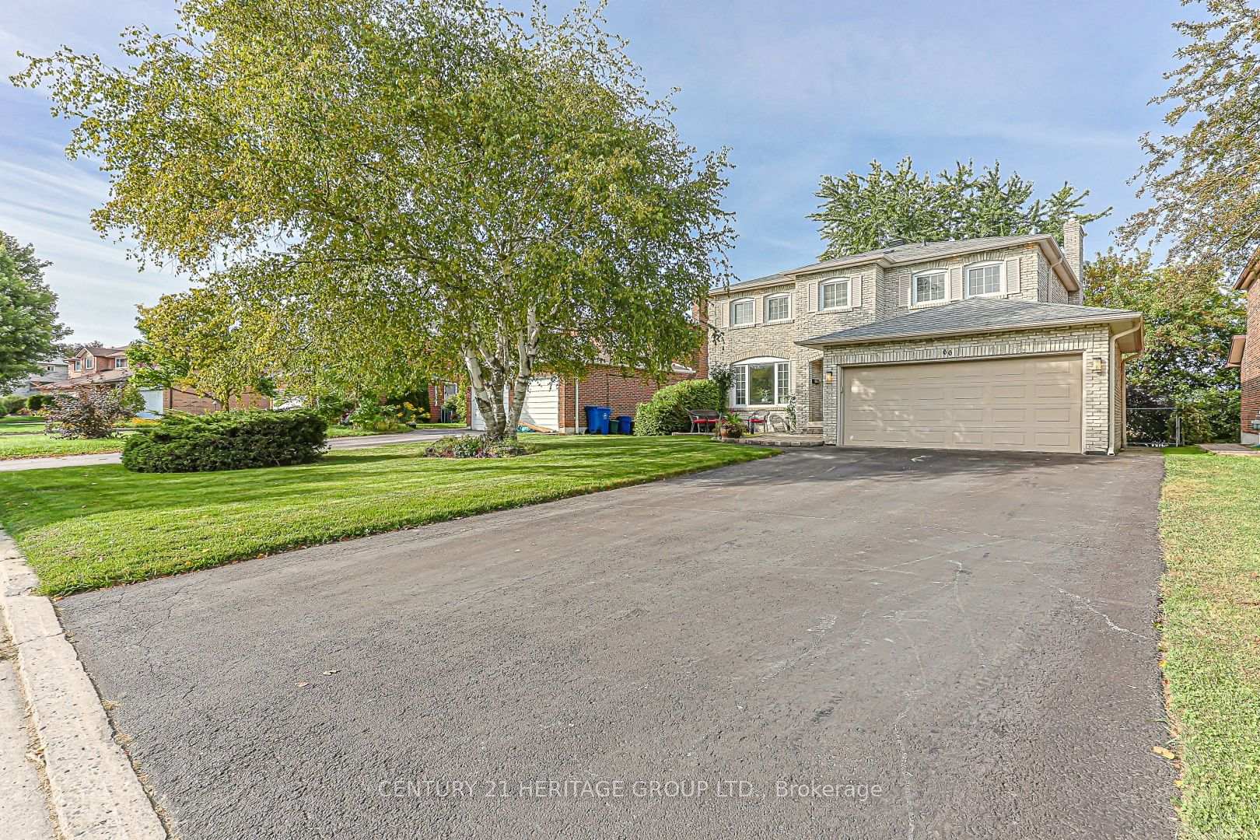
Opportunity Knocks! * Beautiful Family Home on a Very Desirable Quiet Street in Sought-After Woodland Hill! * No Sidewalk! * Nearly 2,000 Sq Ft of Living Space Including Finished Basement * Hardwood Staircase & Upgraded Pot Lights Throughout Main Floor * No Carpet Anywhere! * Bright & Spacious Living Room with Hardwood Flooring, Pot Lights & Raised Ceiling detail in foyer * Open Concept Floorplan * Kitchen & Dining Area with Ceramic Flooring, Ample Cupboard Space & Walk-Out to Large Backyard Deck * Spacious Bedrooms with Hardwood Flooring * Primary Bedroom Features Walk-In Closet with Built-In Organizers & Drawers + under-cabinet toe-kick C/VAC * Beautifully Renovated Bathrooms with Modern Finishes, Including Glass Rainfall Showers * Finished Basement Offers Additional Living Space plus extra washroom * Perfect Rec Room, Home Office, Playroom, or extra Bedroom Space * Fully Fenced Yard with Huge Deck, Perfect for Entertaining or Relaxing Outdoors * Attached Garage & Private Double Driveway * Roof Replaced in 2022/2023 * Furnace & A/C Approx. 2018 * New Washer & Dryer * All Equipment Owned, No Rentals! * Conveniently Located Close to Parks, Schools, Shopping, Restaurants & All Amenities! * Just Minutes to Upper Canada Mall, Southlake Hospital, GO Transit & Highways 400 & 404 * Some photos are digitally enhanced and/or virtually staged.
Price history
- Listed$1,100,000
Location
378 Spruce Grove Crescent, Newmarket
Schools & transit
School locations and boards shown from open data. We do not publish rankings; any future scores will be sourced, dated and shown factually.
Nearby schools
- Poplar Bank Public SchoolYork Region DSB · Elementary · 312 m in a straight lineBoundary data unavailable for this board — we don't guess catchment lines.
- Phoebe Gilman Public SchoolYork Region DSB · Elementary · 482 m in a straight lineBoundary data unavailable for this board — we don't guess catchment lines.
- Dr John M Denison Secondary SchoolYork Region DSB · Secondary · 1.2 km in a straight lineBoundary data unavailable for this board — we don't guess catchment lines.
Nearby transit
Lines nearby: 044, 423, 430
- WOODSPRING AV / ASPENWOOD DRYRT · 204 m in a straight line · about 3 min walk (estimate) · 044, 423, 430
- ASPENWOOD DR / COACHWHIP TRLYRT · 243 m in a straight line · about 3 min walk (estimate) · 423
- ASPENWOOD DR / MARBLE PLYRT · 247 m in a straight line · about 3 min walk (estimate) · 423
Sources
- Contains information licensed under the Open Government Licence – Ontario. Source: Ontario Ministry of Education.
- Contains public transit Information made available under YRT's Open Data Licence.
MLS® #N14087346
Last updated Oct 28, 2026
MLS®, Multiple Listing Service®, and the associated logos are owned by The Canadian Real Estate Association (CREA)/the applicable board and identify the quality of services provided by real estate professionals who are members.
Listing data is provided under licence by the Toronto Regional Real Estate Board and is deemed reliable but not guaranteed accurate.