187 Steam Whistle Drive
Stouffville · Whitchurch-Stouffville, ON L4A 4X5
Listing brokerage: GALLO REAL ESTATE LTD.
Asking price
$2,595,000
Key facts
- DetachedProperty type
- 4Bedrooms
- 4Bathrooms
- 6 spacesParking
- 4,250 sq ftLiving space
- 46.68 ftLot frontage
- Oct 16, 2026Listed
- 24 daysOn market
- N14086876MLS® number
About this home
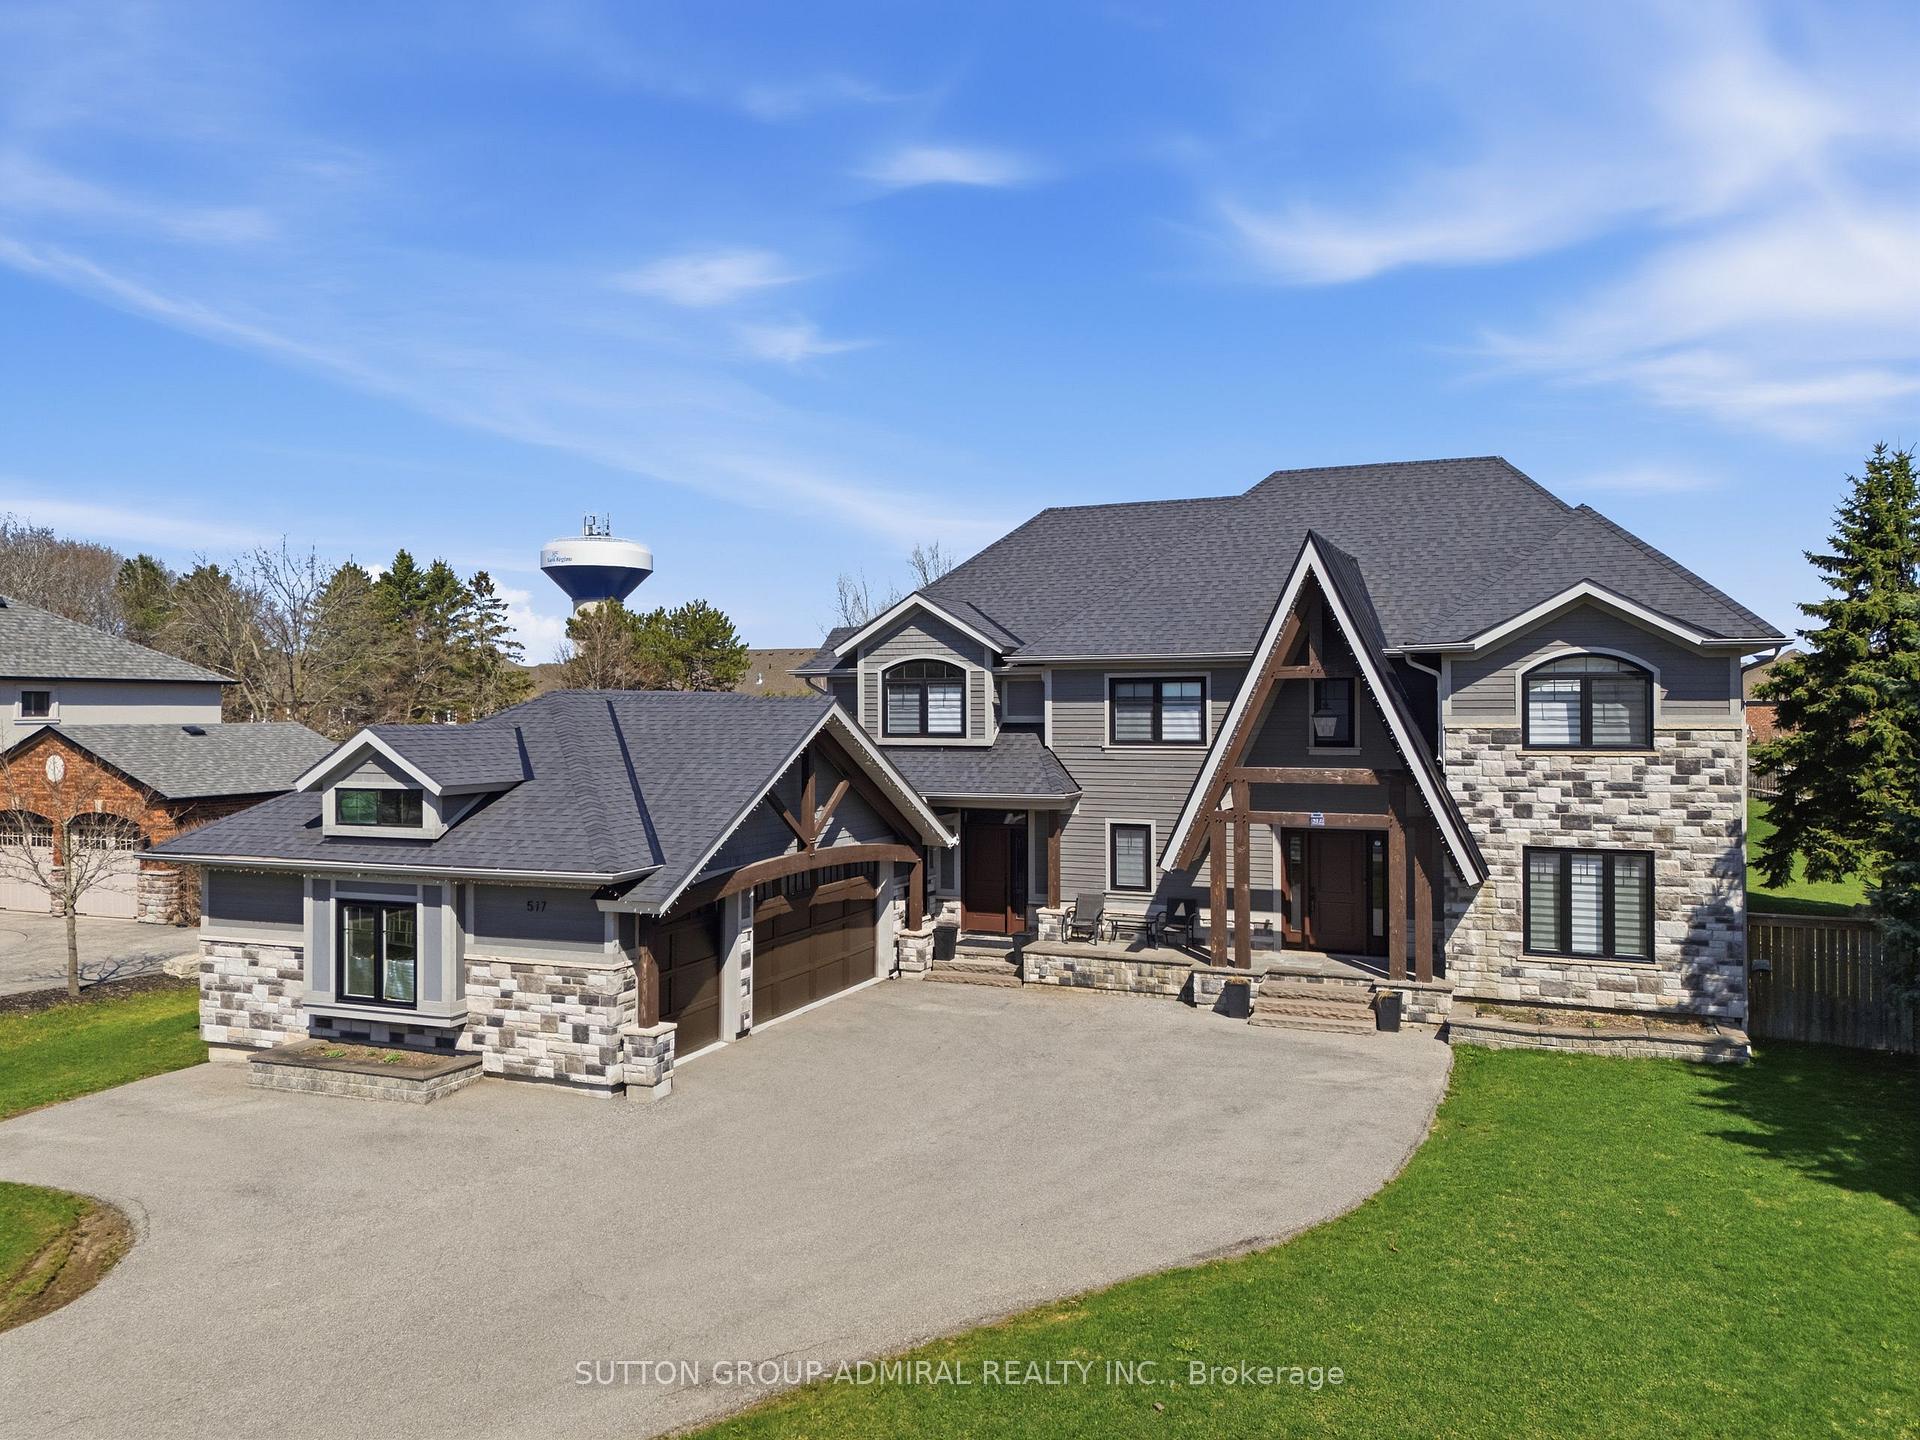
A truly one-of-a-kind executive residence designed for luxurious everyday living, entertaining and multigenerational living, featuring a private elevator connecting all three levels, backing onto protected forest and offering over 4,500 sq. ft. of beautifully finished living space. Professionally decorated by Kimmberly Capone Interior Design and enhanced with over $750,000 in upgrades, as reported by the seller, this exceptional home offers an extraordinary combination of luxury, privacy and thoughtful design. Upgraded soundproofing and solid-core doors enhance privacy throughout. Soaring 10-ft. main-floor ceilings, 9-ft. ceilings upstairs and an impressive 9-ft. finished walkout basement, bring your golf simulator! Oversized windows, 8-inch-wide oak flooring, designer lighting and extensive custom millwork featuring cornice mouldings, coffered and waffle ceilings showcase exceptional attention to detail. The showpiece chef's kitchen features Wolf and Sub-Zero appliances, porcelain countertops and an oversized island. The adjoining family room is anchored by a striking stone-surround gas fireplace. Four bedrooms and three upper-level bathrooms include heated floors. The luxurious primary retreat features a custom walk-in closet and spa-inspired ensuite with soaker tub, glass shower and dramatic double-sided gas fireplace. Outdoor living overlooks the protected forest with a covered concrete loggia, frameless glass railing and two electric heaters. The finished walkout opens to a covered patio and fully fenced backyard. An oversized double garage and security cameras complete the property. Ideally located near new Catholic elementary and high schools, parks, tennis and pickleball courts, and a splash pad. A rare opportunity where luxury, privacy, thoughtful design and functionality come together.
Price history
- Listed$2,595,000
Location
187 Steam Whistle Drive, Whitchurch-Stouffville
Schools & transit
School locations and boards shown from open data. We do not publish rankings; any future scores will be sourced, dated and shown factually.
Nearby schools
- St. Katharine Drexel Catholic Elementary SchoolYork CDSB · Elementary · 304 m in a straight lineBoundary data unavailable for this board — we don't guess catchment lines.
- Blessed Chiara Badano Catholic Elementary SchoolYork CDSB · Elementary · 304 m in a straight lineBoundary data unavailable for this board — we don't guess catchment lines.
- Harry Bowes Public SchoolYork Region DSB · Elementary · 835 m in a straight lineBoundary data unavailable for this board — we don't guess catchment lines.
Nearby transit
Lines nearby: 414, 415
- MERIDIAN DR / SUTTONRAIL WAYYRT · 146 m in a straight line · about 2 min walk (estimate) · 414
- NINTH LINE / MERIDIAN DRYRT · 463 m in a straight line · about 6 min walk (estimate) · 414
- MILLARD ST / BAYBERRY STYRT · 780 m in a straight line · about 10 min walk (estimate) · 414, 415
Sources
- Contains information licensed under the Open Government Licence – Ontario. Source: Ontario Ministry of Education.
- Contains public transit Information made available under YRT's Open Data Licence.
- Contains public sector information made available under The Regional Municipality of York's Open Data Licence.
MLS® #N14086876
Last updated Oct 18, 2026
MLS®, Multiple Listing Service®, and the associated logos are owned by The Canadian Real Estate Association (CREA)/the applicable board and identify the quality of services provided by real estate professionals who are members.
Listing data is provided under licence by the Toronto Regional Real Estate Board and is deemed reliable but not guaranteed accurate.