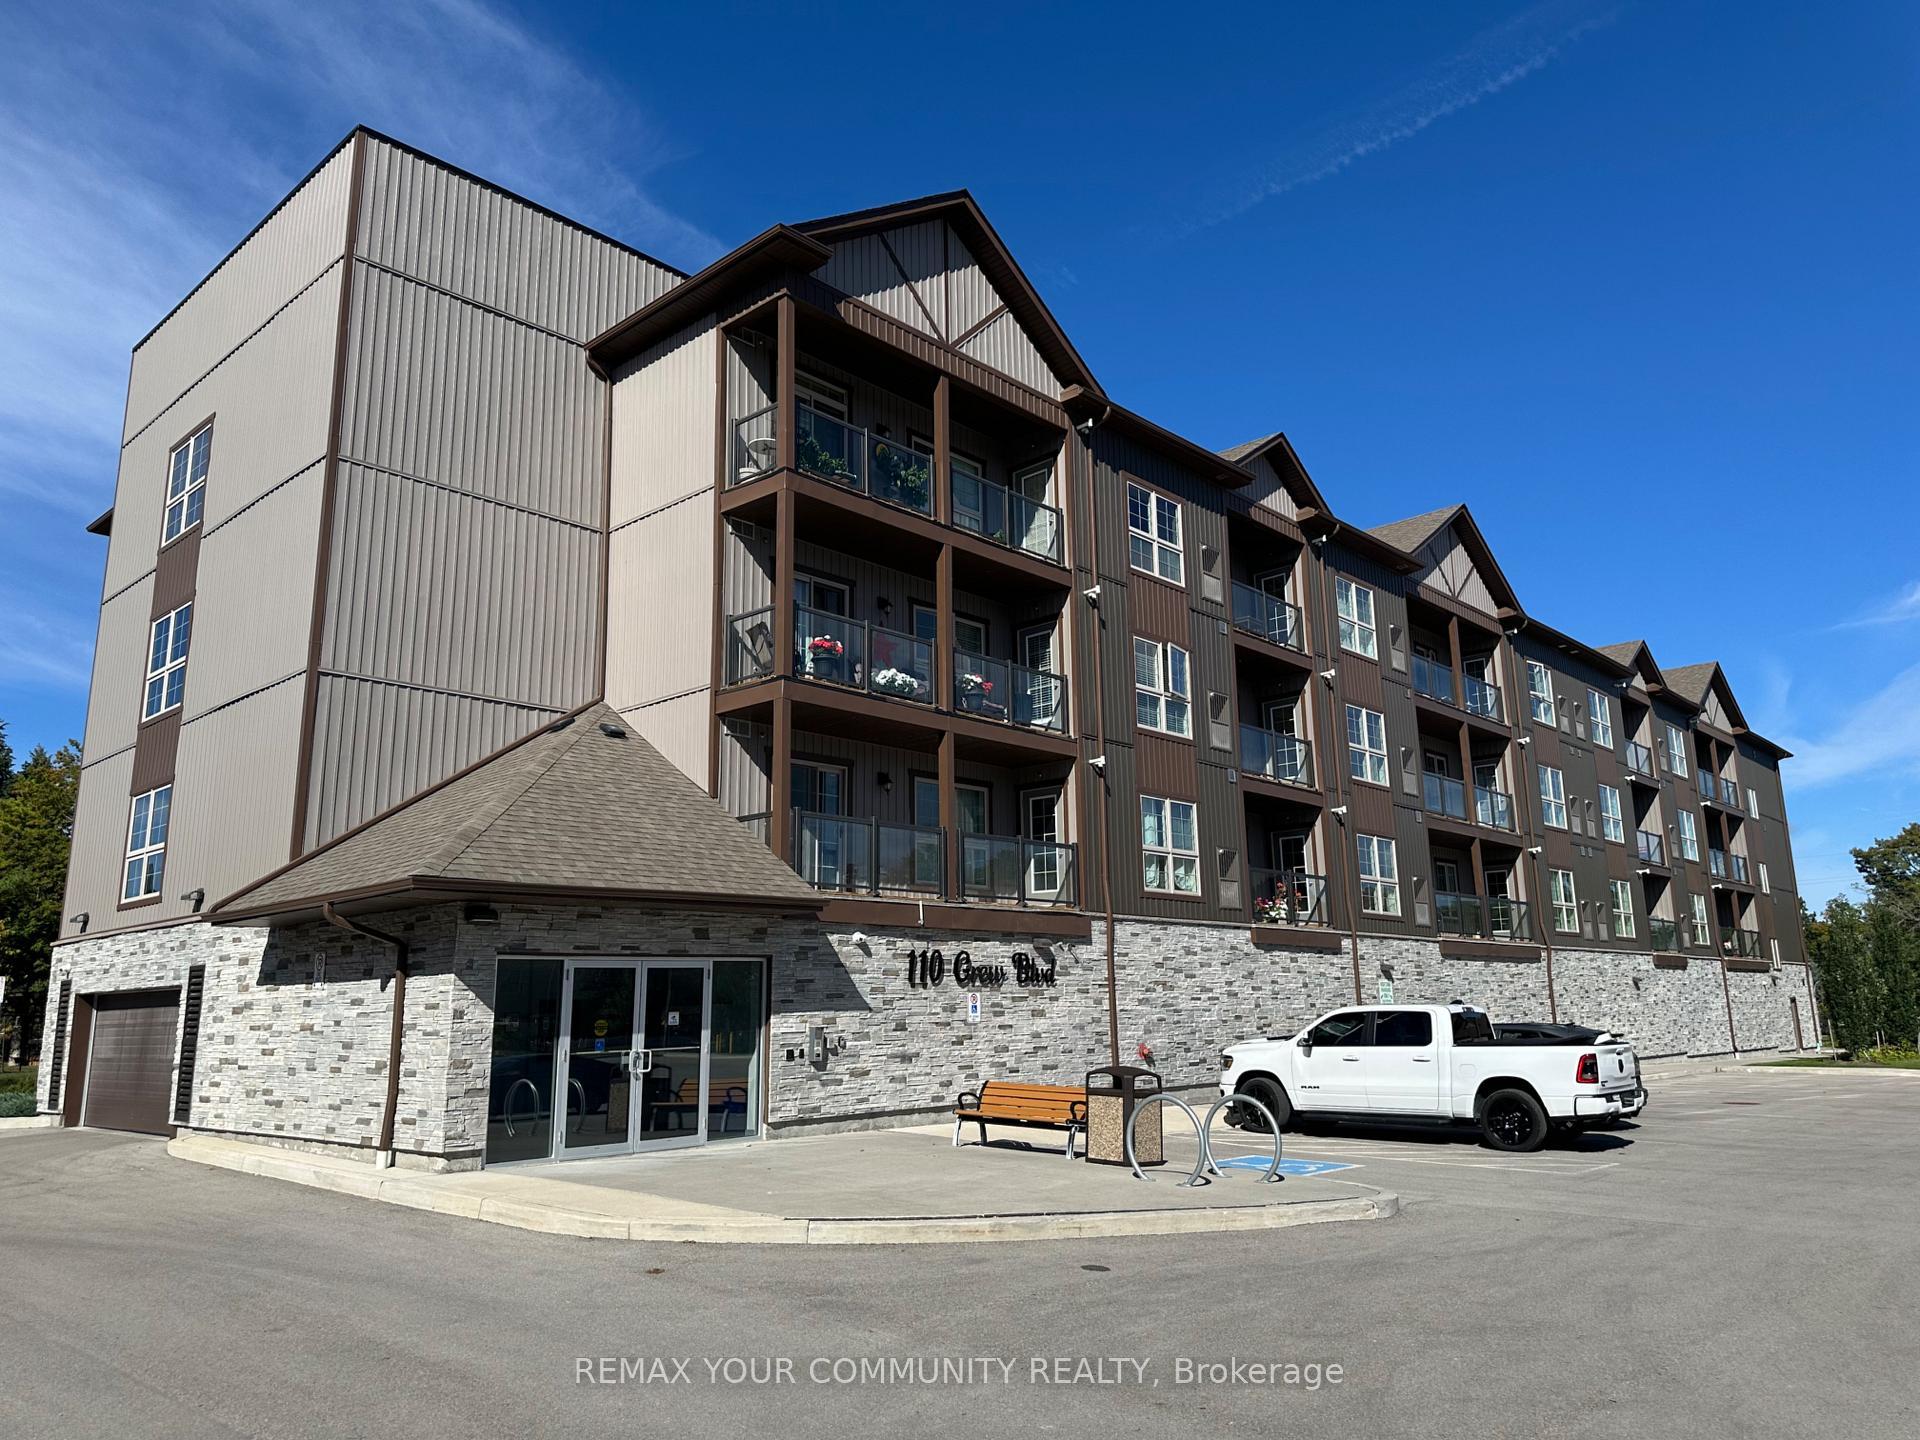
110 Grew Boulevard 408
Sutton & Jackson's Point · Georgina, ON L0E 1L0
Listing brokerage: LPT REALTY
Asking price
$485,000
Key facts
- Condo aptProperty type
- 1Bedrooms
- 1Bathrooms
- 1 spaceParking
- 750 sq ftLiving space
- Oct 16, 2026Listed
- 24 daysOn market
- N14085220MLS® number
About this home
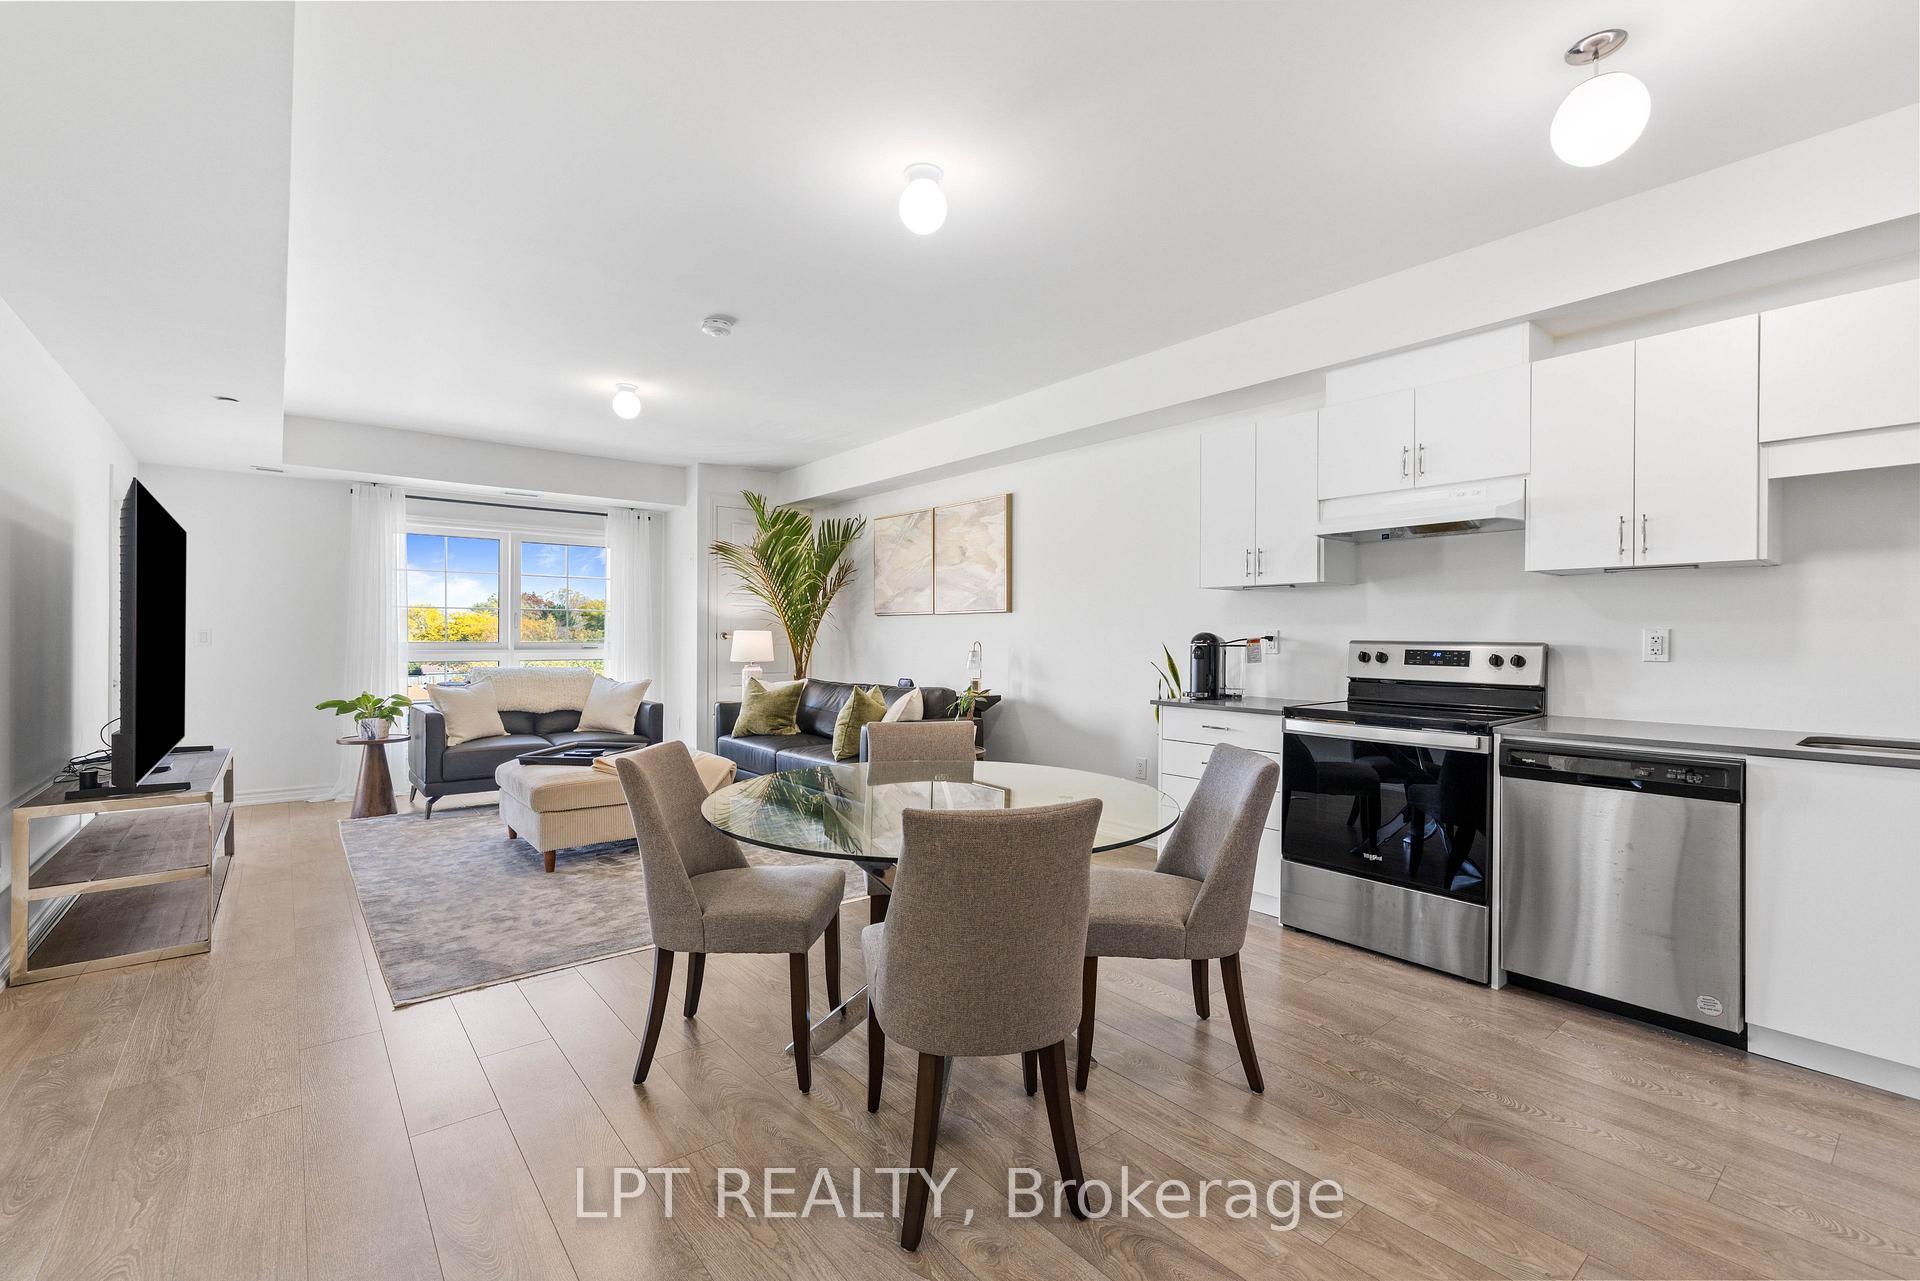
Welcome To Beautiful Jackson's Point! This Bright And Stylish 1 Bedroom, 1 Bathroom Open-Concept Condo Offers Comfortable, Modern Living In A Fantastic Location Close To The Water, Parks, Shopping, And Everyday Amenities. The Thoughtfully designed Layout Features An Inviting Open-Concept Living And Dining Area, A Modern Kitchen With A Centre Island, And A Spacious Walk-In Closet For Excellent Storage. Enjoy Approximately $17, 000 in Quality Upgrades, Including A Centre Island In The Kitchen, Quartz Countertops, Upgraded Backsplash, And A Full-Size Stand Up Shower. Whether You're A First-Time Home Buyer, Downsizing, This Condo Offers The Perfect Blend Of Style, Comfort, And Convenience.
Price history
- Listed$485,000
Location
110 Grew Boulevard 408, Georgina
Schools & transit
School locations and boards shown from open data. We do not publish rankings; any future scores will be sourced, dated and shown factually.
Nearby schools
- Black River Public SchoolYork Region DSB · Elementary · 1.5 km in a straight lineBoundary data unavailable for this board — we don't guess catchment lines.
- St Bernadette's Catholic Elementary SchoolYork CDSB · Elementary · 1.5 km in a straight lineBoundary data unavailable for this board — we don't guess catchment lines.
- Sutton Public SchoolYork Region DSB · Elementary · 2.3 km in a straight lineBoundary data unavailable for this board — we don't guess catchment lines.
Nearby transit
Lines nearby: 050
- METRO RD / DALTON RDYRT · 189 m in a straight line · about 2 min walk (estimate) · 050
- DALTON RD / ROANOAK RDYRT · 320 m in a straight line · about 4 min walk (estimate) · 050
- METRO RD / MARIE STYRT · 498 m in a straight line · about 6 min walk (estimate) · 050
Sources
- Contains information licensed under the Open Government Licence – Ontario. Source: Ontario Ministry of Education.
- Contains public transit Information made available under YRT's Open Data Licence.
MLS® #N14085220
Last updated Oct 16, 2026
MLS®, Multiple Listing Service®, and the associated logos are owned by The Canadian Real Estate Association (CREA)/the applicable board and identify the quality of services provided by real estate professionals who are members.
Listing data is provided under licence by the Toronto Regional Real Estate Board and is deemed reliable but not guaranteed accurate.