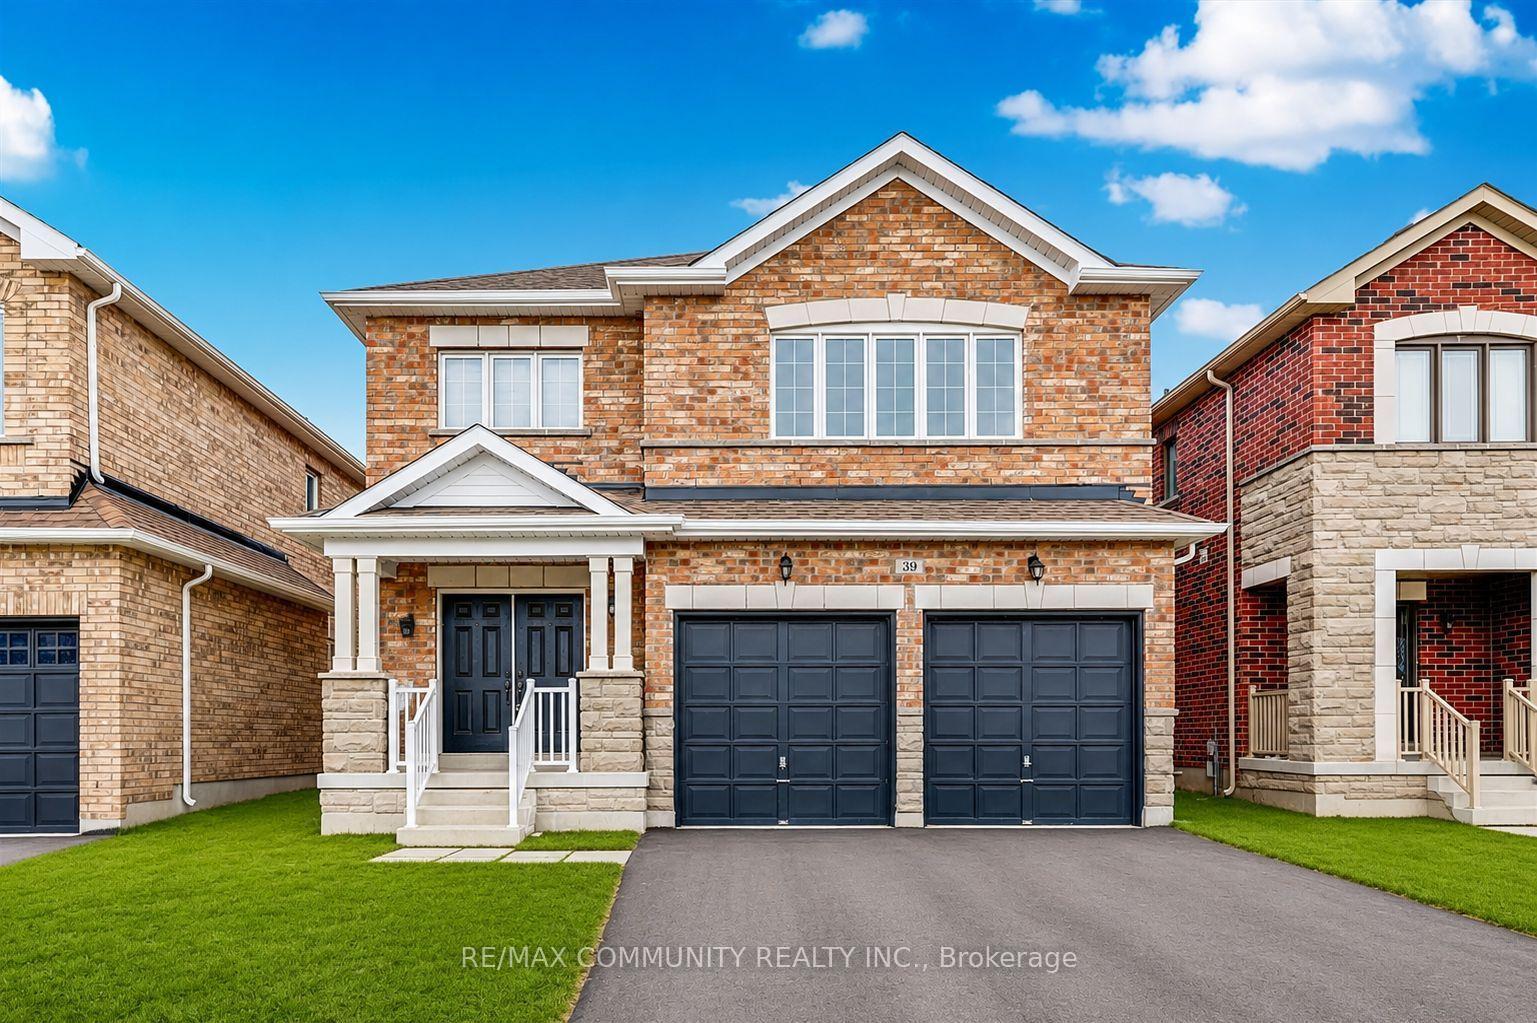
21 Don Hadden Crescent
Sunderland · Brock, ON L0C 1H0
Listing brokerage: ROYAL LEPAGE PEACELAND REALTY
Asking price
$975,000
Key facts
- DetachedProperty type
- 4Bedrooms
- 3Bathrooms
- 4 spacesParking
- 2,250 sq ftLiving space
- 43.4 ftLot frontage
- Oct 16, 2026Listed
- 24 daysOn market
- N14085018MLS® number
About this home
Here Is A Great Opportunity To Secure A Gorgeous Model Home In New Community With Big Heart And Small Town Living. This Home Is a Must See & A Real Showpiece! Superior Craftsmanship & Tastefully Designed By Owners, This Newer Home Feat 4 Beds, 3 Baths With An Unique Open Concept Layout & Premium Lot. Oasis Backyard Featuring 2-Tier Deck, Custom Interlock, Hot Tub, Pergola & Custom Gazebo Will Not Disappoint Entertainers & Outdoor Gatherings. Quiet Street For Kids To Ride Their Bikes With Ice Rink, Basketball, Skate Park & Baseball Nearby. The Convenience Of Being Close To Local Amenities With Quaint Shops & Incredible Neighborhood For Raising Kids & Family. Restaurants And Services, School, Daycare And Medical Facilities Are Also Close By.
Price history
- Listed$975,000
Location
21 Don Hadden Crescent, Brock
Schools & transit
School locations and boards shown from open data. We do not publish rankings; any future scores will be sourced, dated and shown factually.
Nearby schools
- Sunderland Public SchoolDurham DSB · Elementary · 683 m in a straight lineBoundary data unavailable for this board — we don't guess catchment lines.
- McCaskill's Mills Public SchoolDurham DSB · Elementary · 9.4 km in a straight lineBoundary data unavailable for this board — we don't guess catchment lines.
- Greenbank Public SchoolDurham DSB · Elementary · 13.3 km in a straight lineBoundary data unavailable for this board — we don't guess catchment lines.
Nearby transit
Lines nearby: 618
- Albert Northbound @ RiverDurham Region Transit · 492 m in a straight line · about 6 min walk (estimate) · 618
- River Westbound @ AlbertDurham Region Transit · 495 m in a straight line · about 6 min walk (estimate) · 618
- Albert Southbound @ RennieDurham Region Transit · 676 m in a straight line · about 8 min walk (estimate) · 618
Sources
- Contains information licensed under the Open Government Licence – Ontario. Source: Ontario Ministry of Education.
- Contains public sector information made available under The Regional Municipality of Durham's Open Data Licence.
MLS® #N14085018
Last updated Nov 8, 2026
MLS®, Multiple Listing Service®, and the associated logos are owned by The Canadian Real Estate Association (CREA)/the applicable board and identify the quality of services provided by real estate professionals who are members.
Listing data is provided under licence by the Toronto Regional Real Estate Board and is deemed reliable but not guaranteed accurate.