378 Marble Place
Woodland Hill · Newmarket, ON L3X 2P1
Listing brokerage: RE/MAX HALLMARK YORK GROUP REALTY LTD.
Asking price
$819,999
Key facts
- Semi detachedProperty type
- 3Bedrooms
- 3Bathrooms
- 3 spacesParking
- 1,300 sq ftLiving space
- 30.35 ftLot frontage
- Oct 15, 2026Listed
- 24 daysOn market
- N14084444MLS® number
About this home
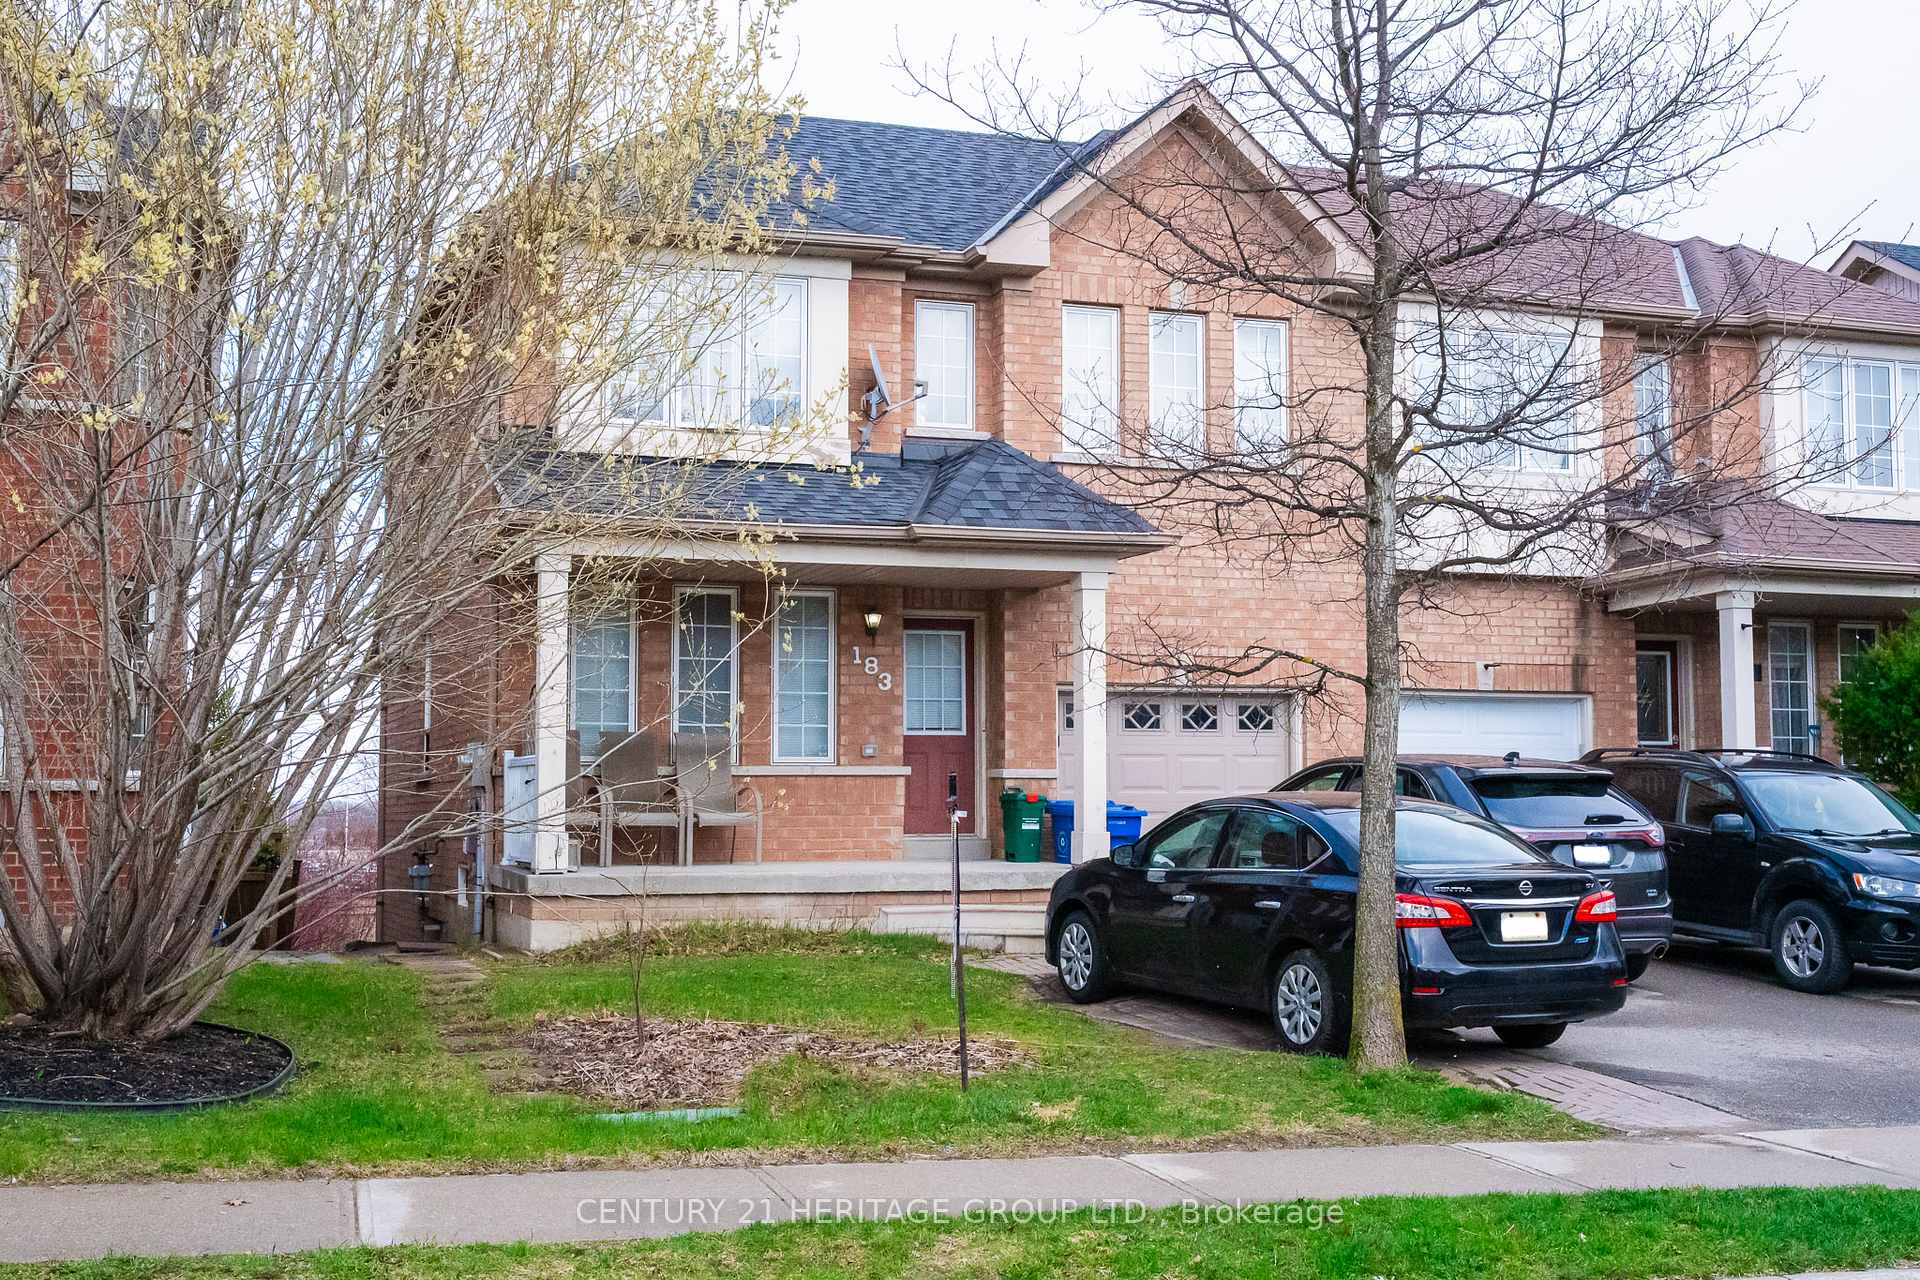
Lovely 3 Bedroom/3 Bathroom Semi-Detached Home located In Family-Friendly & Desirable Woodland Hill! Boasting Pride Of Ownership, This Welcoming Home Features Hardwood Floors Throughout, A Bright Eat-In Area, Kitchen With Quartz Countertops & A Cozy Living Room With Gas Fireplace & Walk-Out To A Spacious & Private Backyard Oasis. Great Sized Bedrooms Including Primary Bedroom With 4-Piece Ensuite Bath & Walk-In Closet. The Fully Finished Basement Offers Even More Functional Space, Including A Rough-In For A 4th Bathroom, A Recreation Room Plus A Bonus Space Perfect For A Home Office or Childrens Play Area. Other Features Include Updated Shingles, An Updated Furnace, & Direct Garage Access. Enjoy Living In A Well-Connected Community, Close To Southlake Hospital, Schools, Parks, Major Shopping Centres, Restaurants & So Much More - Move In & Enjoy!
Price history
- Listed$819,999
Location
378 Marble Place, Newmarket
Schools & transit
School locations and boards shown from open data. We do not publish rankings; any future scores will be sourced, dated and shown factually.
Nearby schools
- Poplar Bank Public SchoolYork Region DSB · Elementary · 452 m in a straight lineBoundary data unavailable for this board — we don't guess catchment lines.
- Phoebe Gilman Public SchoolYork Region DSB · Elementary · 648 m in a straight lineBoundary data unavailable for this board — we don't guess catchment lines.
- Dr John M Denison Secondary SchoolYork Region DSB · Secondary · 954 m in a straight lineBoundary data unavailable for this board — we don't guess catchment lines.
Nearby transit
Lines nearby: 052, 098, 098|099, 423
- ASPENWOOD DR / MARBLE PLYRT · 126 m in a straight line · about 2 min walk (estimate) · 423
- ASPENWOOD DR / COACHWHIP TRLYRT · 139 m in a straight line · about 2 min walk (estimate) · 423
- ASPENWOOD DR / YONGE STYRT · 351 m in a straight line · about 4 min walk (estimate) · 052, 098, 098|099, 423
Sources
- Contains information licensed under the Open Government Licence – Ontario. Source: Ontario Ministry of Education.
- Contains public transit Information made available under YRT's Open Data Licence.
MLS® #N14084444
Last updated Nov 4, 2026
MLS®, Multiple Listing Service®, and the associated logos are owned by The Canadian Real Estate Association (CREA)/the applicable board and identify the quality of services provided by real estate professionals who are members.
Listing data is provided under licence by the Toronto Regional Real Estate Board and is deemed reliable but not guaranteed accurate.