65 Lindcrest Manor 1108
Cornell · Markham, ON L6B 1N3
Listing brokerage: HOMELIFE/FUTURE REALTY INC.
Asking price
$799,888
Key facts
- Condo THProperty type
- 4Bedrooms
- 3Bathrooms
- 2 spacesParking
- 1,700 sq ftLiving space
- Oct 15, 2026Listed
- 25 daysOn market
- N14084190MLS® number
About this home
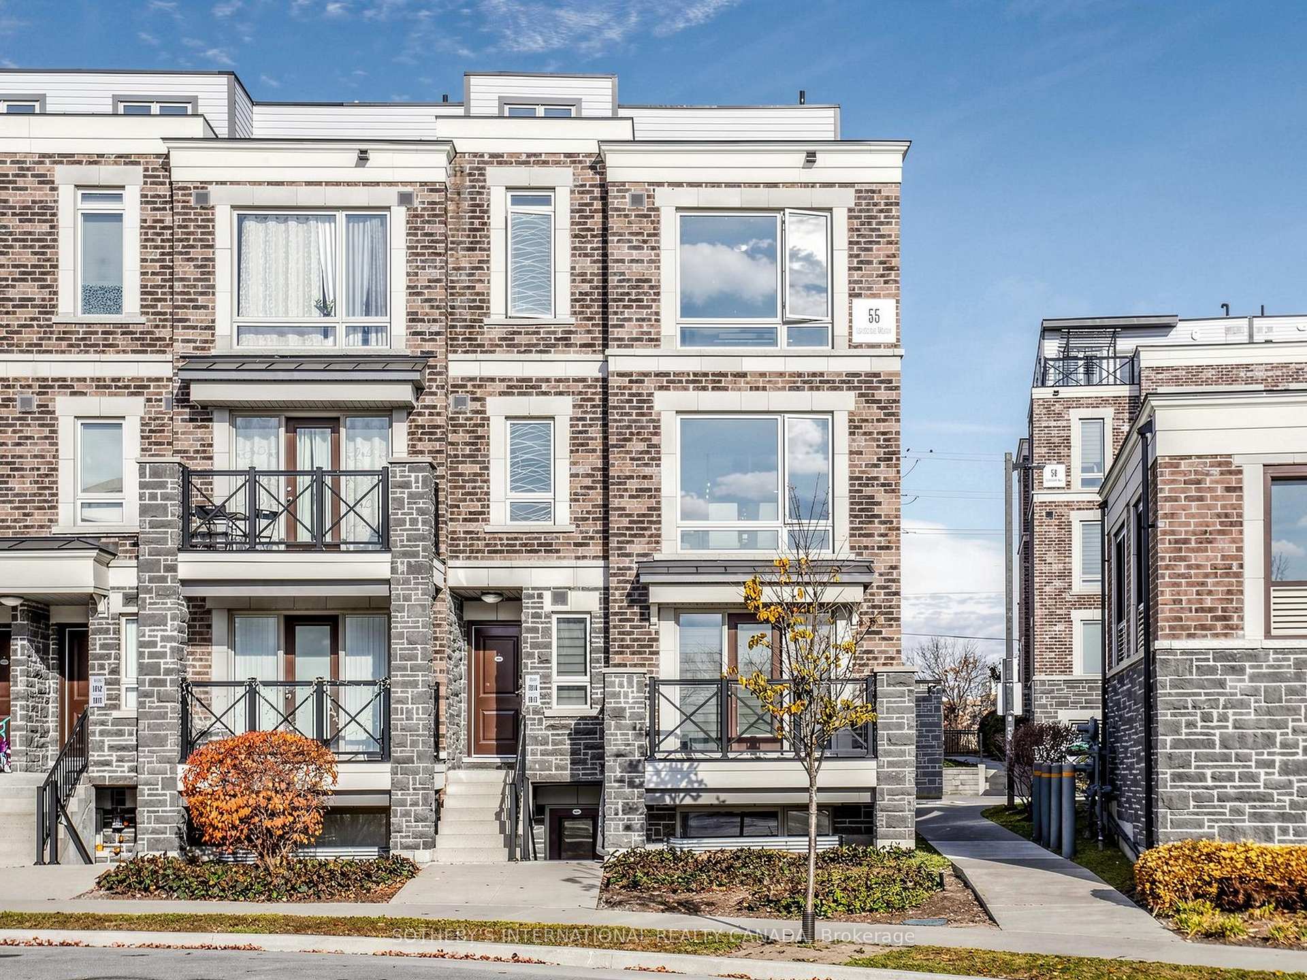
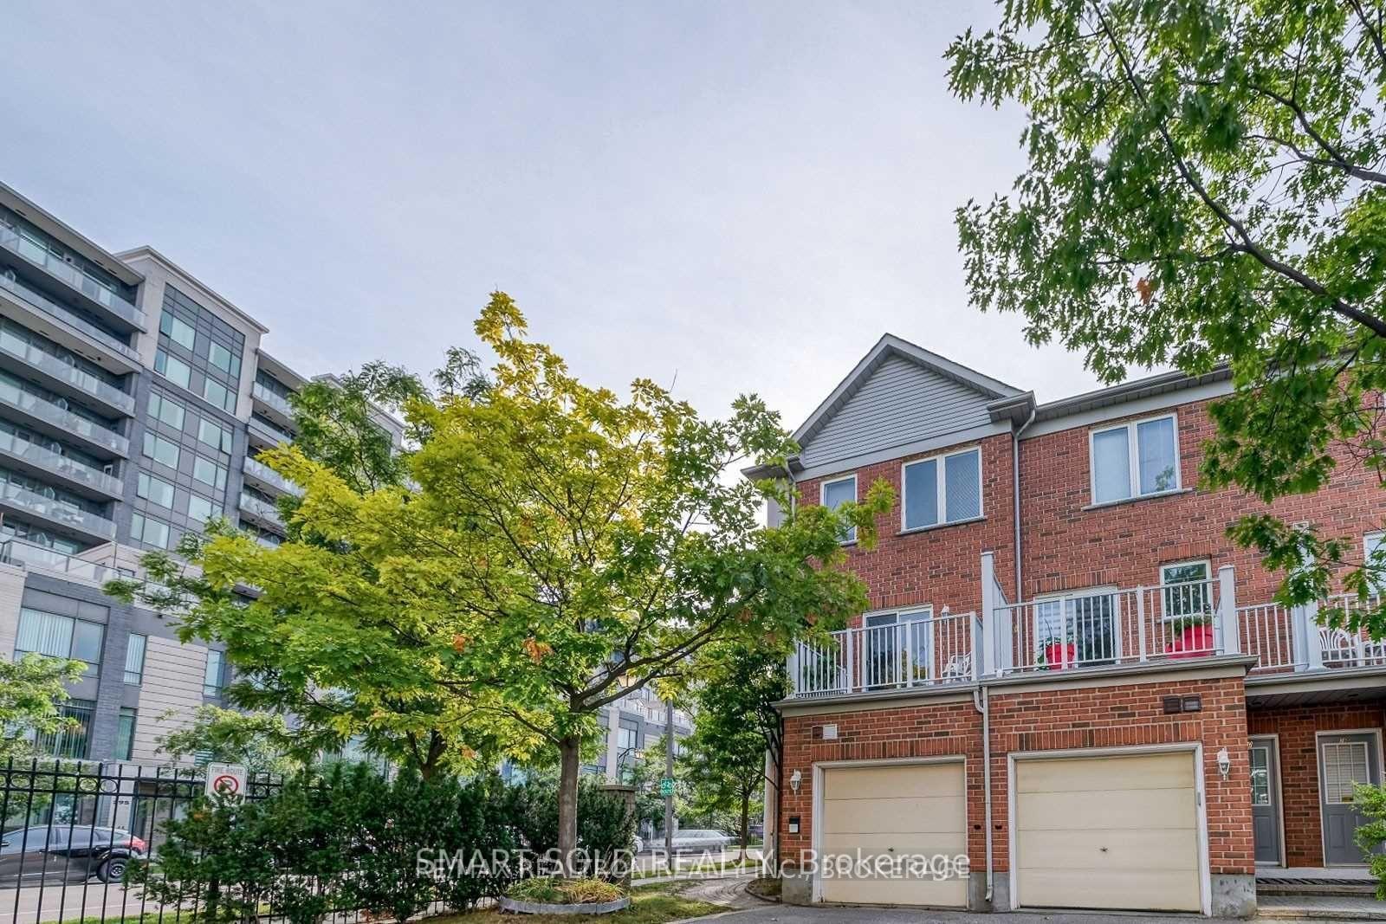
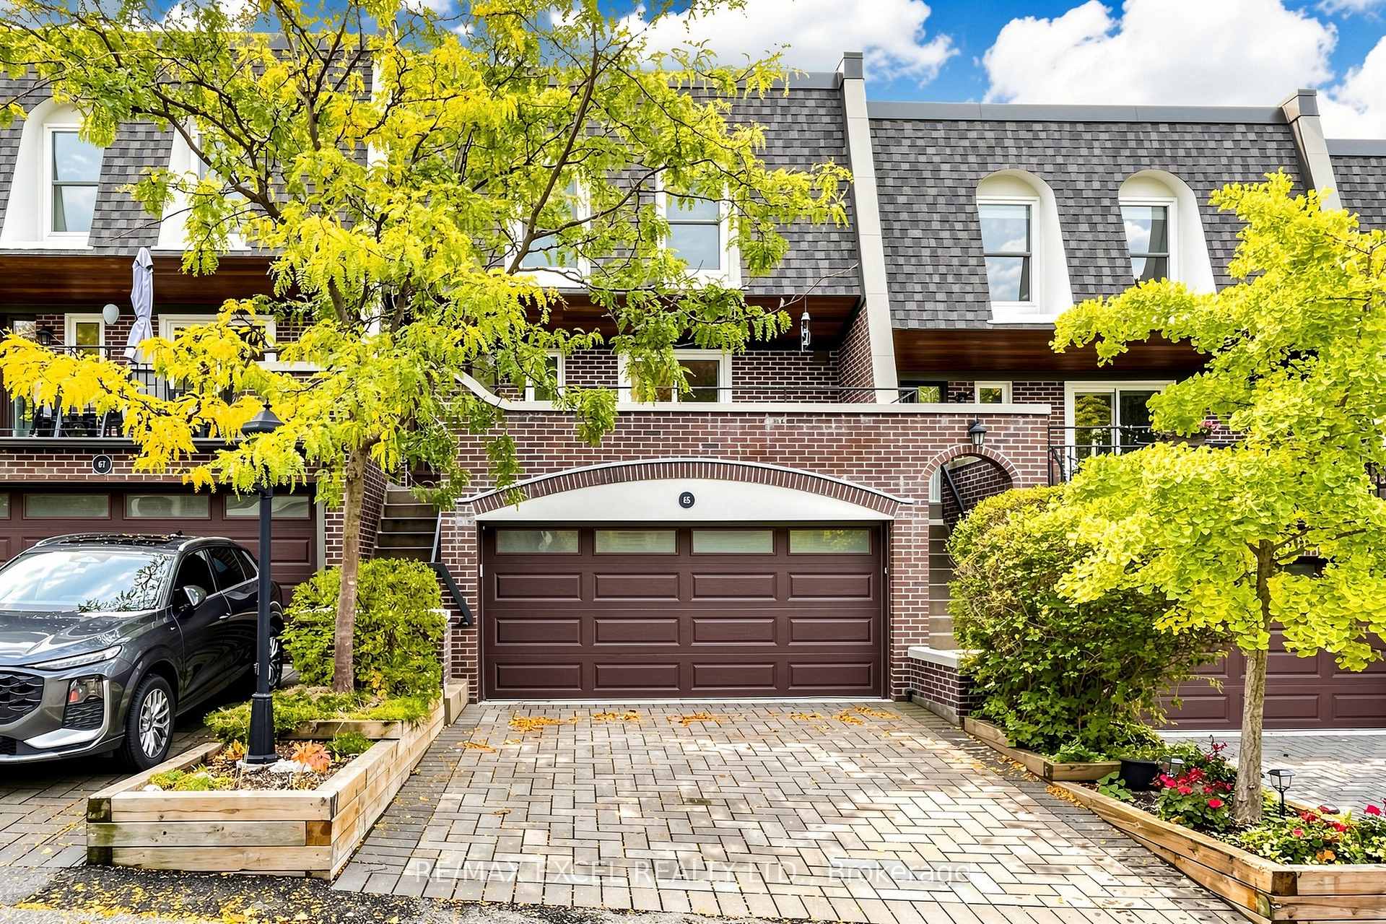
Rarely Available At The Brownstones At Grand Cornell!!!, Welcome To This Exceptional 3 Bedroom + Spacious Den, Potential To Change Into 4th Bedroom. This Home Offering Approximately 1750 Sf. Beautifully Designed Living Space - One Of The Largest And Most Sought-After Layouts Within The Community. This Functional Open-Concept Home Designed With Both Family, Living And Entertaining In Mind. Den Can Be Use As "Home Office" Or 4th Bedroom. Upgraded Kitchen Offers New Quartz Counter Tops With Back Splash, Plenty Of Cabinetry, Flush Mount Led Lights Throughout The House, Create A Bright And Inviting Atmosphere. Newly Installed Vinyl Flooring In The Main Floor And Top. Newly Installed Mirror Sliding Closet Doors In Main Floor & Master Bedroom. **Heated Roof Top** Terrace For Entertainment With Your Family & Friends. Don't Miss It!!
Price history
- Listed$799,888
Location
65 Lindcrest Manor 1108, Markham
Schools & transit
School locations and boards shown from open data. We do not publish rankings; any future scores will be sourced, dated and shown factually.
Nearby schools
- William Armstrong Public SchoolYork Region DSB · Elementary · 835 m in a straight lineBoundary data unavailable for this board — we don't guess catchment lines.
- Reesor Park Public SchoolYork Region DSB · Elementary · 1.2 km in a straight lineBoundary data unavailable for this board — we don't guess catchment lines.
- Markham District High SchoolYork Region DSB · Secondary · 1.4 km in a straight lineBoundary data unavailable for this board — we don't guess catchment lines.
Nearby transit
Lines nearby: 001, 009, 014, 303, 401, 402, 411, 416
- NINTH LINE / BERCZY GATEYRT · 158 m in a straight line · about 2 min walk (estimate) · 009, 014, 303, 401, 402, 411
- NINTH LINE / HIGHWAY 7YRT · 162 m in a straight line · about 2 min walk (estimate) · 001, 009, 014, 303, 401, 402, 411
- KENILWORTH GATE / THE BARLEY LEA STYRT · 216 m in a straight line · about 3 min walk (estimate) · 401, 402, 416
Estimated commute
- Downtown Toronto (Union Station)~109 minestimate
How is the commute estimated?
Estimate only. A coarse model from straight-line distance and an average transit speed — not a live routed trip. Actual times vary with schedules, transfers and traffic.
Sources
- Contains information licensed under the Open Government Licence – Ontario. Source: Ontario Ministry of Education.
- Contains public transit Information made available under YRT's Open Data Licence.
MLS® #N14084190
Last updated Oct 15, 2026
MLS®, Multiple Listing Service®, and the associated logos are owned by The Canadian Real Estate Association (CREA)/the applicable board and identify the quality of services provided by real estate professionals who are members.
Listing data is provided under licence by the Toronto Regional Real Estate Board and is deemed reliable but not guaranteed accurate.