18 Riviera Drive
Glen Shields · Vaughan, ON L4K 2J1
Listing brokerage: SUTTON GROUP-ADMIRAL REALTY INC.
Asking price
$999,000
Key facts
- DetachedProperty type
- 4Bedrooms
- 4Bathrooms
- 5 spacesParking
- 1,300 sq ftLiving space
- 23.08 ftLot frontage
- Oct 15, 2026Listed
- 25 daysOn market
- N14081398MLS® number
About this home
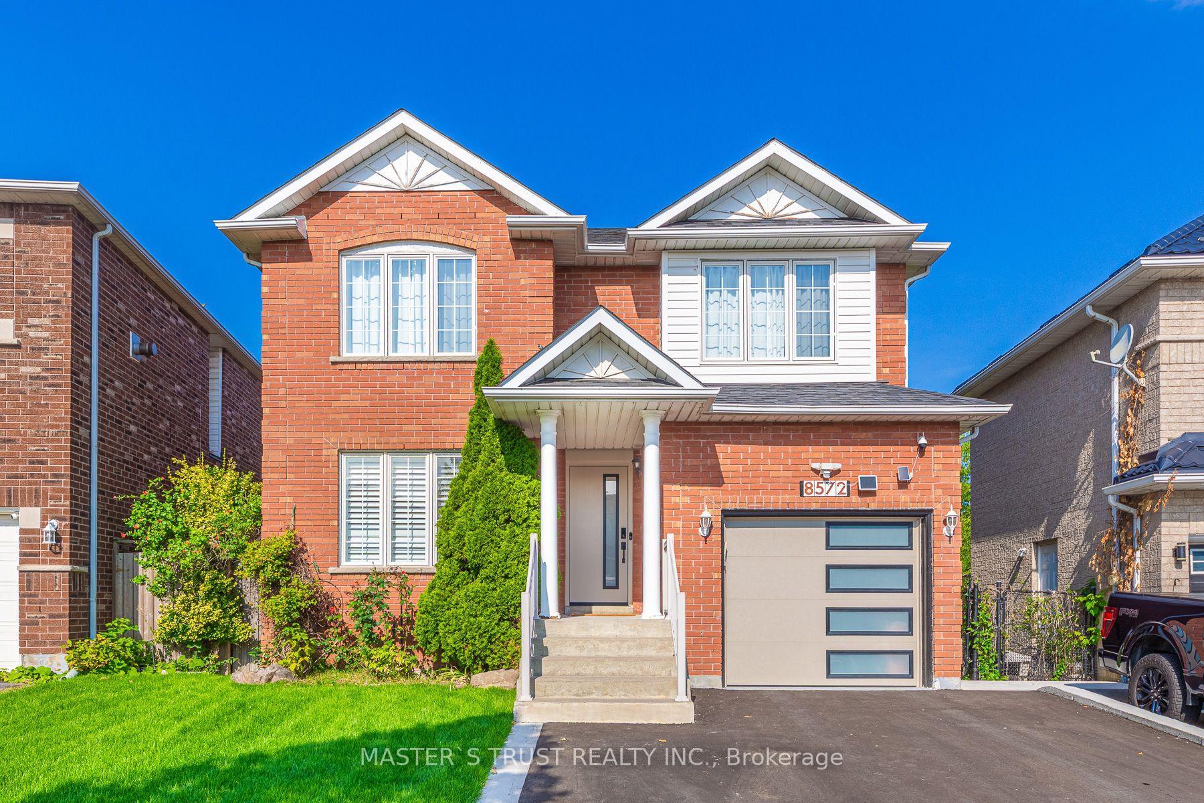
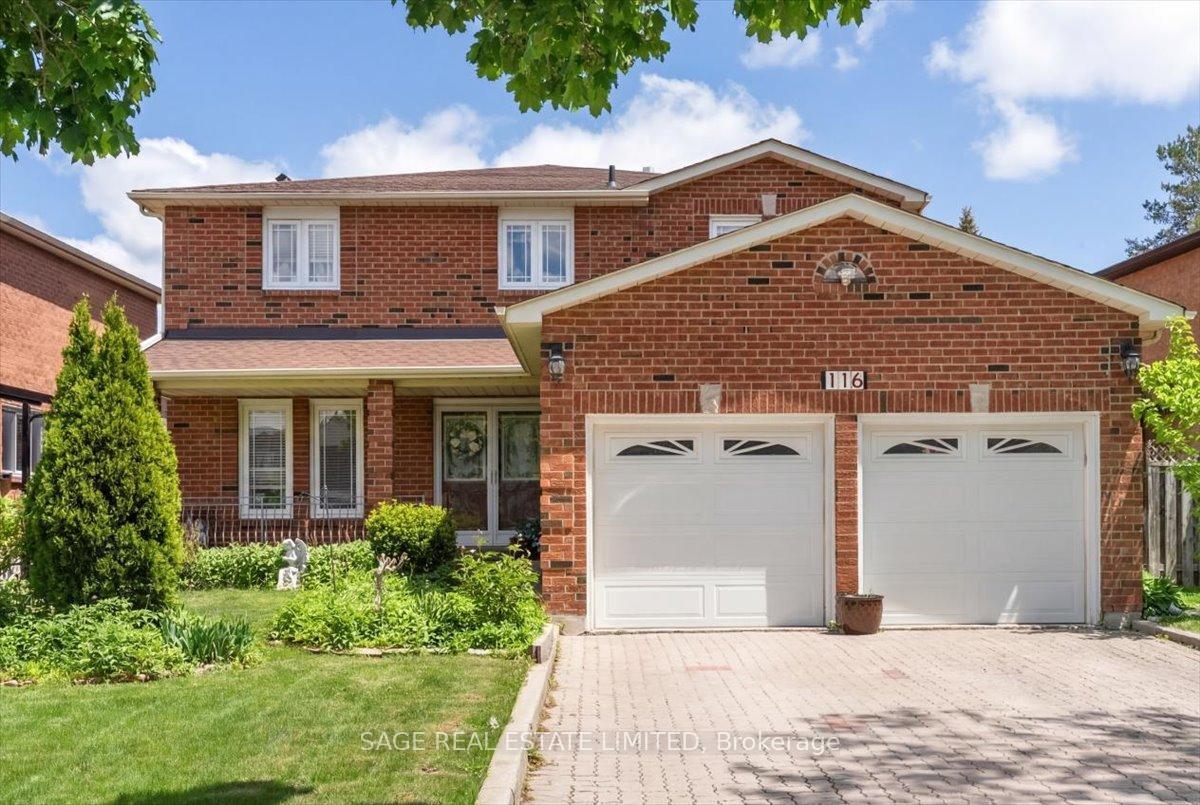
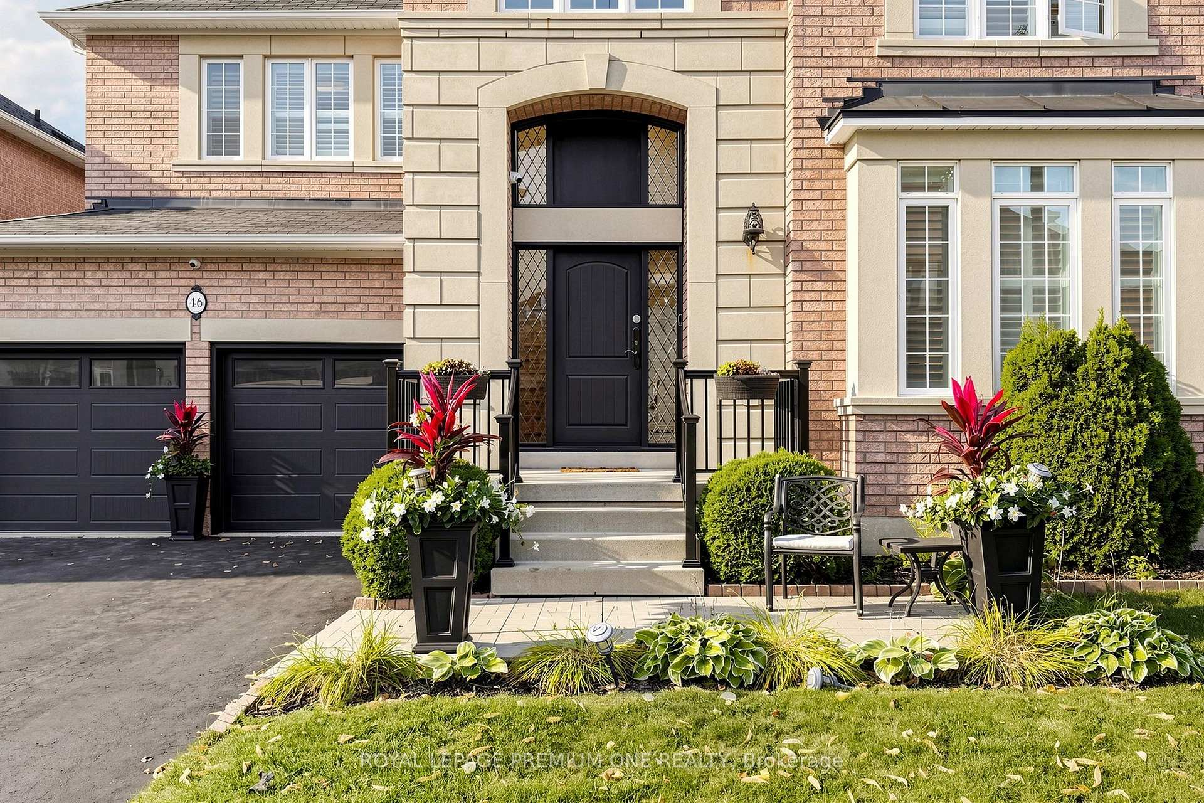
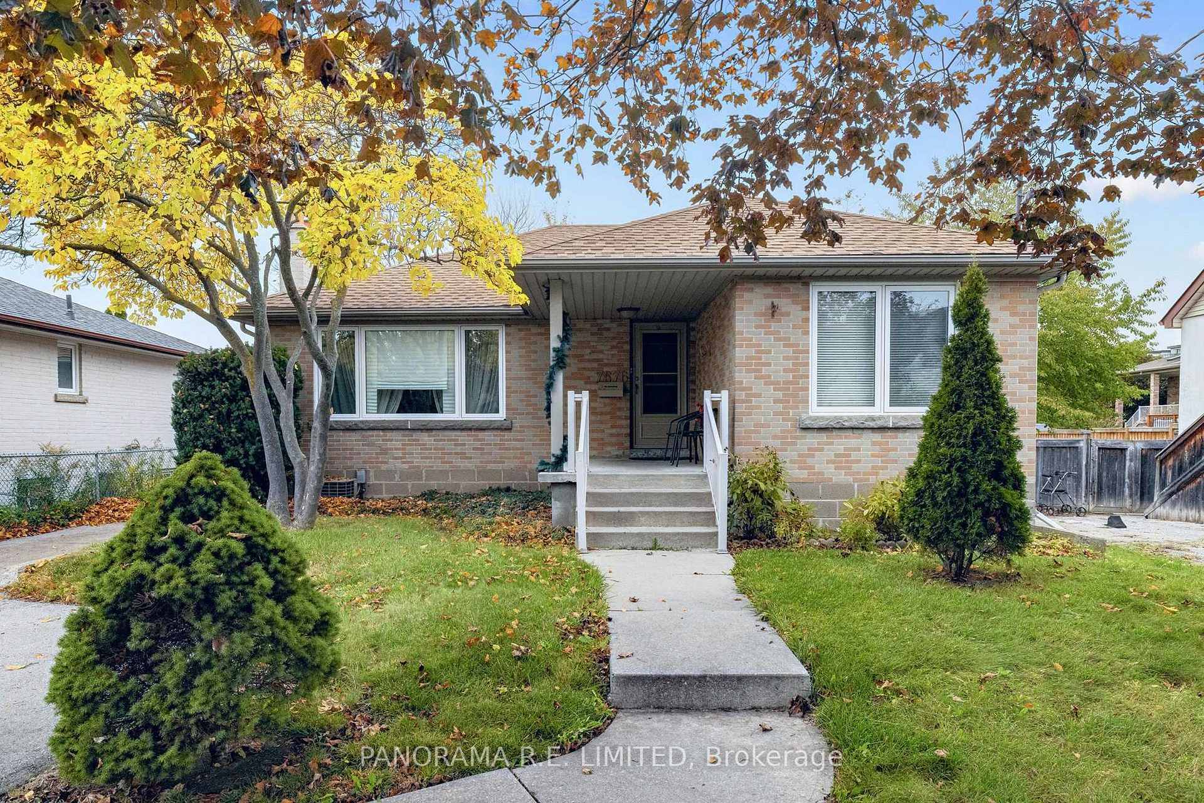
Ravine, Ravine, Ravine!!! Premium Ravine Lot! Premium Full Walk-Out Basement! Completely Self-Contained In-Law Suite! Welcome To This Beautifully Renovated 3+1 Bedroom, 4 Bathroom, 2 Kitchen Home In A Highly Sought After Glen Shields Community in Vaughan! Conveniently Located On A Quiet, Family Oriented Child-Safe Street. This Home Offers The Perfect Blend Of Modern Style, Comfort, Every Day Functionality And Ravine Tranquility Living. Recent Upgrades Include Upgraded Eat-in Kitchen With Stainless Steel Appliances, Quartz Countertops, Porcelain Backsplash And Pot Lights. Upgraded Wooden Floors On Main Floor. Upgraded Powder Room (2022). Pot Lights Throughout The Main Floor. Main And 2nd Floors Freshly Painted (2026). Open Concept Main Floor Offers Great Space Perfect For Every Day Living And Entertaining. An Upgraded Kitchen Offers Direct Access To Red Cedar Deck (2022) Great For Summer Barbeques. Upstairs You'll Find Three Comfortable Bedrooms, Including Spacious Primary Bedroom With It's Own Private 4 Piece En-suite. Both 2nd Floor Bathrooms Were Recently Upgraded (2022). (One of the bedrooms was converted to a W/I closet but can be easily converted back to it's original state). Step Outside To A Large, Fully Fenced Private Backyard To Enjoy Your Own Personal Oasis! Other House Upgrades Include Roof (2025), A/C (2025), Upgraded Vinyl Windows And Doors (Main & 2nd Level), Flag Stone With Lighting At The Front Entrance (2025). Unbeatable Location. Short Walk To TTC With Direct Line To Subway. Minutes From Great Schools, Parks, Trails, Playgrounds, York University, Subway, Wonderland, Promenade Mall, Vaughan Mills, Yorkdale Mall, Costco, Walmart, Superstore, Home Depot. Major highways (400, 401, 407, 7). An Excellent Turn Key Home Offering Luxury, Comfort, Cottage Style Tranquility And Outstanding Value!
Price history
- Listed$999,000
Location
18 Riviera Drive, Vaughan
Schools & transit
School locations and boards shown from open data. We do not publish rankings; any future scores will be sourced, dated and shown factually.
Nearby schools
- Glen Shields Public SchoolYork Region DSB · Elementary · 506 m in a straight lineBoundary data unavailable for this board — we don't guess catchment lines.
- Our Lady of the Rosary Catholic Elementary SchoolYork CDSB · Elementary · 508 m in a straight lineBoundary data unavailable for this board — we don't guess catchment lines.
- Hodan Nalayeh Secondary SchoolYork Region DSB · Secondary · 851 m in a straight lineBoundary data unavailable for this board — we don't guess catchment lines.
Nearby transit
Lines nearby: 005
- GLEN SHIELDS AV / RIVIERA DRYRT · 82 m in a straight line · about 1 min walk (estimate) · 005
- GLEN SHIELDS AV / CHERRY HILLS RDYRT · 175 m in a straight line · about 2 min walk (estimate) · 005
- GLEN SHIELDS AV / CHERRY HILLS DRYRT · 185 m in a straight line · about 2 min walk (estimate) · 005
Estimated commute
- Downtown Mississauga (Square One)~99 minestimate
- Downtown Toronto (Union Station)~72 minestimate
- Toronto Pearson Airport~70 minestimate
How is the commute estimated?
Estimate only. A coarse model from straight-line distance and an average transit speed — not a live routed trip. Actual times vary with schedules, transfers and traffic.
Sources
- Contains information licensed under the Open Government Licence – Ontario. Source: Ontario Ministry of Education.
- Contains public transit Information made available under YRT's Open Data Licence.
MLS® #N14081398
Last updated Nov 2, 2026
MLS®, Multiple Listing Service®, and the associated logos are owned by The Canadian Real Estate Association (CREA)/the applicable board and identify the quality of services provided by real estate professionals who are members.
Listing data is provided under licence by the Toronto Regional Real Estate Board and is deemed reliable but not guaranteed accurate.