40 Metcalfe Drive
Bradford · Bradford West Gwillimbury, ON L3Z 3C7
Listing brokerage: SUTTON GROUP-ADMIRAL REALTY INC.
Asking price
$894,900
Key facts
- DetachedProperty type
- 4Bedrooms
- 3Bathrooms
- 6 spacesParking
- 2,250 sq ftLiving space
- 38.22 ftLot frontage
- Oct 15, 2026Listed
- 25 daysOn market
- N14080670MLS® number
About this home
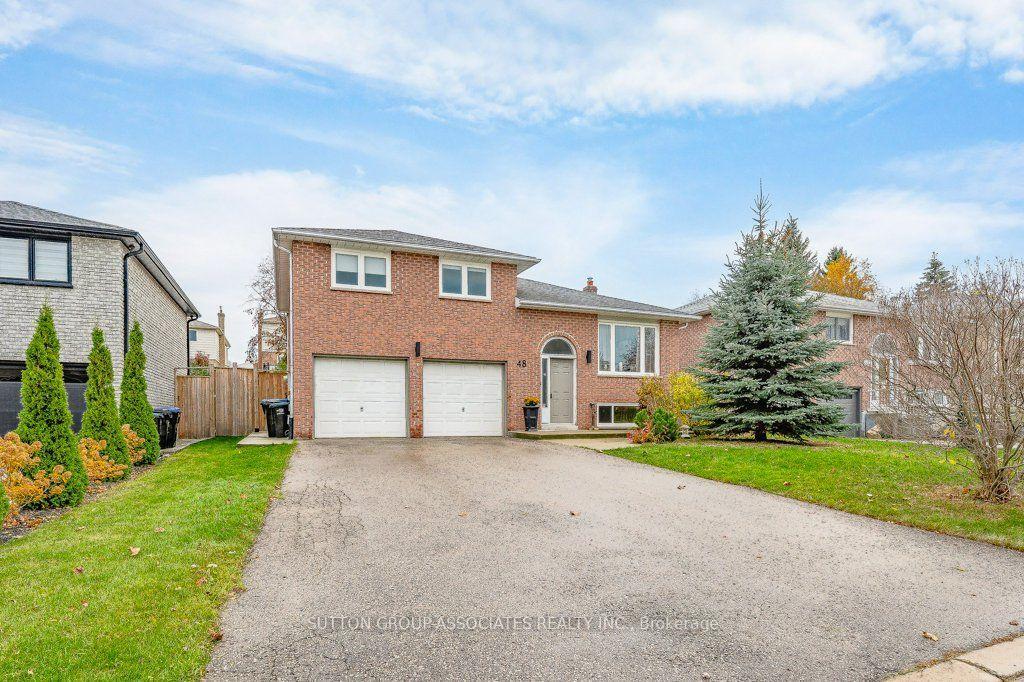
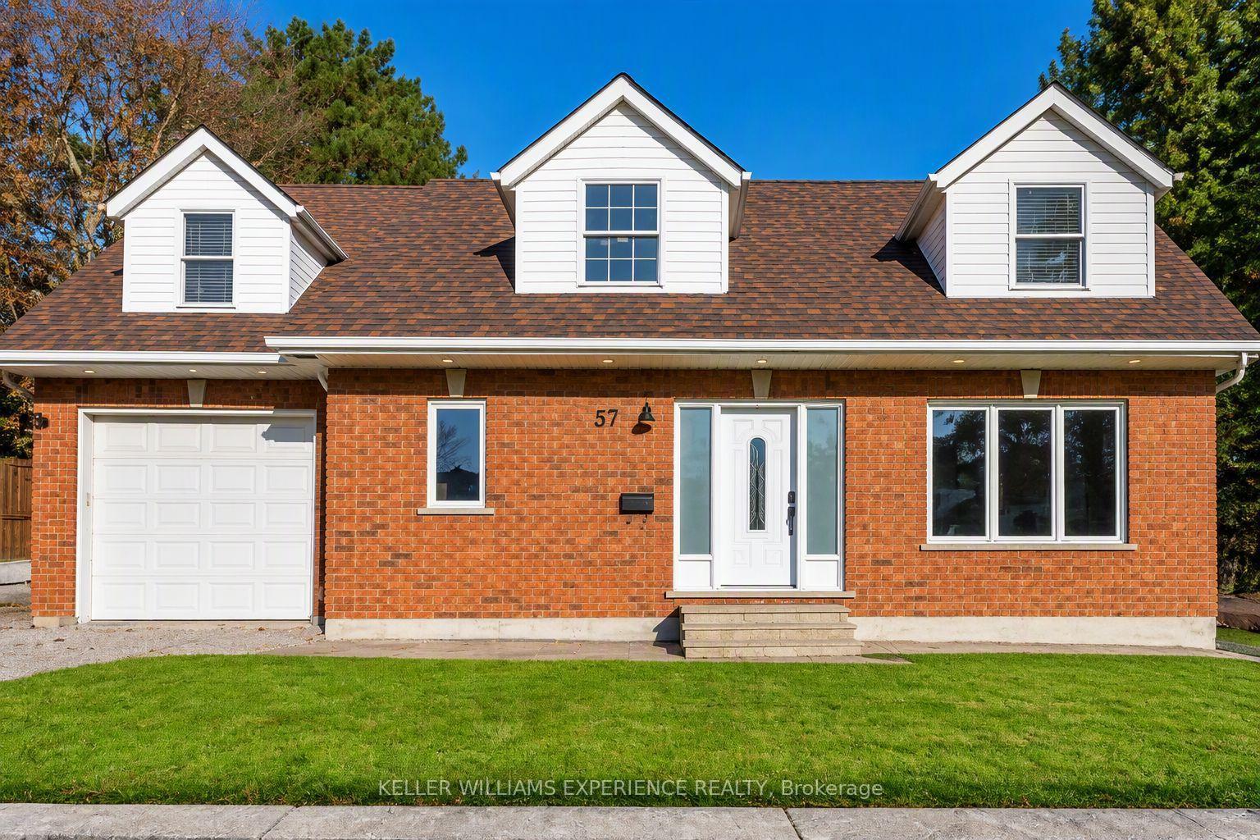
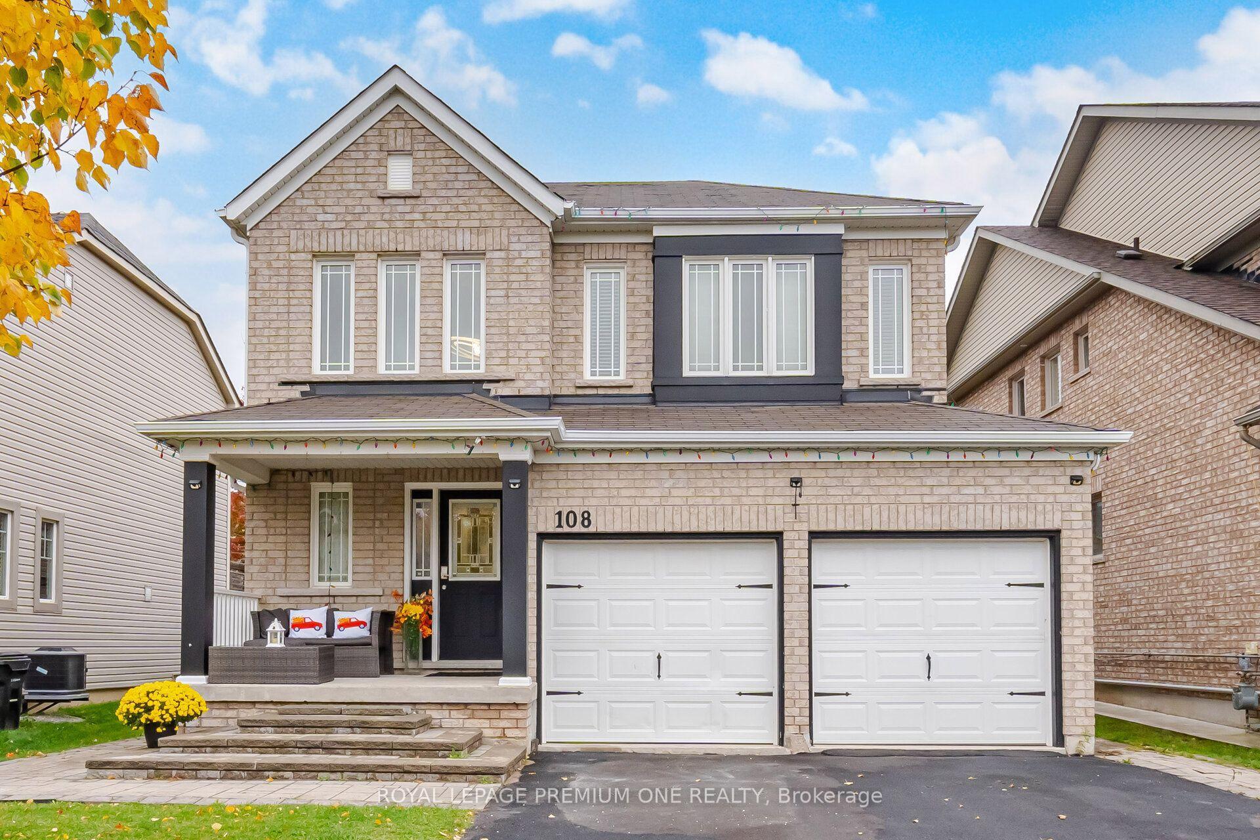
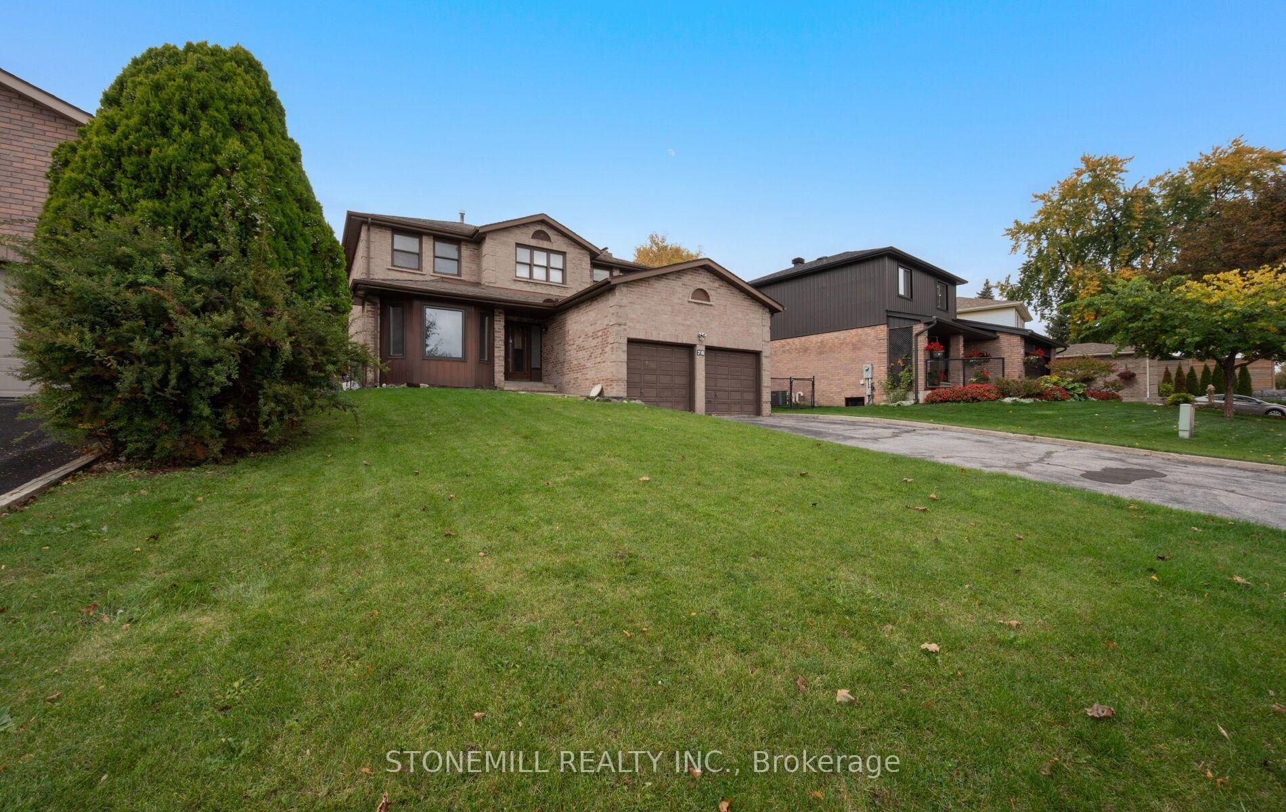
Welcome to this pristine, move-in-ready 4-bedroom, 3-bathroom home, offering bright, inviting living spaces throughout. Enjoy a spacious main-floor family room with a cozy gas fireplace and a huge family-size kitchen with a walkout to the yard-perfect for everyday living and entertaining. The completely renovated ensuite bathroom adds a stylish touch, while new hardwood flooring throughout the entire second floor enhances the home's warmth and appeal. The spacious main floor laundry room also provides direct access to the garage. A double attached garage offers convenient parking and storage. Clean, bright and ready for you to call home!
Price history
- Listed$894,900
Location
40 Metcalfe Drive, Bradford West Gwillimbury
Schools & transit
School locations and boards shown from open data. We do not publish rankings; any future scores will be sourced, dated and shown factually.
Nearby schools
- St Angela Merici Catholic Elementary SchoolSimcoe Muskoka CDSB · Elementary · 718 m in a straight lineBoundary data unavailable for this board — we don't guess catchment lines.
- Chris Hadfield Public SchoolSimcoe County DSB · Elementary · 813 m in a straight lineBoundary data unavailable for this board — we don't guess catchment lines.
- W. H. Day Elementary SchoolSimcoe County DSB · Elementary · 814 m in a straight lineBoundary data unavailable for this board — we don't guess catchment lines.
Nearby transit
Lines nearby: 68
- Barrie St. @ Holland St. W.GO Transit · 1.9 km in a straight line · about 24 min walk (estimate) · 68
- Barrie St. @ Doctors LaneGO Transit · 2.0 km in a straight line · about 25 min walk (estimate) · 68
- Holland St. E. @ Colborne St.GO Transit · 2.2 km in a straight line · about 27 min walk (estimate) · 68
Sources
- Contains information licensed under the Open Government Licence – Ontario. Source: Ontario Ministry of Education.
- Data used in this product or service is provided with the permission of Metrolinx. Metrolinx makes no representations or warranties of any kind, express or implied, with respect to the Data and assumes no responsibility for the accuracy or currency of the data used in this product or service.
MLS® #N14080670
Last updated Nov 2, 2026
MLS®, Multiple Listing Service®, and the associated logos are owned by The Canadian Real Estate Association (CREA)/the applicable board and identify the quality of services provided by real estate professionals who are members.
Listing data is provided under licence by the Toronto Regional Real Estate Board and is deemed reliable but not guaranteed accurate.