131 Honeycrisp Crescent 230
Vaughan Corporate Centre · Vaughan, ON L4K 0N7
Listing brokerage: ICI SOURCE REAL ASSET SERVICES INC.
Asking rent
$3,290 /mo
Key facts
- Condo THProperty type
- 3Bedrooms
- 3Bathrooms
- 1 spaceParking
- 1,300 sq ftLiving space
- Oct 15, 2026Listed
- 25 daysOn market
- N14079728MLS® number
About this home
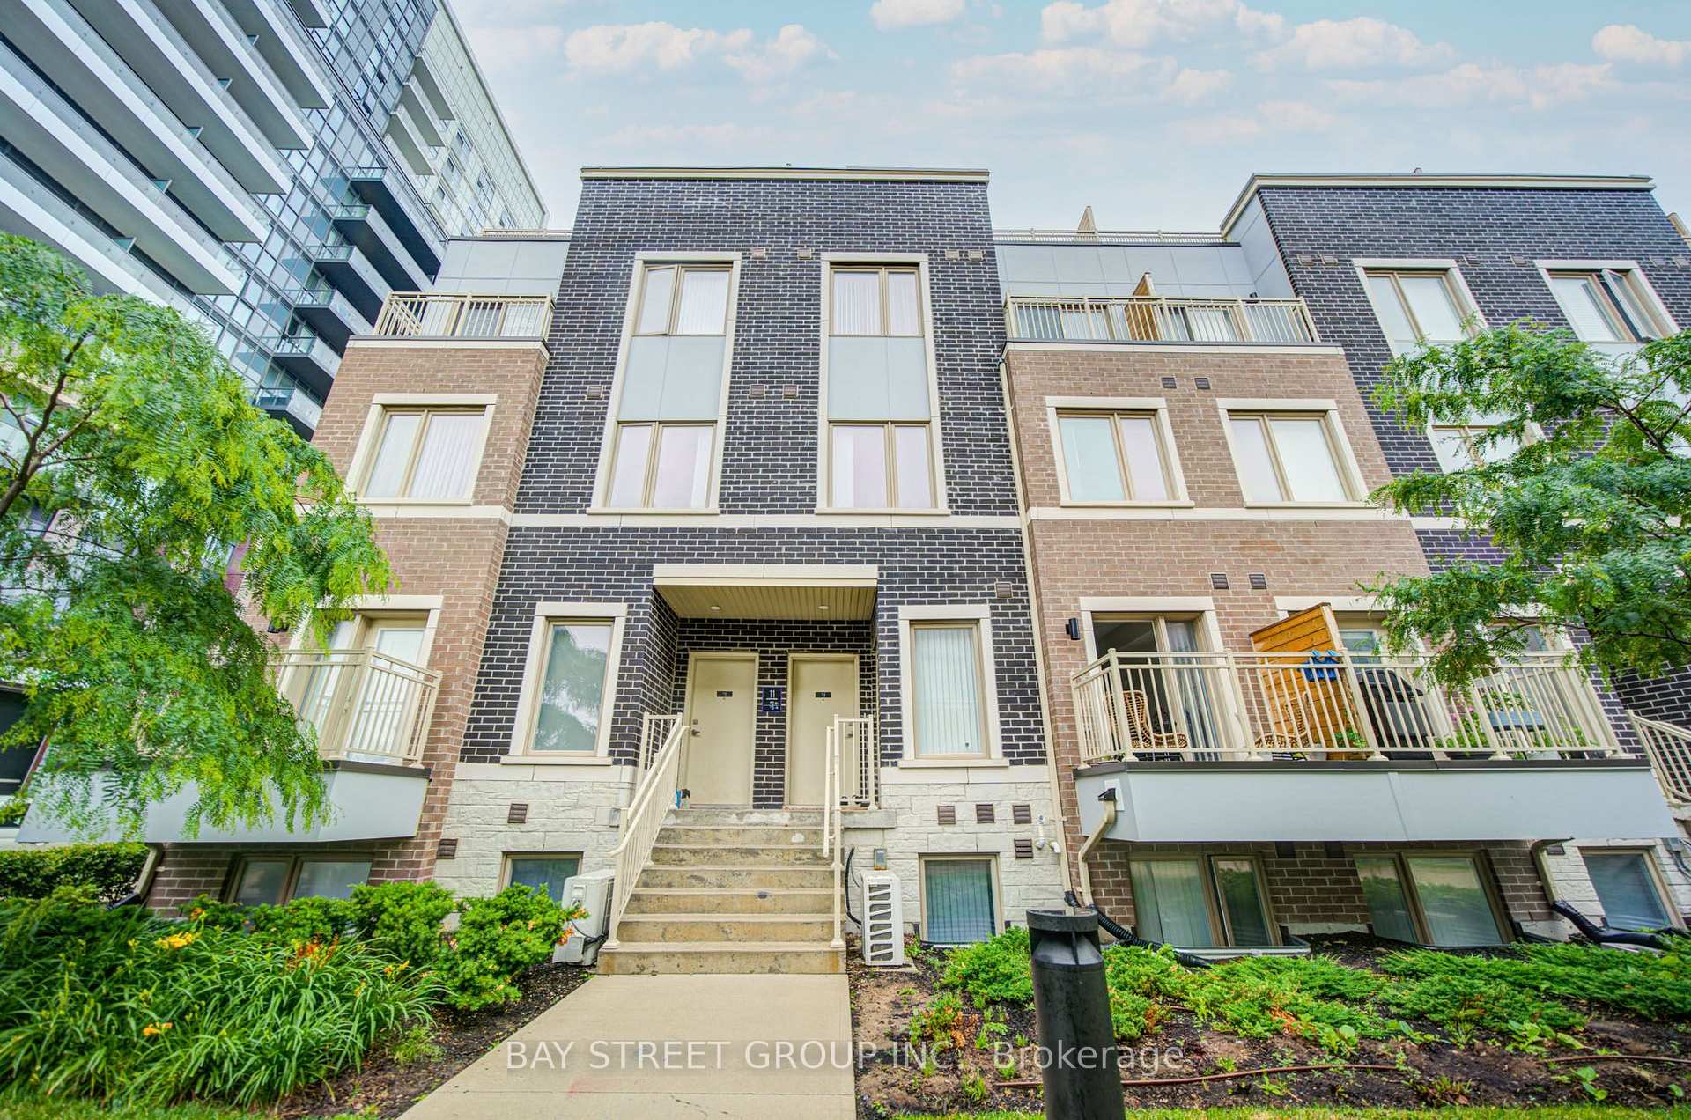
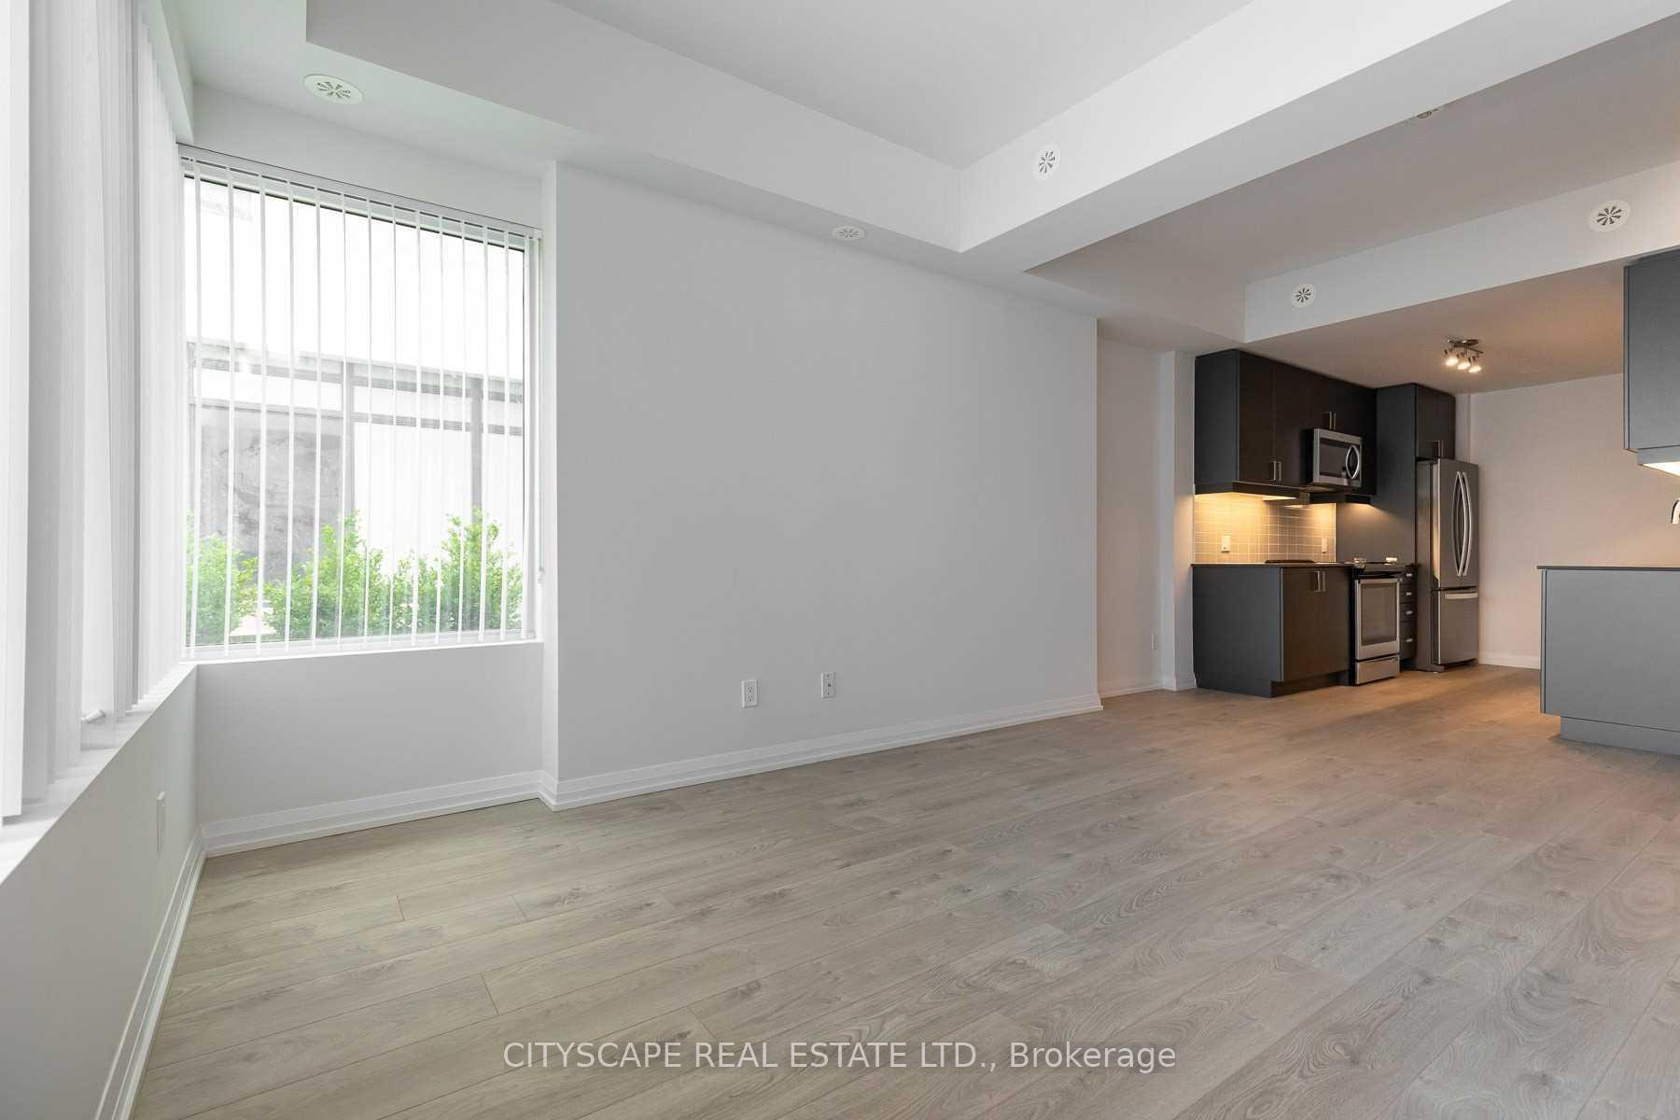
Welcome to luxury urban living in the heart of Vaughan's thriving downtown core! Built by renowned developer Menkes, this partially furnished townhome offers 1,314 square feet of multi-level living space. Meticulously maintained since construction (summer 2024), the unit feels brand new and is in turnkey condition. Features the highly sought-after Latte Collection decor package: Chef's Appliances: Fully equipped kitchen with stainless steel appliances (refrigerator, stove, range hood, built-in dishwasher).Sleek Finishes: smooth ceilings (main floor and hallway) with upgraded contemporary lighting. Architectural Details: solid oak main staircases. Gourmet Layout: open-concept main floor ideal for entertaining. Furnishings include 5-piece sectional sofa, kitchen table and chairs, 54" and 86" TVs, king bed with mattress, bedroom cabinet units, and vertical blinds. Rental Requirements: Standard one-year lease term ($3,290/month + utilities). Credit report with score(Equifax or TransUnion). Employment verification letter and recent pay stubs. References from previous landlords. First and last month's rent deposit required upon lease signing. *For Additional Property Details Click The Brochure Icon Below*
Price history
- Listed$3,290
Location
131 Honeycrisp Crescent 230, Vaughan
Schools & transit
School locations and boards shown from open data. We do not publish rankings; any future scores will be sourced, dated and shown factually.
Nearby schools
- Blacksmith Public SchoolToronto DSB · Elementary · 1.8 km in a straight lineBoundary data unavailable for this board — we don't guess catchment lines.
- Canadian National AcademyPrivate · K–12 · 1.9 km in a straight lineBoundary data unavailable for this board — we don't guess catchment lines.
- St Augustine Catholic SchoolToronto CDSB · Elementary · 2.2 km in a straight lineBoundary data unavailable for this board — we don't guess catchment lines.
Nearby transit
Lines nearby: Line 1, 020
- JANE ST / PEELAR RDYRT · 285 m in a straight line · about 4 min walk (estimate) · 020
- JANE ST / INTERCHANGE WAYYRT · 315 m in a straight line · about 4 min walk (estimate) · 020
- Highway 407 StationTTC / YRT · 539 m in a straight line · about 7 min walk (estimate) · Line 1, 020
Estimated commute
- Downtown Mississauga (Square One)~91 minestimate
- Downtown Toronto (Union Station)~78 minestimate
- Toronto Pearson Airport~60 minestimate
How is the commute estimated?
Estimate only. A coarse model from straight-line distance and an average transit speed — not a live routed trip. Actual times vary with schedules, transfers and traffic.
Sources
- Contains information licensed under the Open Government Licence – Ontario. Source: Ontario Ministry of Education.
- Contains information licensed under the Open Government Licence – Toronto.
- Contains public transit Information made available under YRT's Open Data Licence.
MLS® #N14079728
Last updated Oct 31, 2026
MLS®, Multiple Listing Service®, and the associated logos are owned by The Canadian Real Estate Association (CREA)/the applicable board and identify the quality of services provided by real estate professionals who are members.
Listing data is provided under licence by the Toronto Regional Real Estate Board and is deemed reliable but not guaranteed accurate.