B1710 Thorah Concession 4 Road
Rural Brock · Brock, ON L0K 1A0
Listing brokerage: AFFINITY GROUP PINNACLE REALTY LTD.
Asking price
$1,199,900
Key facts
- DetachedProperty type
- 4Bedrooms
- 2Bathrooms
- 16 spacesParking
- 1,300 sq ftLiving space
- 417.02 ftLot frontage
- Oct 14, 2026Listed
- 26 daysOn market
- N14033506MLS® number
About this home
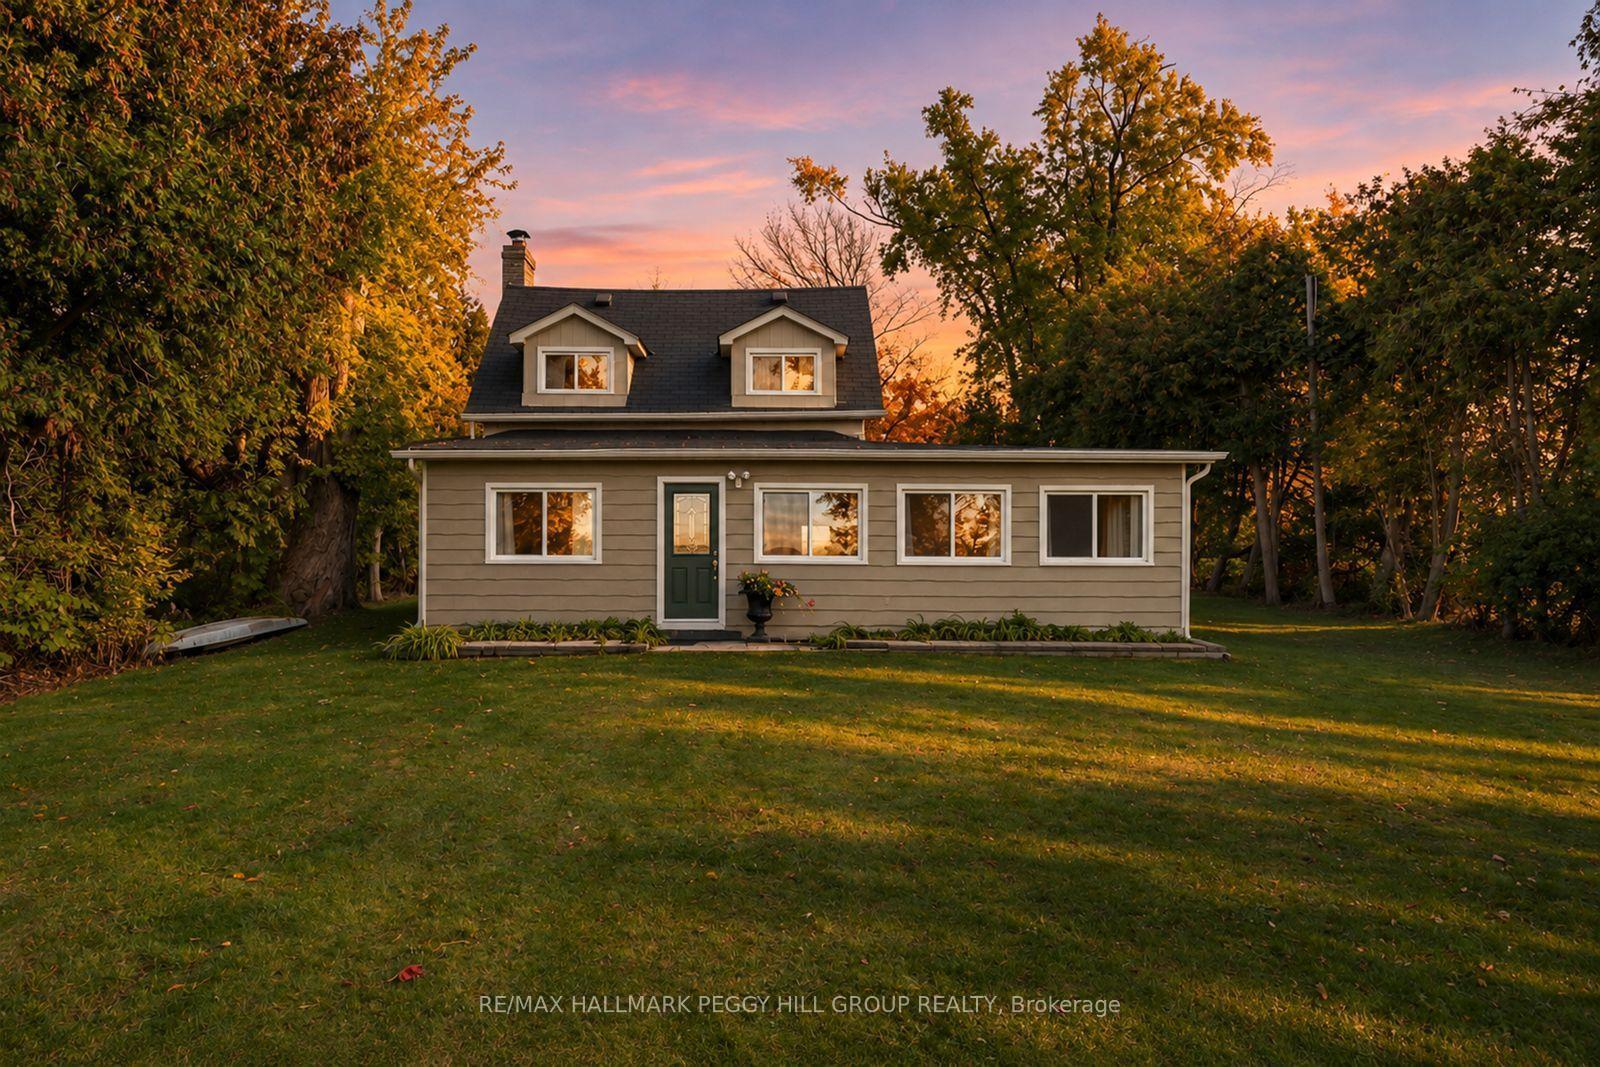
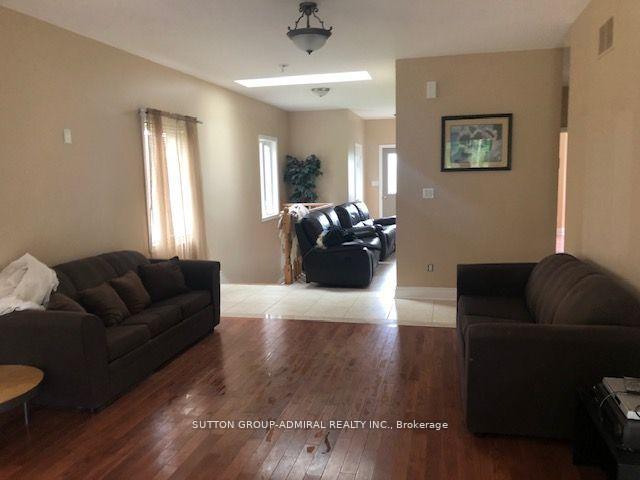
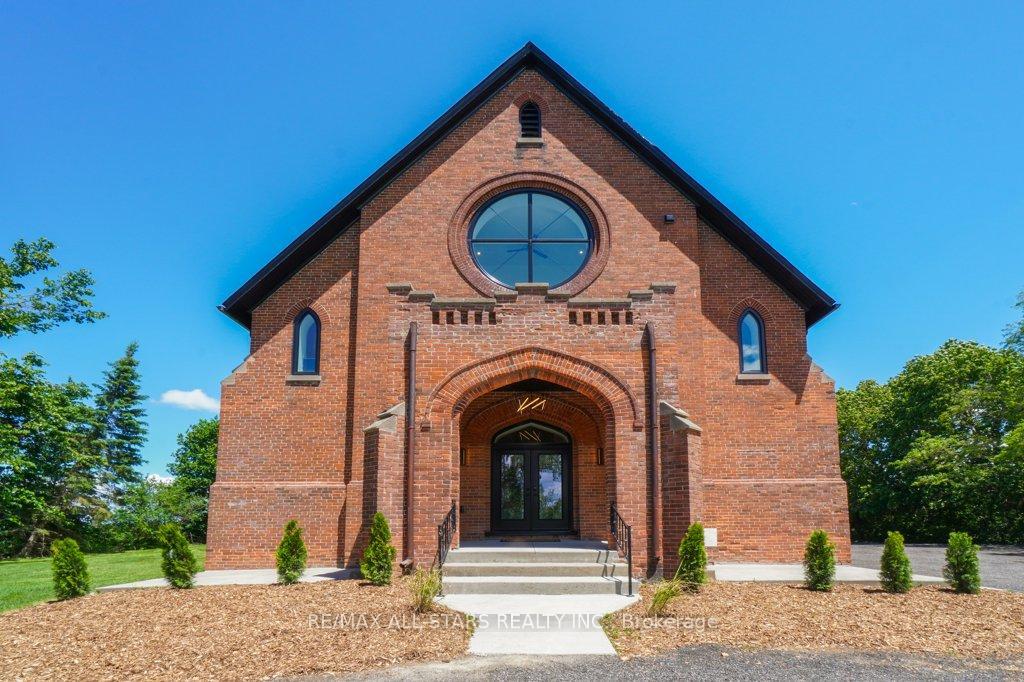
Follow the winding, tree-lined driveway to a country retreat on just under 19 acres, where a private forest, an extensive trail network and the Beaver River create a remarkable natural setting, all just minutes from Beaverton and all its amenities. A pond graces the front yard, while a covered front porch welcomes you to this raised bungalow, enhanced by many thoughtful upgrades over the last several years. Inside, the open concept kitchen and living area is anchored by an island and a wood stove, creating an inviting space to gather. The recently updated main floor bathroom features in-floor heating, a barrier-free walk-in glass shower, a soaker tub and laundry. A bright four-season sunroom offers a place to enjoy the surrounding landscape throughout the year. The spacious primary bedroom includes a walk-in closet with built-in storage, while a second bedroom completes the main level. The fully finished lower level expands the living space with a comfortable family room and bar for entertaining. Two additional bedrooms feature large, bright windows, complemented by a 3pc bathroom with a walk-in shower. With room for a kitchenette, this level also offers potential for an in-law suite. A fully wired security system provides added peace of mind. Outside, a large, private yard provides space to relax and entertain. An insulated, heated detached garage with workshop area and a storage shed offer room for projects, equipment and seasonal essentials. Explore the trails, enjoy the river and experience the beauty of your own wooded acreage, all from the comfort of a thoughtfully appointed country home.
Price history
- Listed$1,199,900
Location
B1710 Thorah Concession 4 Road, Brock
Approximate area — we could only place this home to its postal area, so we don't pin an exact spot.
Schools & transit
School locations and boards shown from open data. We do not publish rankings; any future scores will be sourced, dated and shown factually.
Nearby schools
- McCaskill's Mills Public SchoolDurham DSB · Elementary · 697 m in a straight lineBoundary data unavailable for this board — we don't guess catchment lines.
- Woodville Elementary SchoolTrillium Lakelands DSB · Elementary · 6.6 km in a straight lineBoundary data unavailable for this board — we don't guess catchment lines.
- Sunderland Public SchoolDurham DSB · Elementary · 10.2 km in a straight lineBoundary data unavailable for this board — we don't guess catchment lines.
Nearby transit
Lines nearby: 618
- Cameron Westbound @ LaidlawDurham Region Transit · 183 m in a straight line · about 2 min walk (estimate) · 618
- Cameron Eastbound @ LaidlawDurham Region Transit · 194 m in a straight line · about 2 min walk (estimate) · 618
- Cameron Eastbound @ TrootieDurham Region Transit · 286 m in a straight line · about 4 min walk (estimate) · 618
Sources
- Contains information licensed under the Open Government Licence – Ontario. Source: Ontario Ministry of Education.
- Contains public sector information made available under The Regional Municipality of Durham's Open Data Licence.
MLS® #N14033506
Last updated Oct 22, 2026
MLS®, Multiple Listing Service®, and the associated logos are owned by The Canadian Real Estate Association (CREA)/the applicable board and identify the quality of services provided by real estate professionals who are members.
Listing data is provided under licence by the Toronto Regional Real Estate Board and is deemed reliable but not guaranteed accurate.