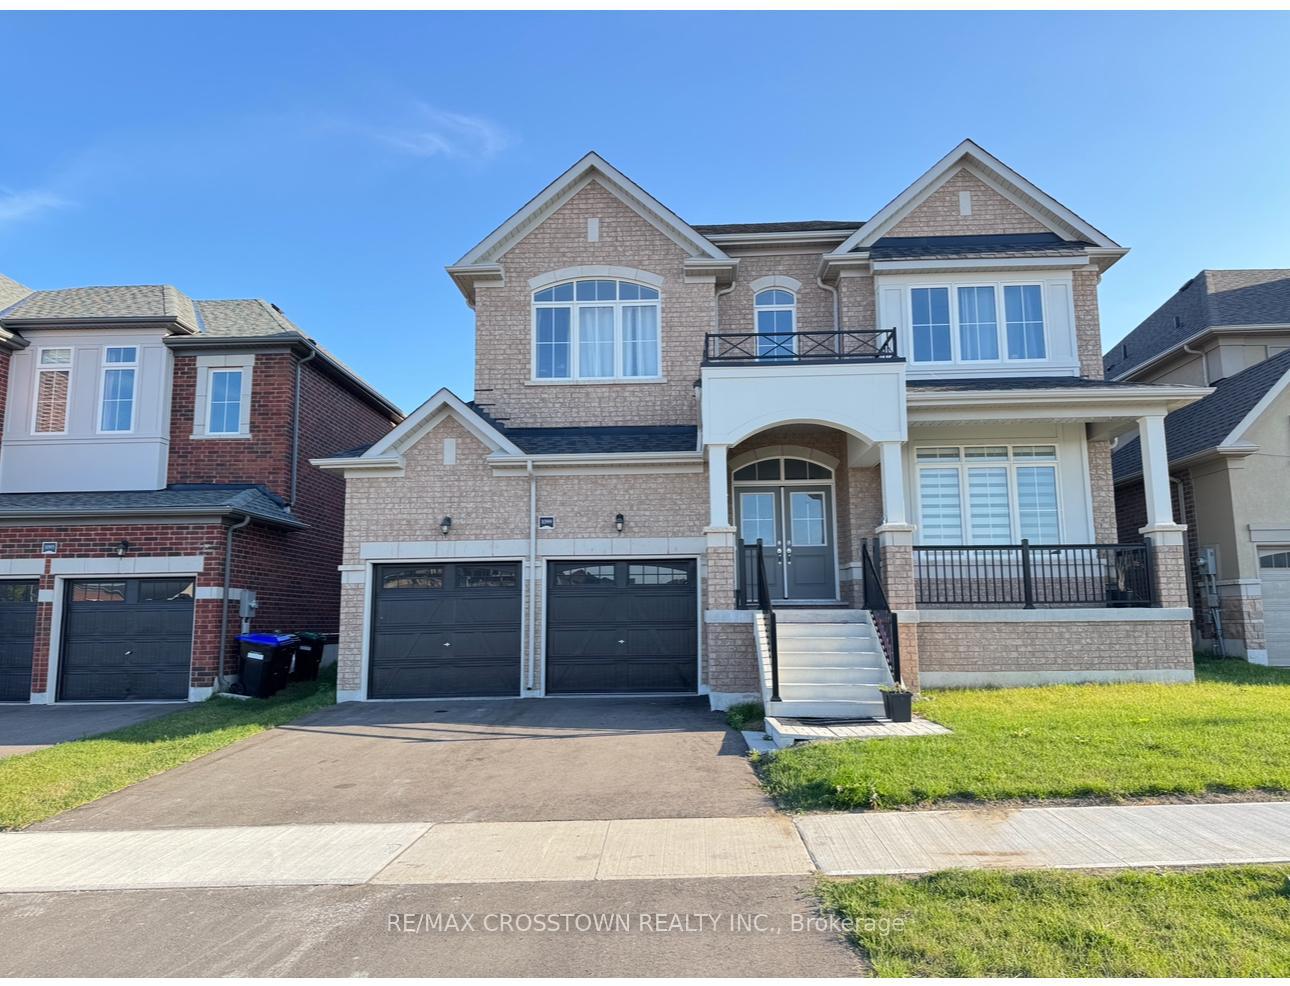
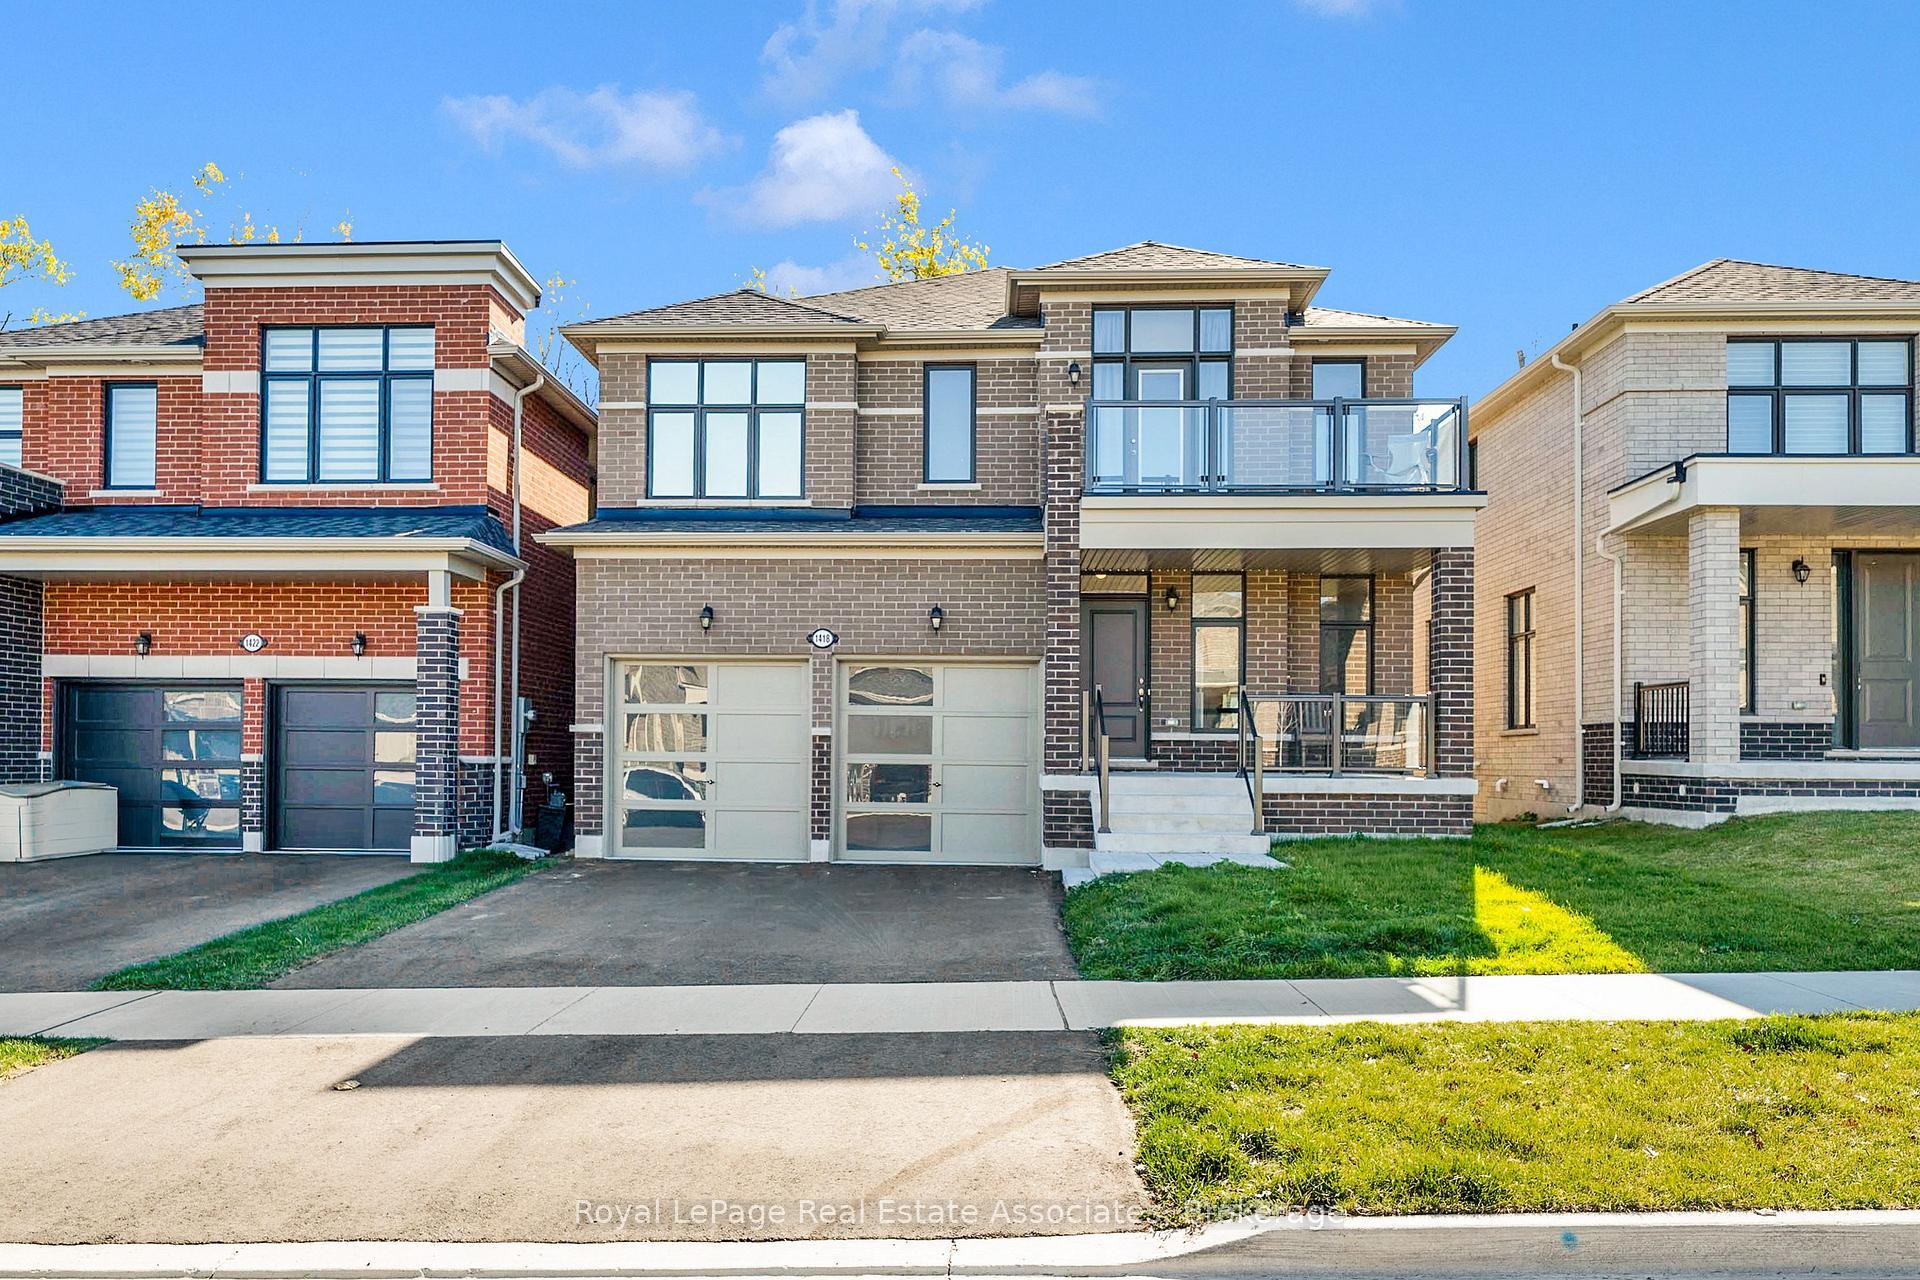
1352 Davis Loop Circle
Lefroy · Innisfil, ON L0L 1W0
Listing brokerage: RE/MAX WEST REALTY INC.
Asking rent
$3,000 /mo
Key facts
- DetachedProperty type
- 3Bedrooms
- 3Bathrooms
- 2 spacesParking
- 2,250 sq ftLiving space
- 105 ftLot frontage
- Oct 14, 2026Listed
- 26 daysOn market
- N14033160MLS® number
About this home
Appliances Being Installed. 3 Bedrooms, 3 Bathrooms Ballymore Home Many Upgrades all Hardwood Plank Flooring No Carpets! In Stunning Upgrades At Harbourview. 2063 Square Feet, 9 Foot Ceilings & Upgrades Galore. Upgrading Tiling, Pot Lights, Backsplash, Quartz Counters & More. Open Concept Family Room With Fully Upgraded Kitchen, Breakfast Area & Walkout. Second Floor Laundry Room & Huge Primary Bedroom. Walking Distance To The Lake. Short Drive to Innifil Beach & Easy Access to Hwy 400.
Price history
- Listed$3,000
Location
1352 Davis Loop Circle, Innisfil
Schools & transit
School locations and boards shown from open data. We do not publish rankings; any future scores will be sourced, dated and shown factually.
Nearby schools
- St. André Bessette Catholic SchoolSimcoe Muskoka CDSB · Elementary · 726 m in a straight lineBoundary data unavailable for this board — we don't guess catchment lines.
- Innisfil Central Public SchoolSimcoe County DSB · Elementary · 3.4 km in a straight lineBoundary data unavailable for this board — we don't guess catchment lines.
- Lake Simcoe Public SchoolSimcoe County DSB · Elementary · 4.0 km in a straight lineBoundary data unavailable for this board — we don't guess catchment lines.
Nearby transit
Lines nearby: 68
- Yonge St. @ Killarney Beach Rd.GO Transit · 3.8 km in a straight line · about 48 min walk (estimate) · 68
- Yonge St. @ Meadowland St.GO Transit · 3.8 km in a straight line · about 48 min walk (estimate) · 68
- Yonge St. @ 4th Line (Churchill Community Centre)GO Transit · 3.8 km in a straight line · about 48 min walk (estimate) · 68
Sources
- Contains information licensed under the Open Government Licence – Ontario. Source: Ontario Ministry of Education.
- Data used in this product or service is provided with the permission of Metrolinx. Metrolinx makes no representations or warranties of any kind, express or implied, with respect to the Data and assumes no responsibility for the accuracy or currency of the data used in this product or service.
MLS® #N14033160
Last updated Oct 26, 2026
MLS®, Multiple Listing Service®, and the associated logos are owned by The Canadian Real Estate Association (CREA)/the applicable board and identify the quality of services provided by real estate professionals who are members.
Listing data is provided under licence by the Toronto Regional Real Estate Board and is deemed reliable but not guaranteed accurate.