5016 Cherry Street
Rural Whitchurch-Stouffville · Whitchurch-Stouffville, ON L4A 7X4
Listing brokerage: RE/MAX HALLMARK REALTY LTD.
Asking price
$2,399,000
Key facts
- DetachedProperty type
- 7Bedrooms
- 4Bathrooms
- 8 spacesParking
- 4,250 sq ftLiving space
- 82.5 ftLot frontage
- Oct 13, 2026Listed
- 27 daysOn market
- N14029600MLS® number
About this home
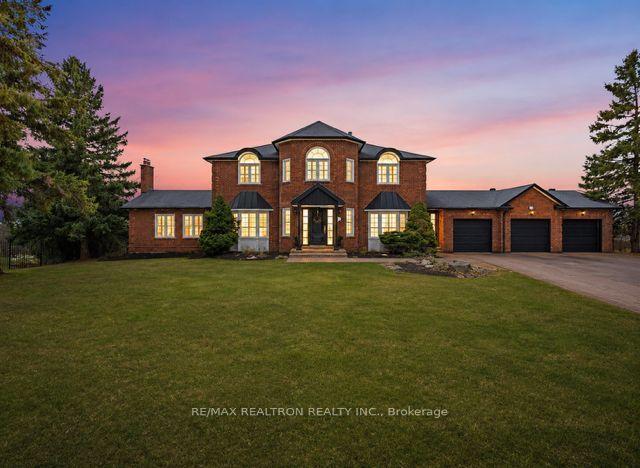
Experience the grandeur of a French château-inspired country estate on nearly 4.5 private acres in Stouffville. This distinctive custom Bungaloft offers over 3,700 sq. ft. above grade plus an additional 1,941 sq. ft. of finished walkout basement, totalling over 5,600 sqft. of finished living space. Soaring vaulted ceilings, elegant architectural details, abundant natural light and fireplaces complement generous principal rooms designed for entertaining. A spacious kitchen featuring a unique Elmira stove adds to the home's character, while multiple walkouts connect the interior to the picturesque grounds. Offering 4+2 bedrooms, 4 bathrooms, a private upper-level primary suite, a separate office/den/bedroom above the garage and a former wine cellar currently converted into a gym, which can easily be transformed back into its original use for wine enthusiasts. Your dream backyard awaits with a heated inground pool, mature trees and expansive grounds for summer entertaining, outdoor dining and quiet relaxation. Surrounded by protected natural landscapes and York Region's extensive network of scenic walking trails, this remarkable property offers an exceptional connection to nature, with endless opportunities to explore the outdoors right at your doorstep. Enjoy a peaceful country setting with convenient access to area golf courses, including Ballantrae Golf Club, while remaining just minutes from Stouffville's Main Street shops and dining, GO Transit and Highway 404, with connections to Highway 407. An exceptional blend of space, privacy, natural beauty and timeless charm.
Price history
- Listed$2,399,000
Location
5016 Cherry Street, Whitchurch-Stouffville
Schools & transit
School locations and boards shown from open data. We do not publish rankings; any future scores will be sourced, dated and shown factually.
Nearby schools
- Ballantrae Public SchoolYork Region DSB · Elementary · 3.6 km in a straight lineBoundary data unavailable for this board — we don't guess catchment lines.
- Country Casa AcademyPrivate · Elementary · 4.1 km in a straight lineBoundary data unavailable for this board — we don't guess catchment lines.
- Trails Youth InitiativesPrivate · Secondary · 5.1 km in a straight lineBoundary data unavailable for this board — we don't guess catchment lines.
Nearby transit
Lines nearby: 033, 055, 67, 70, 71, yellow
- Hwy. 47 @ Paisley Ln.GO Transit · 8.5 km in a straight line · about 106 min walk (estimate) · 70, 71
- DAVIS DR / HIGHWAY 404 PARK & RIDEYRT · 8.6 km in a straight line · about 108 min walk (estimate) · 033, 055, yellow
- Davis Dr. @ Hwy. 404 Park & RideGO Transit · 8.7 km in a straight line · about 108 min walk (estimate) · 67
Sources
- Contains information licensed under the Open Government Licence – Ontario. Source: Ontario Ministry of Education.
- Data used in this product or service is provided with the permission of Metrolinx. Metrolinx makes no representations or warranties of any kind, express or implied, with respect to the Data and assumes no responsibility for the accuracy or currency of the data used in this product or service.
- Contains public transit Information made available under YRT's Open Data Licence.
- Contains public sector information made available under The Regional Municipality of York's Open Data Licence.
MLS® #N14029600
Last updated Oct 20, 2026
MLS®, Multiple Listing Service®, and the associated logos are owned by The Canadian Real Estate Association (CREA)/the applicable board and identify the quality of services provided by real estate professionals who are members.
Listing data is provided under licence by the Toronto Regional Real Estate Board and is deemed reliable but not guaranteed accurate.