1306 Blencowe Crescent
Stonehaven-Wyndham · Newmarket, ON L3X 0C4
Listing brokerage: RE/MAX REALTRON REALTY INC.
Asking rent
$3,750 /mo
Key facts
- DetachedProperty type
- 4Bedrooms
- 3Bathrooms
- 6 spacesParking
- 2,250 sq ftLiving space
- Oct 13, 2026Listed
- 26 daysOn market
- N14027822MLS® number
About this home
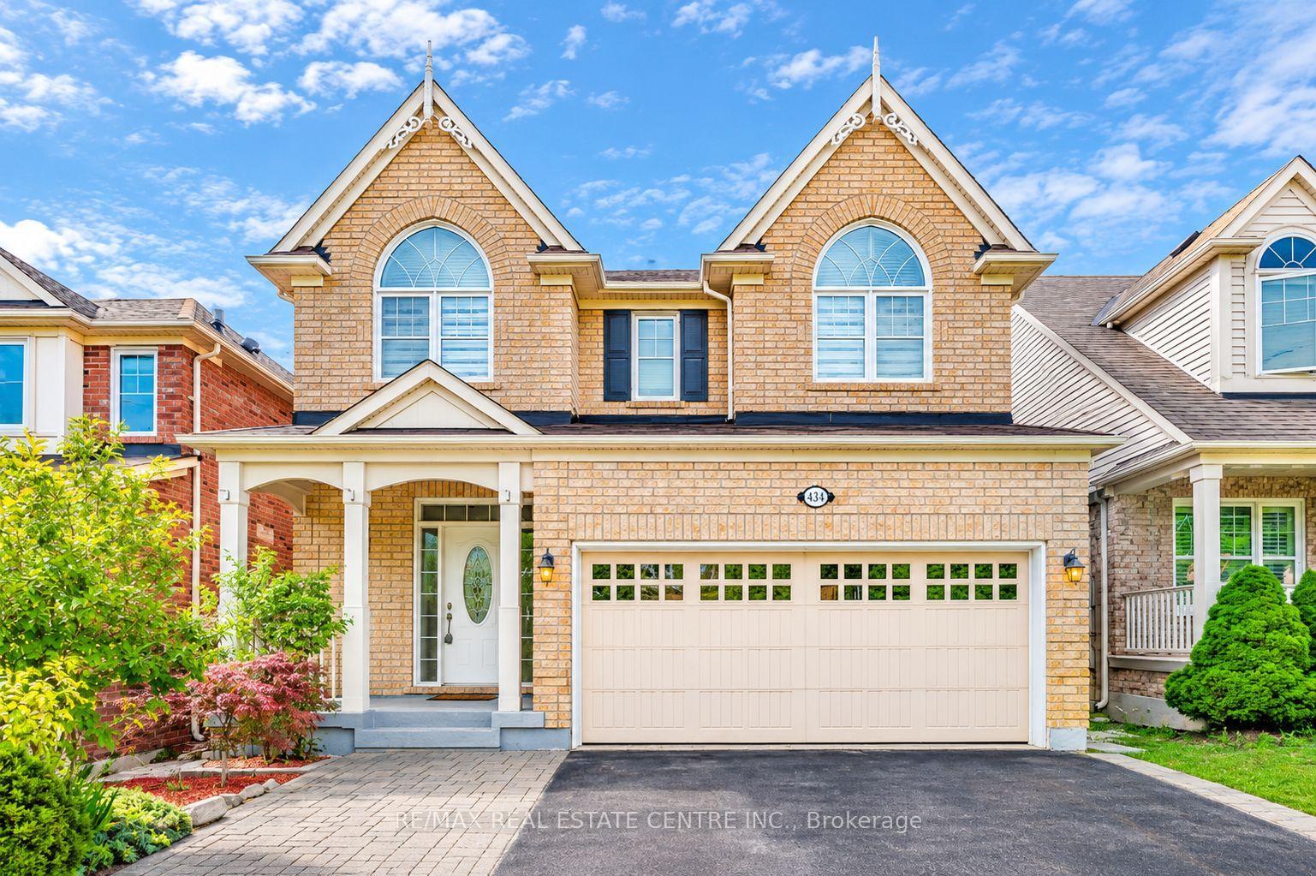
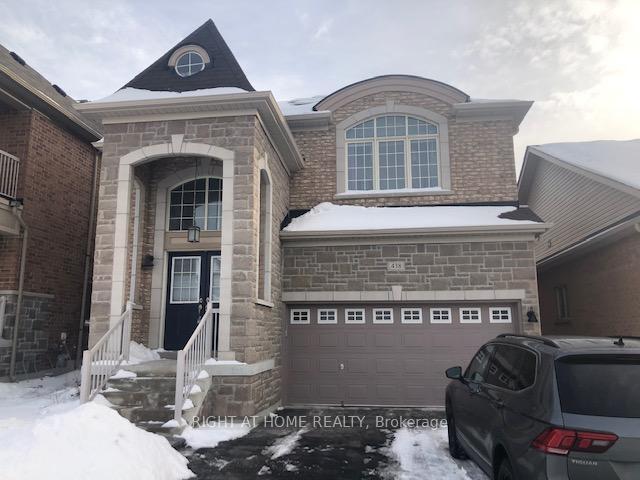
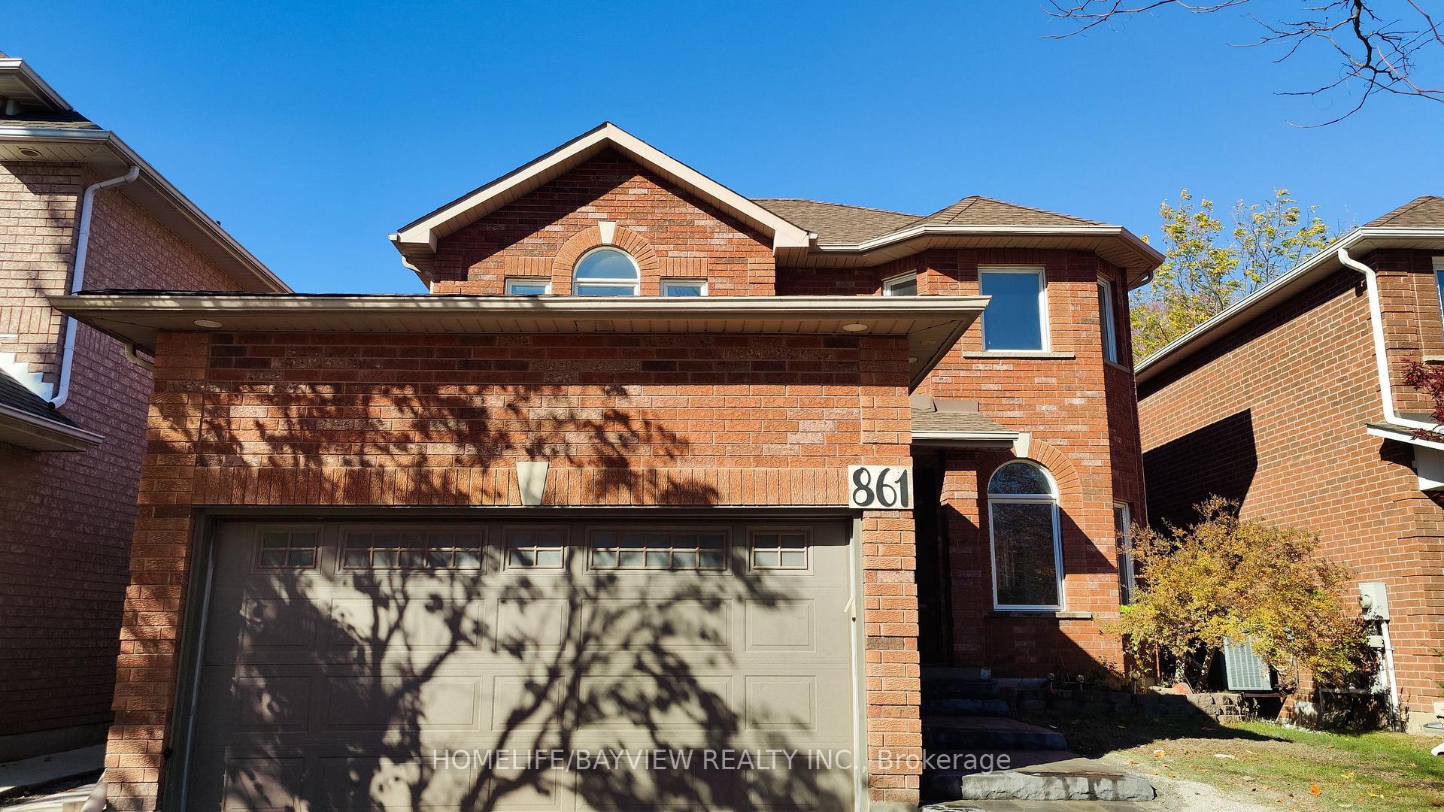
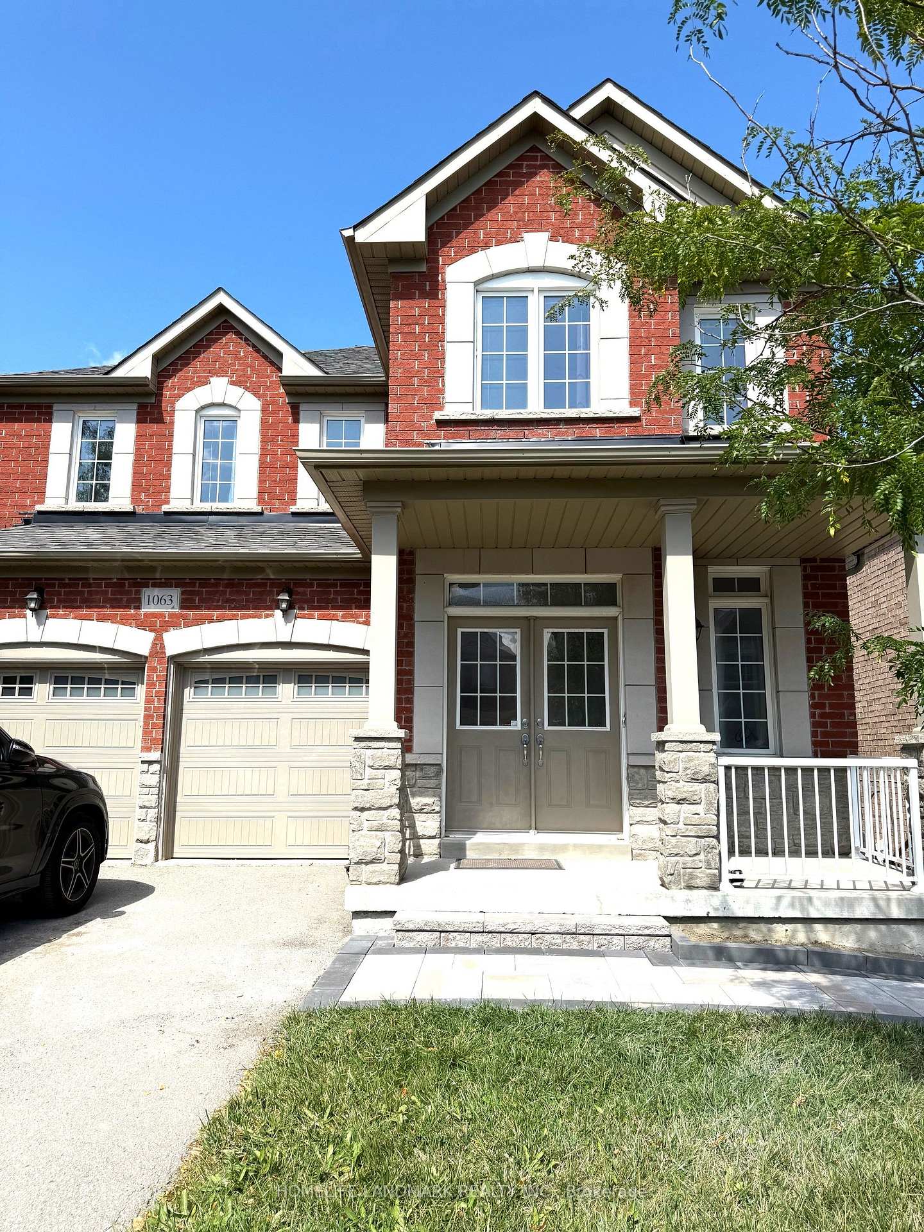
4-bedroom detached home by Greenpark sits on a premium, light-filled south-facing corner lot. The main level boasts airy 9' ceilings, step into the spacious chef's kitchen featuring a sleek backsplash, center island, and seamless flow into bright living spaces. Upstairs laundry. Outside, enjoy a fully fenced, east-facing backyard equipped with a large deck-perfect for morning coffee and outdoor entertaining. Parking is a breeze with a long, sidewalk-free driveway offering 4 car parking spaces. Located in a prime, highly convenient neighbourhood, you are just minutes to Hwy 404, GO Transit, Costco, Walmart, top-rated restaurants, and everyday amenities. A perfect move-in ready home for growing families!
Price history
- Listed$3,750
Location
1306 Blencowe Crescent, Newmarket
Schools & transit
School locations and boards shown from open data. We do not publish rankings; any future scores will be sourced, dated and shown factually.
Nearby schools
- Notre Dame Catholic Elementary SchoolYork CDSB · Elementary · 1.7 km in a straight lineBoundary data unavailable for this board — we don't guess catchment lines.
- Newmarket High SchoolYork Region DSB · Secondary · 1.8 km in a straight lineBoundary data unavailable for this board — we don't guess catchment lines.
- Stonehaven Elementary SchoolYork Region DSB · Elementary · 1.9 km in a straight lineBoundary data unavailable for this board — we don't guess catchment lines.
Nearby transit
Lines nearby: 427, 437
- MEMORIAL CIR / HARDEN TRAILYRT · 264 m in a straight line · about 3 min walk (estimate) · 427, 437
- MEMORIAL CIR STOP # 7095YRT · 284 m in a straight line · about 4 min walk (estimate) · 427, 437
- VETERANS WAY / BLACKHALL CRESYRT · 453 m in a straight line · about 6 min walk (estimate) · 427, 437
Sources
- Contains information licensed under the Open Government Licence – Ontario. Source: Ontario Ministry of Education.
- Contains public transit Information made available under YRT's Open Data Licence.
MLS® #N14027822
Last updated Oct 24, 2026
MLS®, Multiple Listing Service®, and the associated logos are owned by The Canadian Real Estate Association (CREA)/the applicable board and identify the quality of services provided by real estate professionals who are members.
Listing data is provided under licence by the Toronto Regional Real Estate Board and is deemed reliable but not guaranteed accurate.