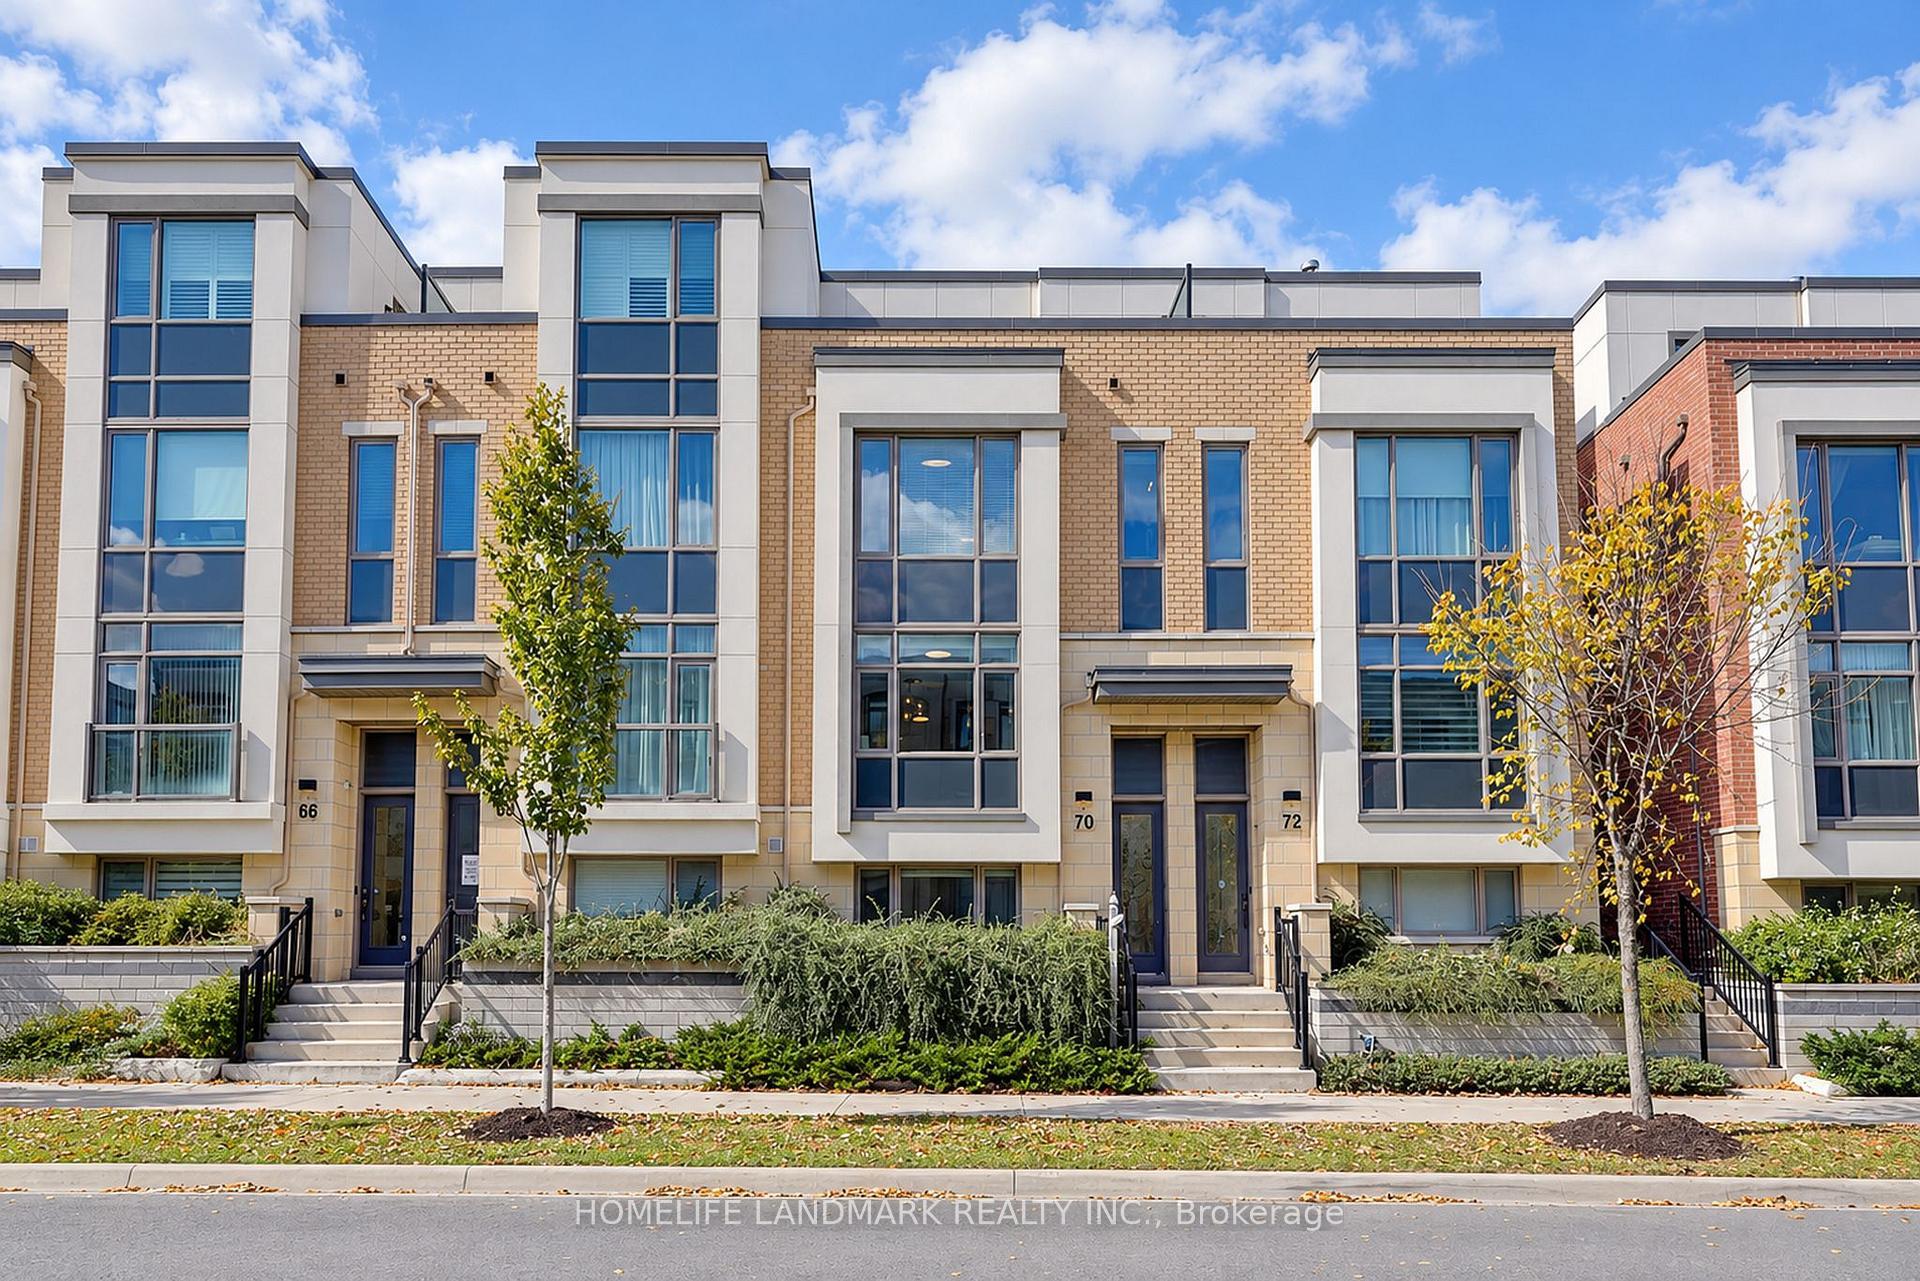
72 Harold Lawrie Lane
Aileen-Willowbrook · Markham, ON L3T 0E8
Listing brokerage: RE/MAX ATRIUM HOME REALTY
Asking price
$1,368,000
Key facts
- TownhouseProperty type
- 5Bedrooms
- 5Bathrooms
- 3 spacesParking
- 2,250 sq ftLiving space
- 18 ftLot frontage
- Oct 13, 2026Listed
- 27 daysOn market
- N14014500MLS® number
About this home
Luxury Executive Townhome in Thornhill - Move-In Ready! Offering 2,468 sq. ft. above grade and nearly 3,000 sq. ft. of total living space, including a legally finished basement with permits. Over $100,000 in upgrades since 2022! Featuring 4+1 bedrooms, including a city-permitted main-floor bedroom ideal for extended family or a home office. 9-ft ceilings, abundant natural light, custom closet organizers in the primary bedroom and basement room, plus ample storage throughout the home and garage. Open-concept kitchen with Miele gas range, range hood, dishwasher, marble countertops, and centre island. Bathrooms with quartz countertops. Separate wet bar area. The finished basement includes an enclosed room with a door, dedicated washer and dryer space, kitchen plumbing rough-in, and an additional refrigerator. Multiple decks and balconies, fenced backyard, and low-maintenance interlock front and backyards. 3 parking spaces (1 garage + 2 driveway), EV charging outlet, and 200-amp electrical service. Whole-home smart thermostat system and central vacuum system. Ample visitor parking throughout the community. Near St. Robert Catholic High School (IB Program) and Thornlea Secondary School. Close to shopping, parks, community amenities, and Highways 404 & 407. Monthly POTL fee of $87.73.
Price history
- Listed$1,368,000
Location
72 Harold Lawrie Lane, Markham
Schools & transit
School locations and boards shown from open data. We do not publish rankings; any future scores will be sourced, dated and shown factually.
Nearby schools
- St Rene Goupil-St Luke Catholic Elementary SchoolYork CDSB · Elementary · 420 m in a straight lineBoundary data unavailable for this board — we don't guess catchment lines.
- Johnsview Village Public SchoolYork Region DSB · Elementary · 629 m in a straight lineBoundary data unavailable for this board — we don't guess catchment lines.
- Bayview Fairways Public SchoolYork Region DSB · Elementary · 753 m in a straight lineBoundary data unavailable for this board — we don't guess catchment lines.
Nearby transit
Lines nearby: 002, 412, 413
- JOHN ST STOP # 1345YRT · 98 m in a straight line · about 1 min walk (estimate) · 002, 413
- JOHN ST STOP # 1055YRT · 149 m in a straight line · about 2 min walk (estimate) · 002, 412, 413
- JOHN ST / AILEEN RDYRT · 300 m in a straight line · about 4 min walk (estimate) · 002, 412, 413
Estimated commute
- Downtown Toronto (Union Station)~77 minestimate
- Toronto Pearson Airport~95 minestimate
How is the commute estimated?
Estimate only. A coarse model from straight-line distance and an average transit speed — not a live routed trip. Actual times vary with schedules, transfers and traffic.
Sources
- Contains information licensed under the Open Government Licence – Ontario. Source: Ontario Ministry of Education.
- Contains public transit Information made available under YRT's Open Data Licence.
MLS® #N14014500
Last updated Nov 6, 2026— this listing may not reflect the most recent update.
MLS®, Multiple Listing Service®, and the associated logos are owned by The Canadian Real Estate Association (CREA)/the applicable board and identify the quality of services provided by real estate professionals who are members.
Listing data is provided under licence by the Toronto Regional Real Estate Board and is deemed reliable but not guaranteed accurate.