432 Catering Road
Sutton & Jackson's Point · Georgina, ON L0E 1R0
Listing brokerage: RE/MAX HALLMARK YORK GROUP REALTY LTD.
Asking price
$539,000
Key facts
- DetachedProperty type
- 2Bedrooms
- 1Bathrooms
- 10 spacesParking
- 900 sq ftLiving space
- 65.62 ftLot frontage
- Oct 13, 2026Listed
- 27 daysOn market
- N14012922MLS® number
About this home
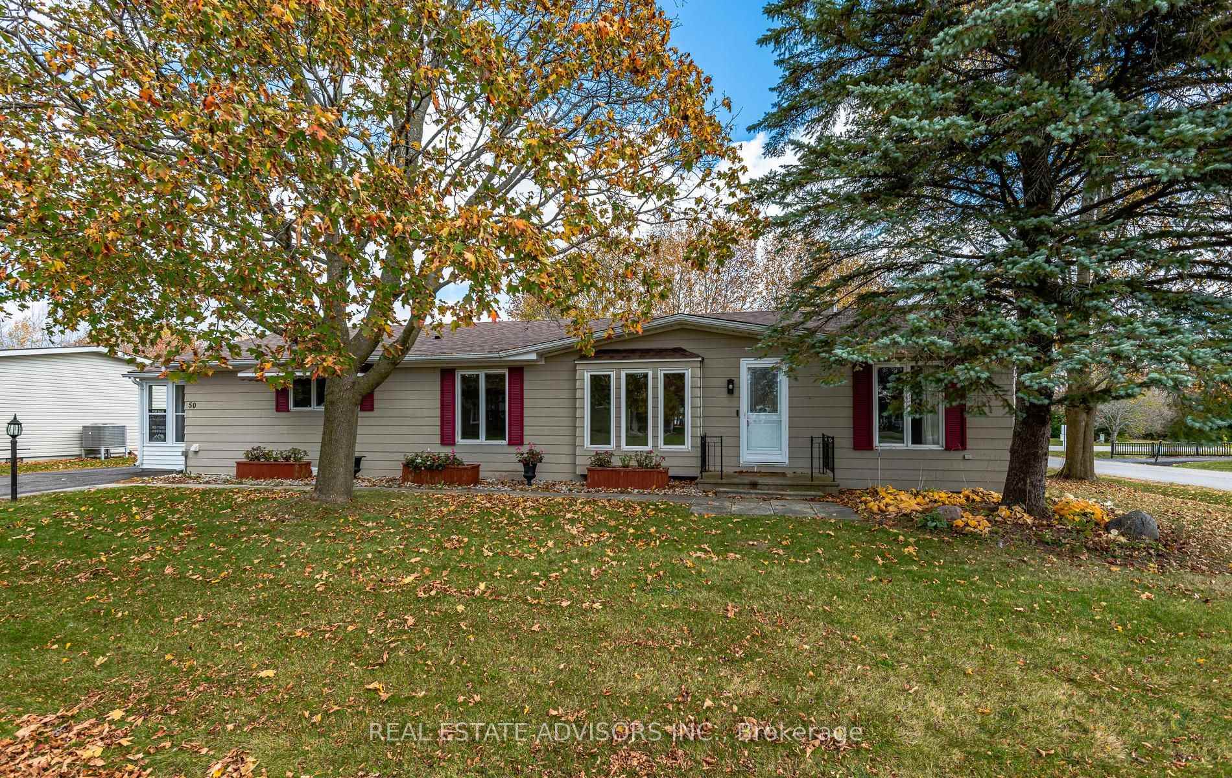
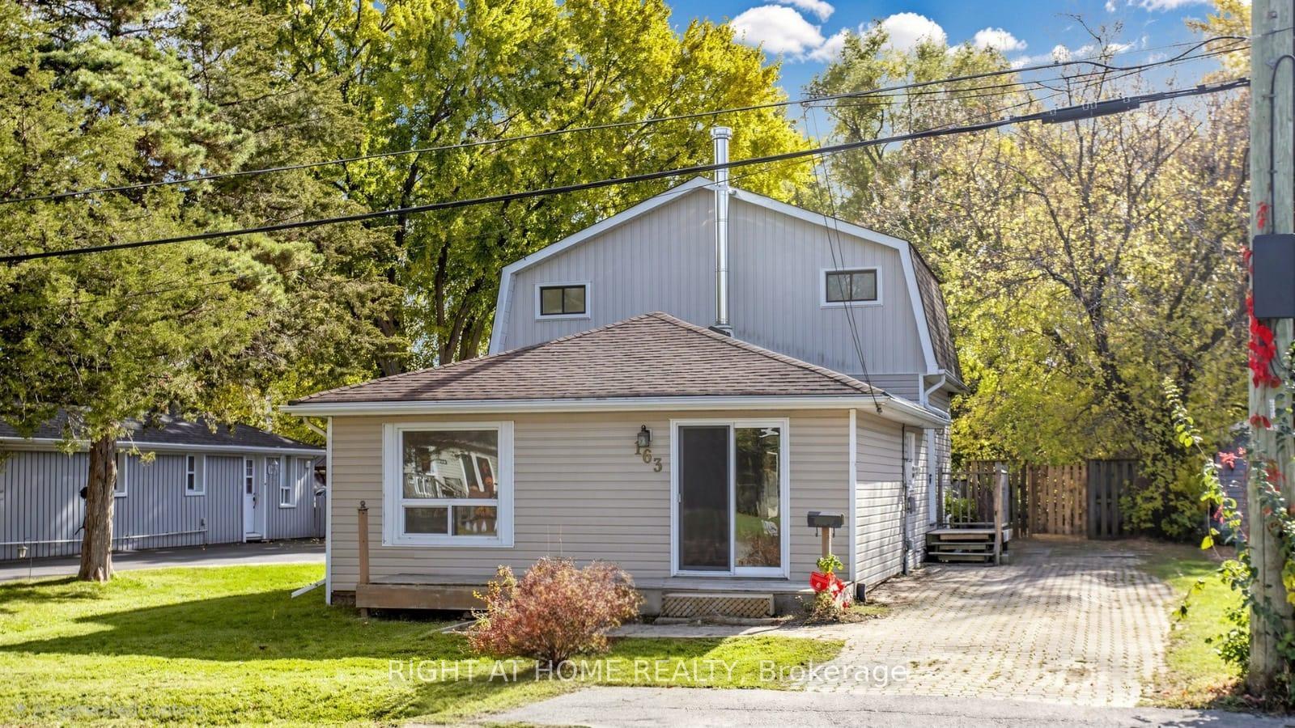
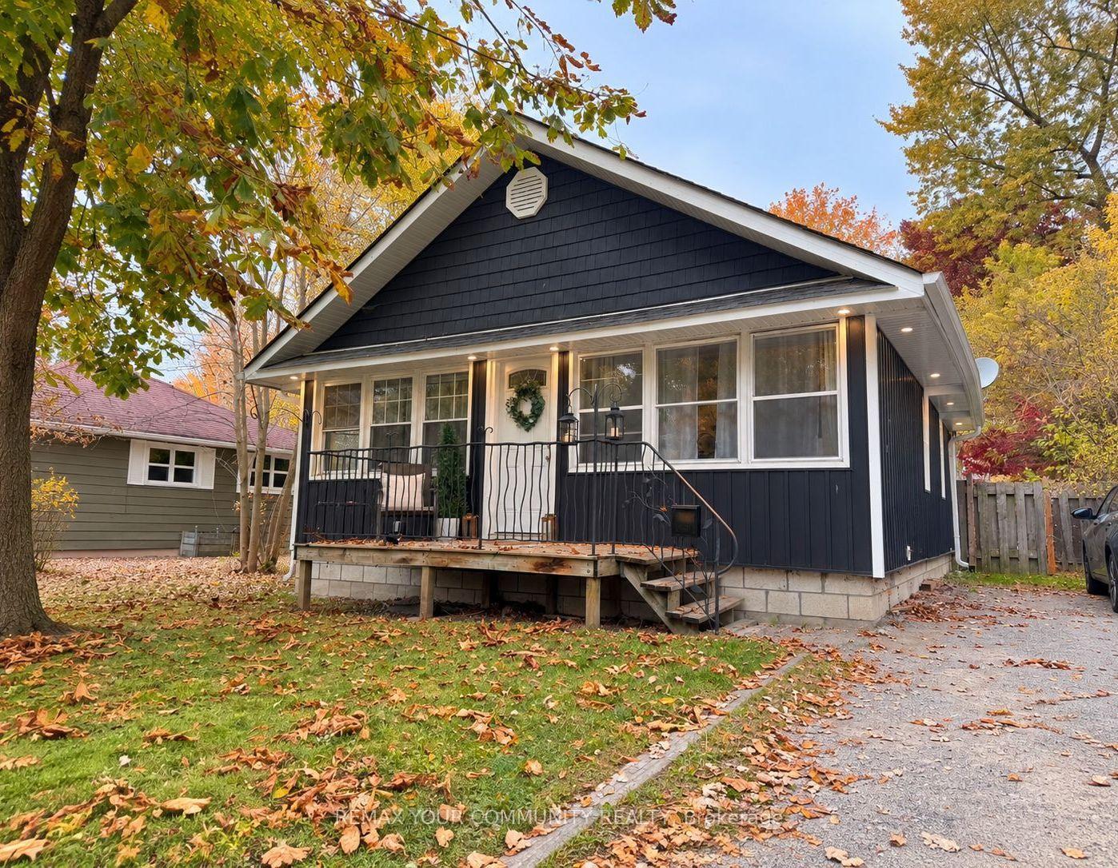
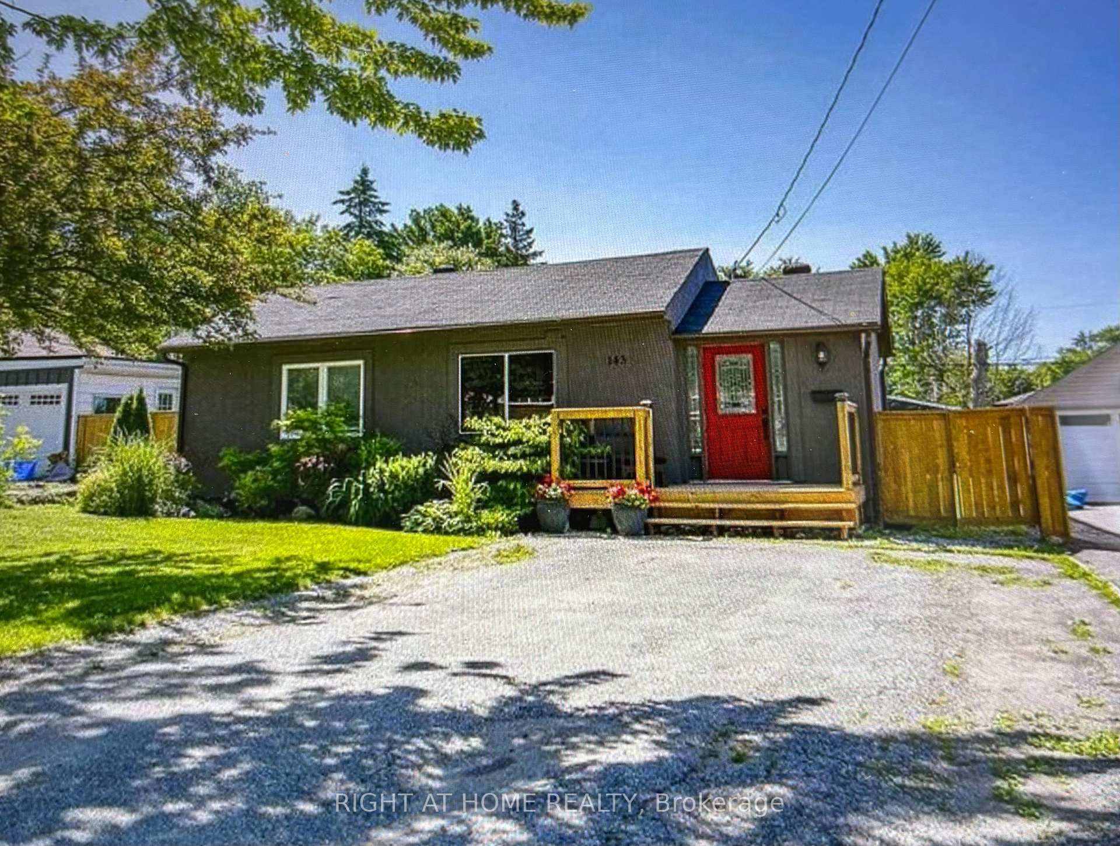
Enjoy The Best Of Riverfront Living On An Expansive 65.62' X 457.76' Lot With The Black River At Your Back Door. This Lovely, Well-Kept 2 Bedroom, 1 Bath Bungalow On Almost 1 Acre Of Land Offers A Peaceful Year-Round Retreat With Fishing Right From Your Own Backyard. Beautiful Natural Surroundings Create A Picturesque Setting To Relax And Enjoy The Outdoors. The Property Also Features A Spacious 12' X 28' Workshop With Hydro, Garden Shed, And Plenty Of Parking. Recent Updates Include A New Propane Furnace In 2026 And A Metal Roof Approximately 5 Years Old. Located Just Minutes to Sutton and 20 Minutes to Hwy 404 & Keswick. A Wonderful Opportunity To Enjoy A Slower Pace, Nature, And The Simple Pleasures Of Riverfront Living.
Price history
- Listed$539,000
Location
432 Catering Road, Georgina
Schools & transit
School locations and boards shown from open data. We do not publish rankings; any future scores will be sourced, dated and shown factually.
Nearby schools
- Sutton Public SchoolYork Region DSB · Elementary · 2.3 km in a straight lineBoundary data unavailable for this board — we don't guess catchment lines.
- Sutton District High SchoolYork Region DSB · Secondary · 2.4 km in a straight lineBoundary data unavailable for this board — we don't guess catchment lines.
- Black River Public SchoolYork Region DSB · Elementary · 3.0 km in a straight lineBoundary data unavailable for this board — we don't guess catchment lines.
Nearby transit
Lines nearby: 050
- HIGH AND BURKE STREETYRT · 2.5 km in a straight line · about 31 min walk (estimate) · 050
- HIGH ST / SNOOKS RDYRT · 2.6 km in a straight line · about 32 min walk (estimate) · 050
- HIGH ST / MIDDLE STYRT · 2.6 km in a straight line · about 33 min walk (estimate) · 050
Sources
- Contains information licensed under the Open Government Licence – Ontario. Source: Ontario Ministry of Education.
- Contains public transit Information made available under YRT's Open Data Licence.
MLS® #N14012922
Last updated Nov 2, 2026
MLS®, Multiple Listing Service®, and the associated logos are owned by The Canadian Real Estate Association (CREA)/the applicable board and identify the quality of services provided by real estate professionals who are members.
Listing data is provided under licence by the Toronto Regional Real Estate Board and is deemed reliable but not guaranteed accurate.