30 Bernadotte Drive
Devil's Elbow · Markham, ON L6C 3H1
Listing brokerage: RE/MAX REALTRON LUCKY PENNY HOMES REALTY
Asking price
$5,400,000
Key facts
- DetachedProperty type
- 5Bedrooms
- 9Bathrooms
- 13 spacesParking
- 5,000 sq ftLiving space
- 113.34 ftLot frontage
- Oct 13, 2026Listed
- 27 daysOn market
- N14012456MLS® number
About this home
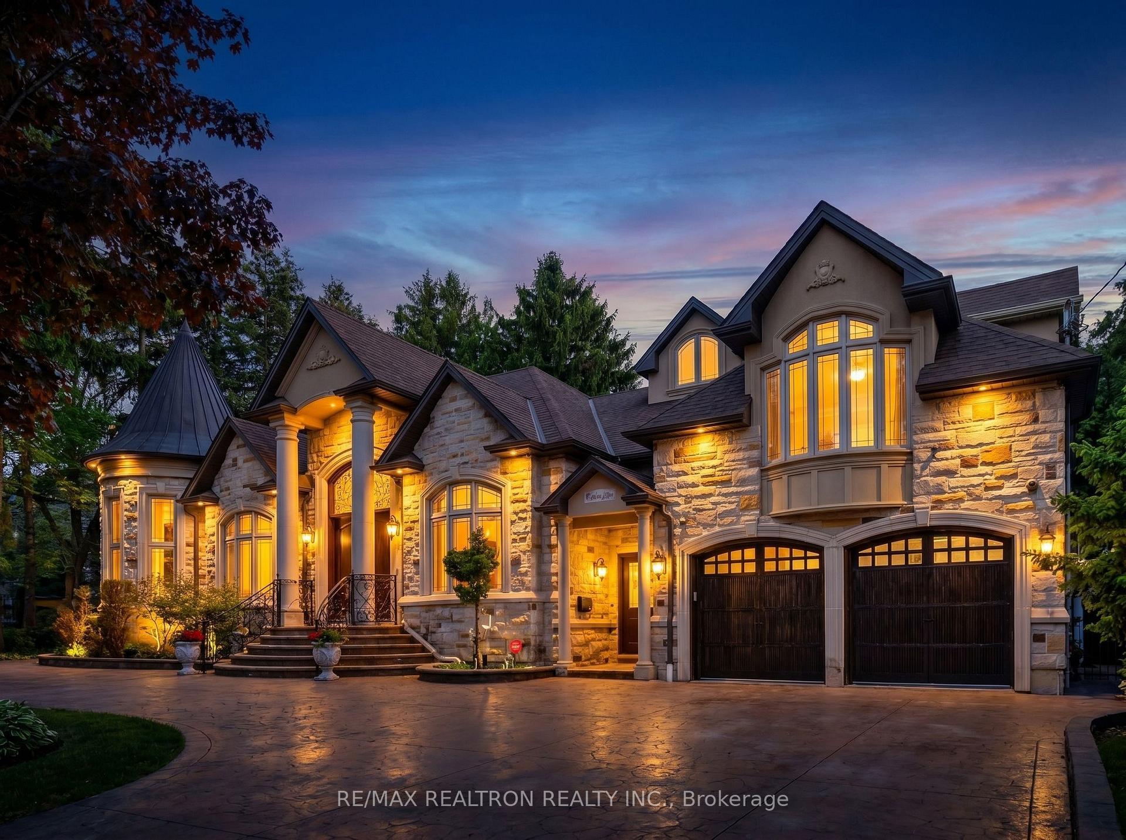
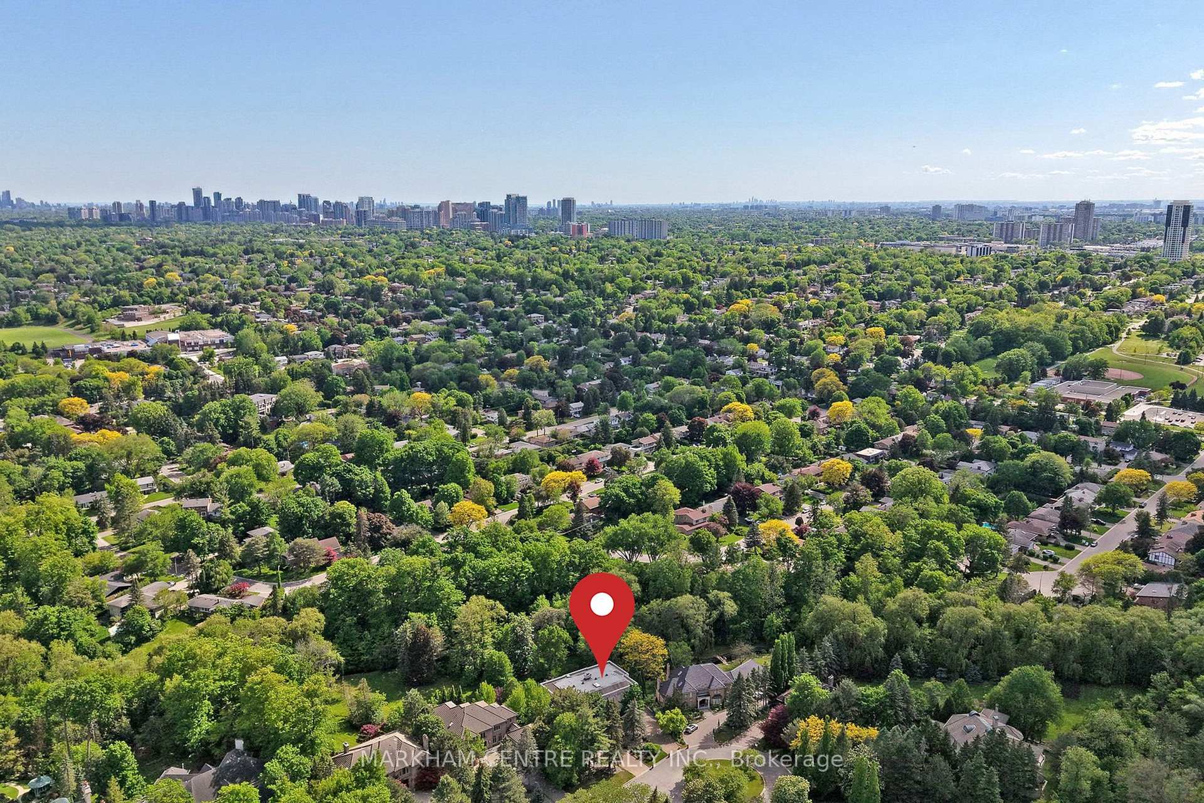
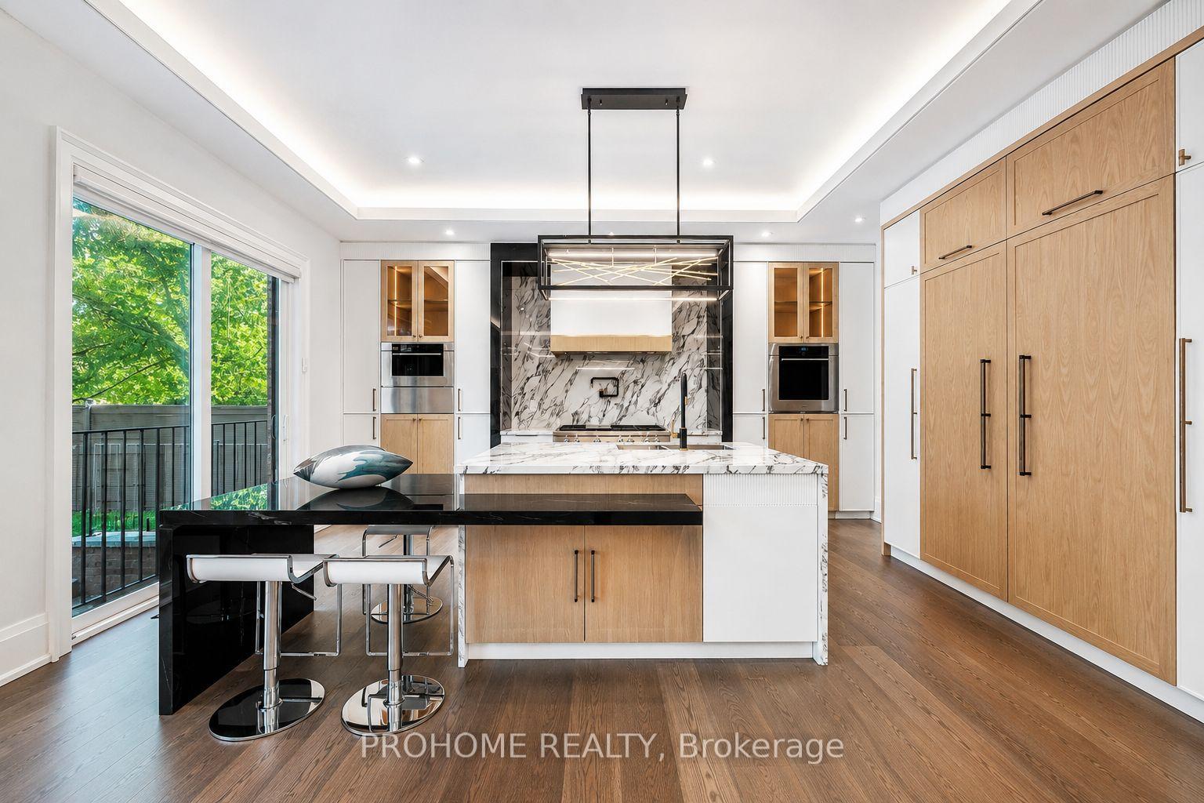
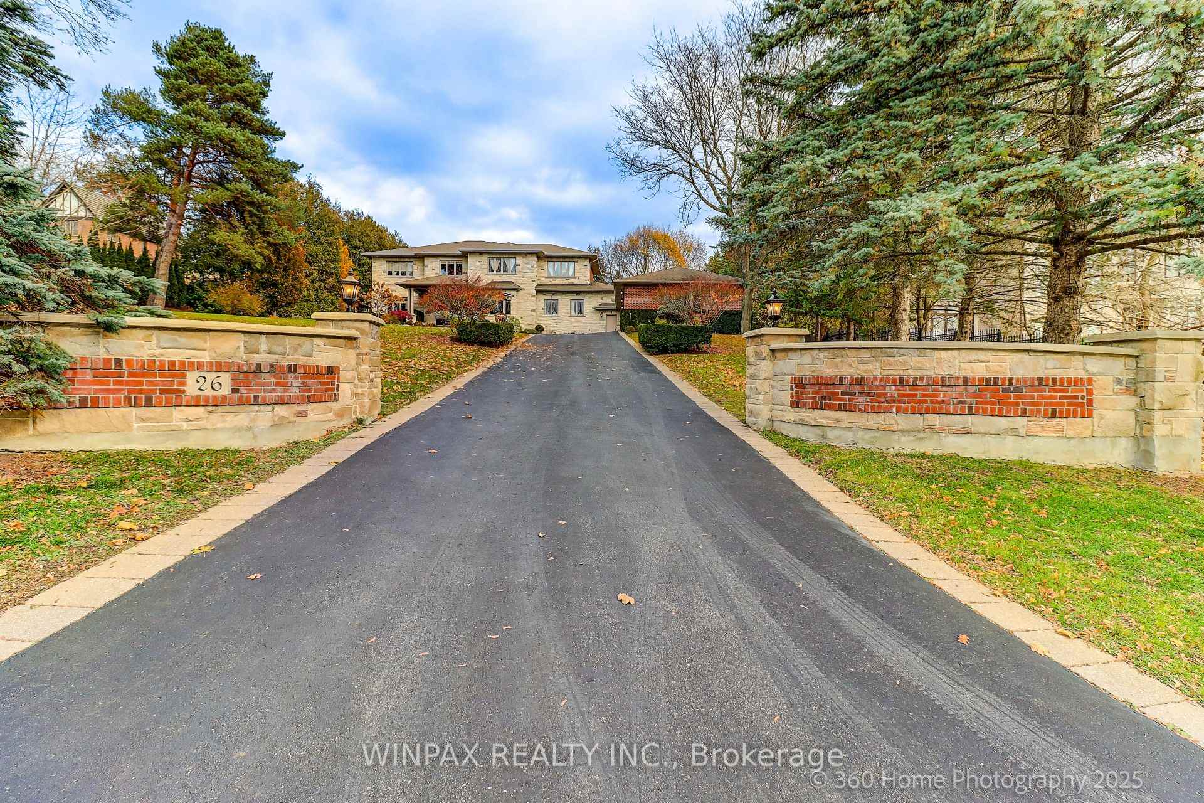
Perfectly positioned on a full ravine lot, 30 Bernadotte Drive offers an extraordinary blend of privacy, elegance, and modern comfort. This meticulously upgraded residence boasts 5 spacious bedrooms with every bedroom appointed with its own ensuite. Total 7 full washrooms, plus additional 2 powder rooms. Designed with both grand entertaining and intimate family living in mind, the homes thoughtful layout seamlessly combines sophistication with everyday functionality. From the moment you step through the front door, you are greeted by an abundance of natural light and uninterrupted views of the breathtaking garden. Sunlight pours in from every direction, creating a warm and uplifting atmosphere throughout the day. The connection to nature is ever-present from the sight of mature trees swaying gently outside to the birdsong that fills the air year-round. The heart of the home is the upgraded kitchen, complete with all new appliances, complemented by beautifully renovated bathrooms, including two powder rooms and a spa-inspired primary ensuite featuring a heated, massage bathtub. New tile flooring, custom closets in every bedroom, a freshly repainted interior, and a new roof further enhance the homes modern appeal. Comfort is assured with two furnaces one newer and the other well-maintained along with dual air conditioning units. The outdoor space is a true entertainers dream, featuring a sparkling pool, charming gazebo, and a dedicated pool house with a 3-piece washroom. Whether hosting a lively summer gathering or enjoying a quiet evening by the water, this backyard delivers the perfect ravine setting. Additional highlights include a 3+1 tandem car garage, and a fully finished basement with a wet bar, offering endless possibilities for recreation or extended family living. 30 Bernadotte Drive is more than just a home it is a serene sanctuary where luxury meets nature, providing a lifestyle of comfort, beauty, and tranquility.
Price history
- Listed$5,400,000
Location
30 Bernadotte Drive, Markham
Schools & transit
School locations and boards shown from open data. We do not publish rankings; any future scores will be sourced, dated and shown factually.
Nearby schools
- St Monica Catholic Elementary SchoolYork CDSB · Elementary · 1.2 km in a straight lineBoundary data unavailable for this board — we don't guess catchment lines.
- St Augustine Catholic High SchoolYork CDSB · Secondary · 1.5 km in a straight lineBoundary data unavailable for this board — we don't guess catchment lines.
- Ashton Meadows Public SchoolYork Region DSB · Elementary · 1.7 km in a straight lineBoundary data unavailable for this board — we don't guess catchment lines.
Nearby transit
Lines nearby: 68
- Warden Ave at Glenbourne Park DrTTC · 246 m in a straight line · about 3 min walk (estimate) · 68
- Warden Ave at Cachet PkwyTTC · 580 m in a straight line · about 7 min walk (estimate) · 68
- Warden Ave at Cachet Pkwy (South)TTC · 590 m in a straight line · about 7 min walk (estimate) · 68
Estimated commute
- Downtown Toronto (Union Station)~102 minestimate
How is the commute estimated?
Estimate only. A coarse model from straight-line distance and an average transit speed — not a live routed trip. Actual times vary with schedules, transfers and traffic.
Sources
- Contains information licensed under the Open Government Licence – Ontario. Source: Ontario Ministry of Education.
- Contains information licensed under the Open Government Licence – Toronto.
MLS® #N14012456
Last updated Oct 30, 2026
MLS®, Multiple Listing Service®, and the associated logos are owned by The Canadian Real Estate Association (CREA)/the applicable board and identify the quality of services provided by real estate professionals who are members.
Listing data is provided under licence by the Toronto Regional Real Estate Board and is deemed reliable but not guaranteed accurate.