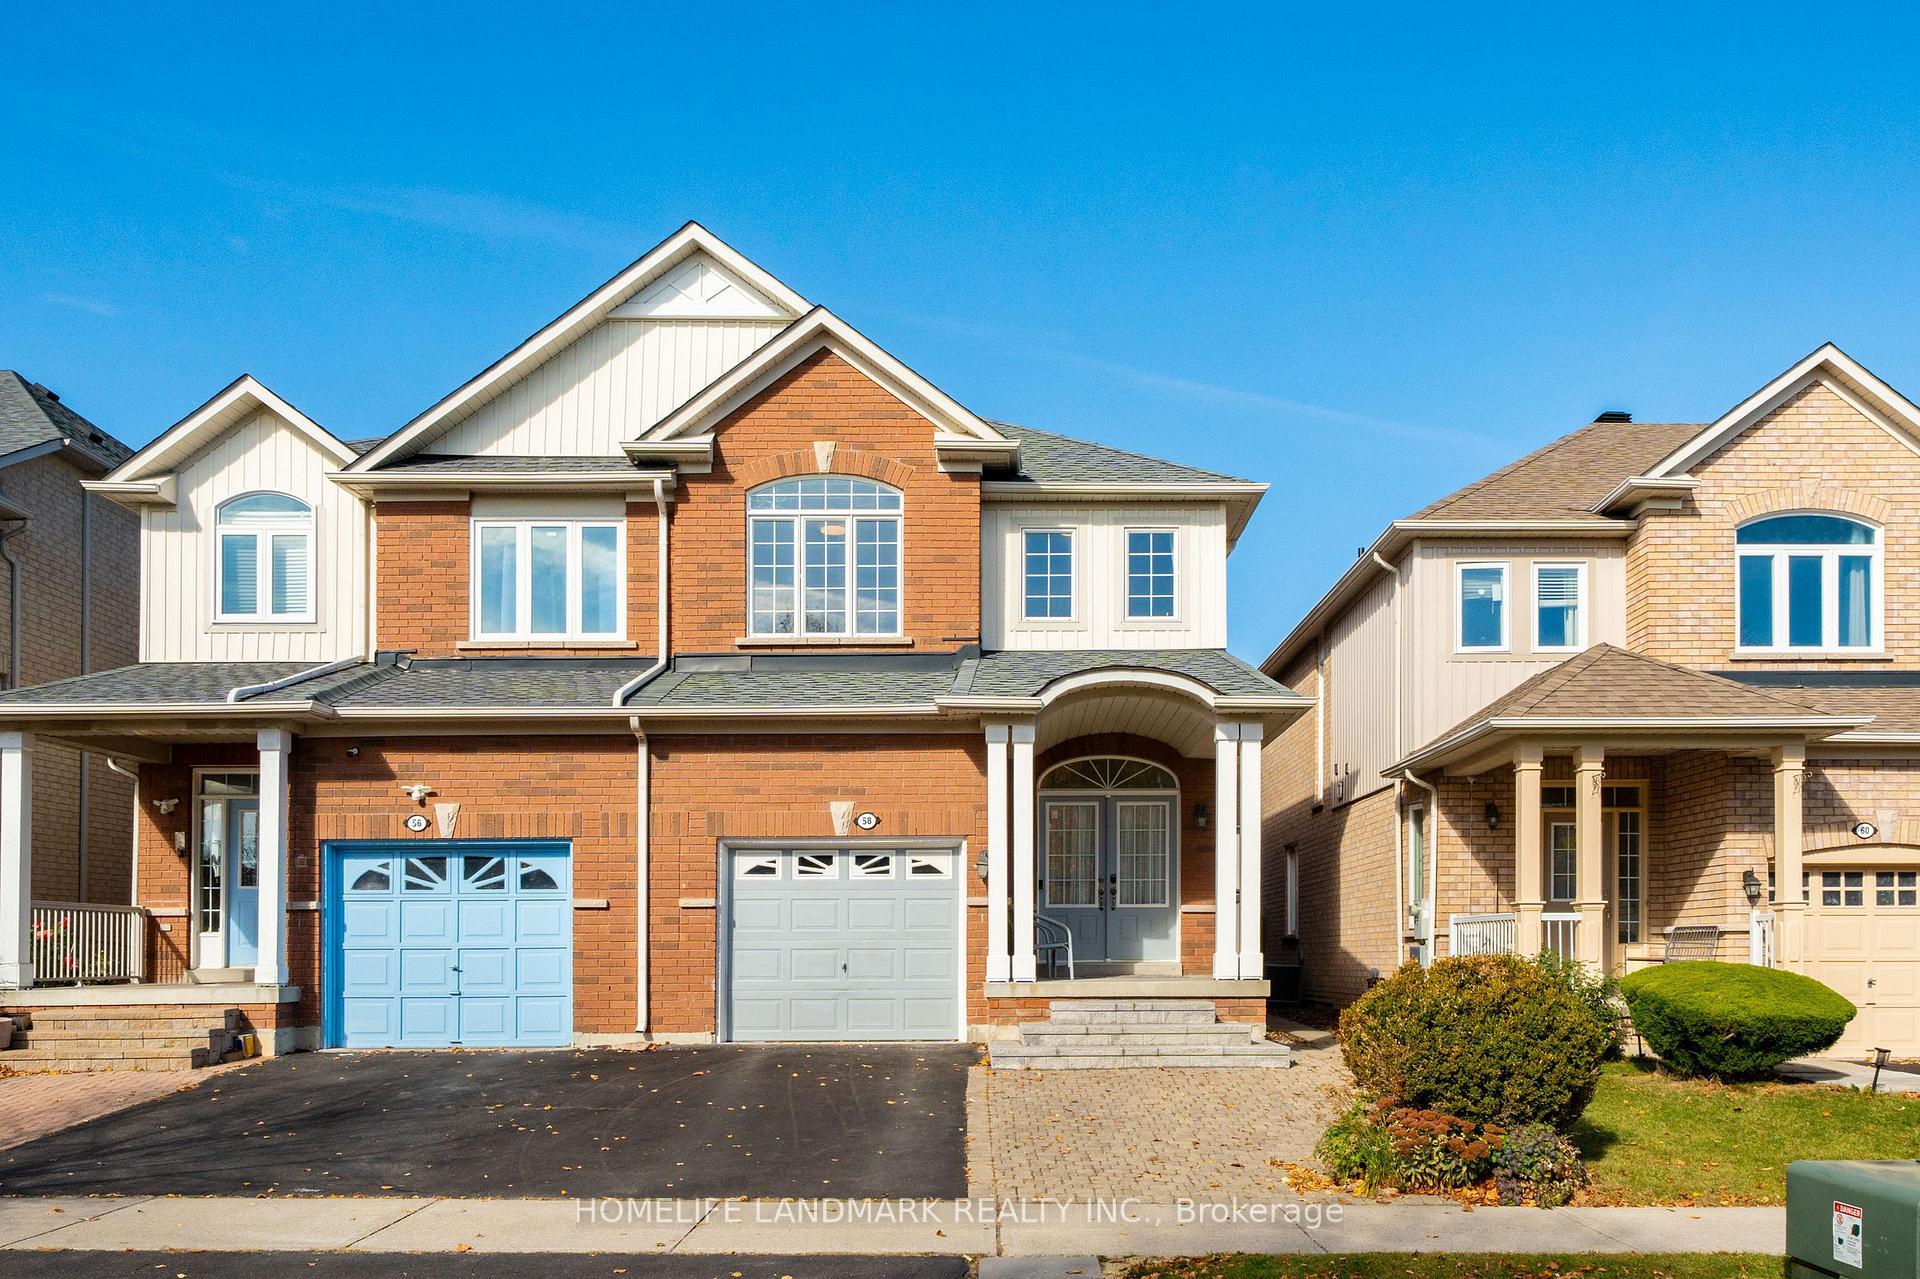
56 Ryler Way
Cedarwood · Markham, ON L3S 0E7
Listing brokerage: HOMELIFE/FUTURE REALTY INC.
Asking price
$1,148,900
Key facts
- Semi detachedProperty type
- 6Bedrooms
- 5Bathrooms
- 3 spacesParking
- 2,250 sq ftLiving space
- 24.61 ftLot frontage
- Oct 11, 2026Listed
- 29 daysOn market
- N13886010MLS® number
About this home
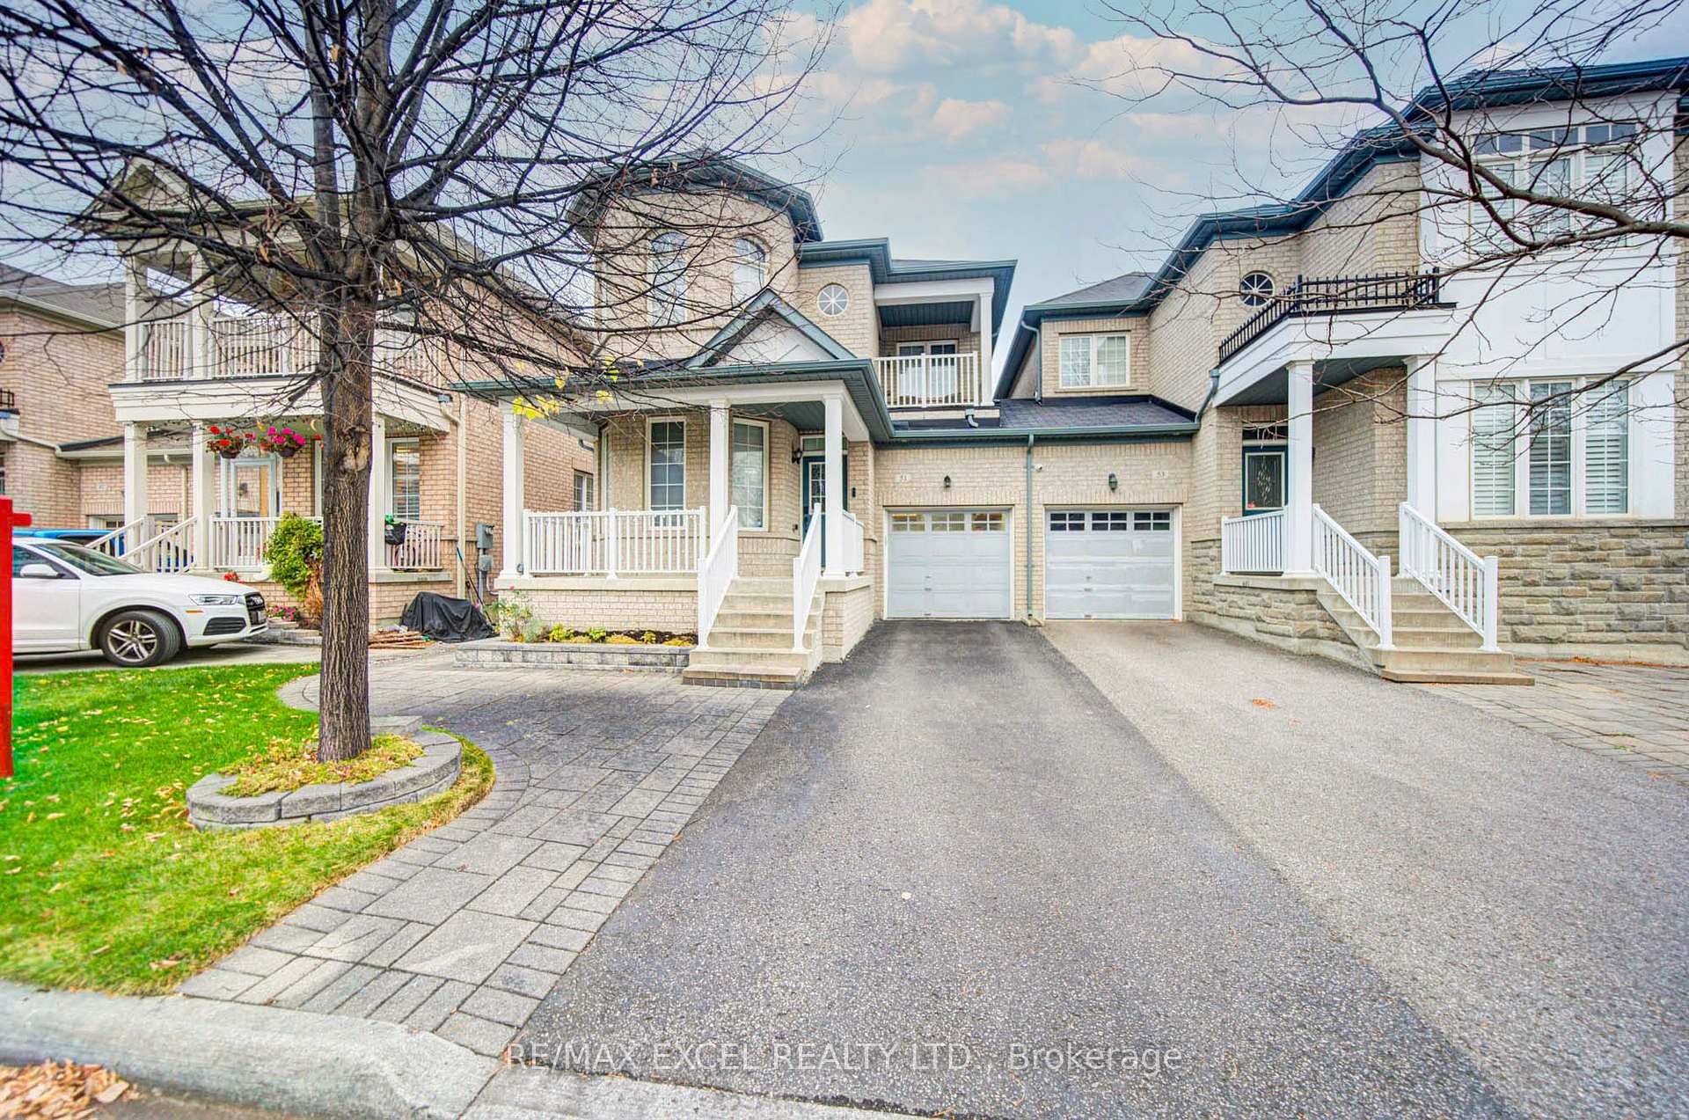
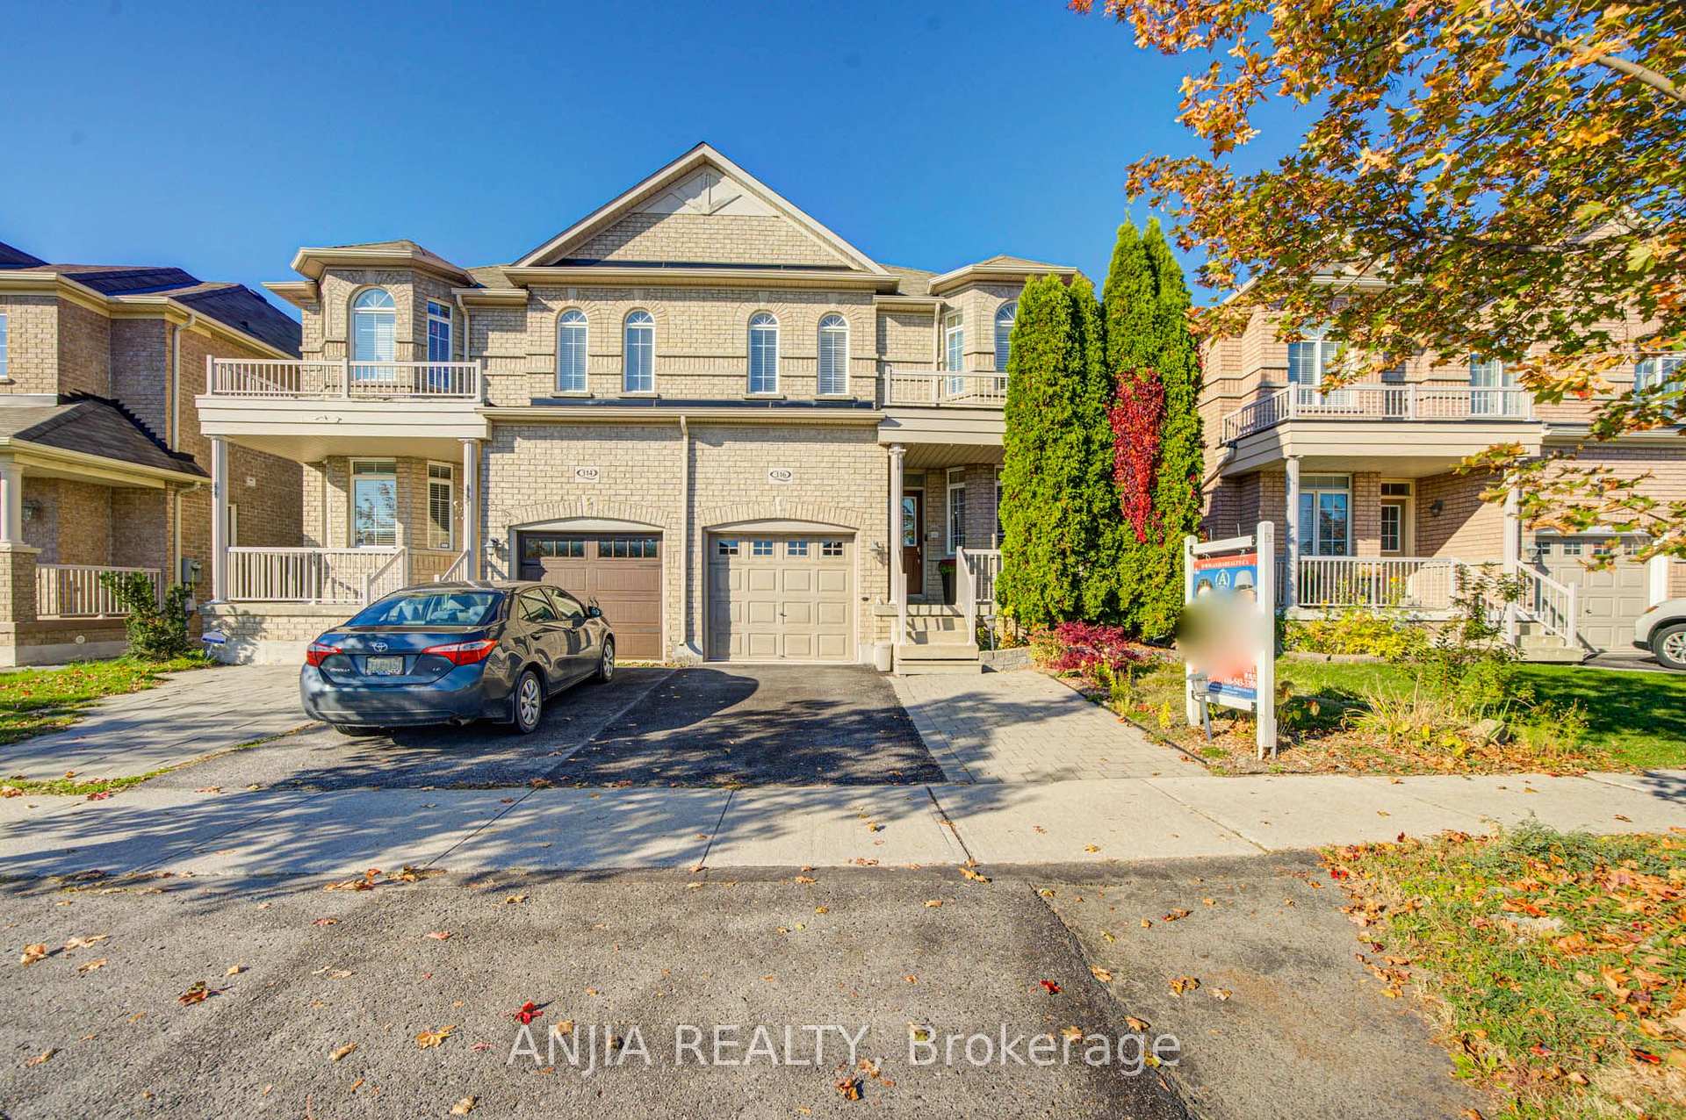
Look No Further! Gorgeous Caste Rock Built Semi Detached Home In High Demand Location Next To Golf Club, With 4 + 2 Bedrooms And 4+1 Washrooms. Upgrades Inc Pot Lights, 9' Ceilings Makes This Already Spacious Home Feel Even Bigger. Hardwood Floors Throughout, Bright Open Concept Kitchen With Lots Of Natural Light, Quartz Counters & Island Overlook Great Room, Primary Bedroom W/Spa Like 5pc En-Suite, Finished Brand New Basement With Side Entrance, Kitchen, 2BRMS, WRM For Potential Rental Income, Double Door Entry, Interlocked Front/Side Entrance. Bright & Spacious. Minutes To 407, Steel, Costco, Home Depot, Canadian Tire, Supermarket And Much More.
Price history
- Listed$1,148,900
Location
56 Ryler Way, Markham
Schools & transit
School locations and boards shown from open data. We do not publish rankings; any future scores will be sourced, dated and shown factually.
Nearby schools
- Cedarwood Public SchoolYork Region DSB · Elementary · 375 m in a straight lineBoundary data unavailable for this board — we don't guess catchment lines.
- uStudy Learning CenterPrivate · Secondary · 1.2 km in a straight lineBoundary data unavailable for this board — we don't guess catchment lines.
- Boxwood Public SchoolYork Region DSB · Elementary · 1.4 km in a straight lineBoundary data unavailable for this board — we don't guess catchment lines.
Nearby transit
Lines nearby: 002
- KIRKHAM DR / BOUSFIELD GTYRT · 205 m in a straight line · about 3 min walk (estimate) · 002
- KIRKHAM DR / MOHANDAS DRYRT · 331 m in a straight line · about 4 min walk (estimate) · 002
- ELSON ST / TAWNEY RDYRT · 460 m in a straight line · about 6 min walk (estimate) · 002
Estimated commute
- Downtown Toronto (Union Station)~96 minestimate
How is the commute estimated?
Estimate only. A coarse model from straight-line distance and an average transit speed — not a live routed trip. Actual times vary with schedules, transfers and traffic.
Sources
- Contains information licensed under the Open Government Licence – Ontario. Source: Ontario Ministry of Education.
- Contains public transit Information made available under YRT's Open Data Licence.
MLS® #N13886010
Last updated Oct 16, 2026
MLS®, Multiple Listing Service®, and the associated logos are owned by The Canadian Real Estate Association (CREA)/the applicable board and identify the quality of services provided by real estate professionals who are members.
Listing data is provided under licence by the Toronto Regional Real Estate Board and is deemed reliable but not guaranteed accurate.