920 18TH Side Road
King City · King, ON L7B 1K5
Listing brokerage: NEST SEEKERS INTERNATIONAL REAL ESTATE
Asking price
$7,998,000
Key facts
- DetachedProperty type
- 5Bedrooms
- 8Bathrooms
- 34 spacesParking
- 5,000 sq ftLiving space
- 400.28 ftLot frontage
- Oct 10, 2026Listed
- 30 daysOn market
- N13884234MLS® number
About this home
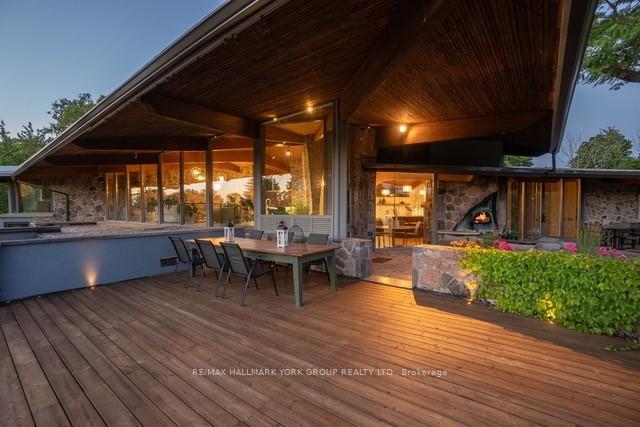
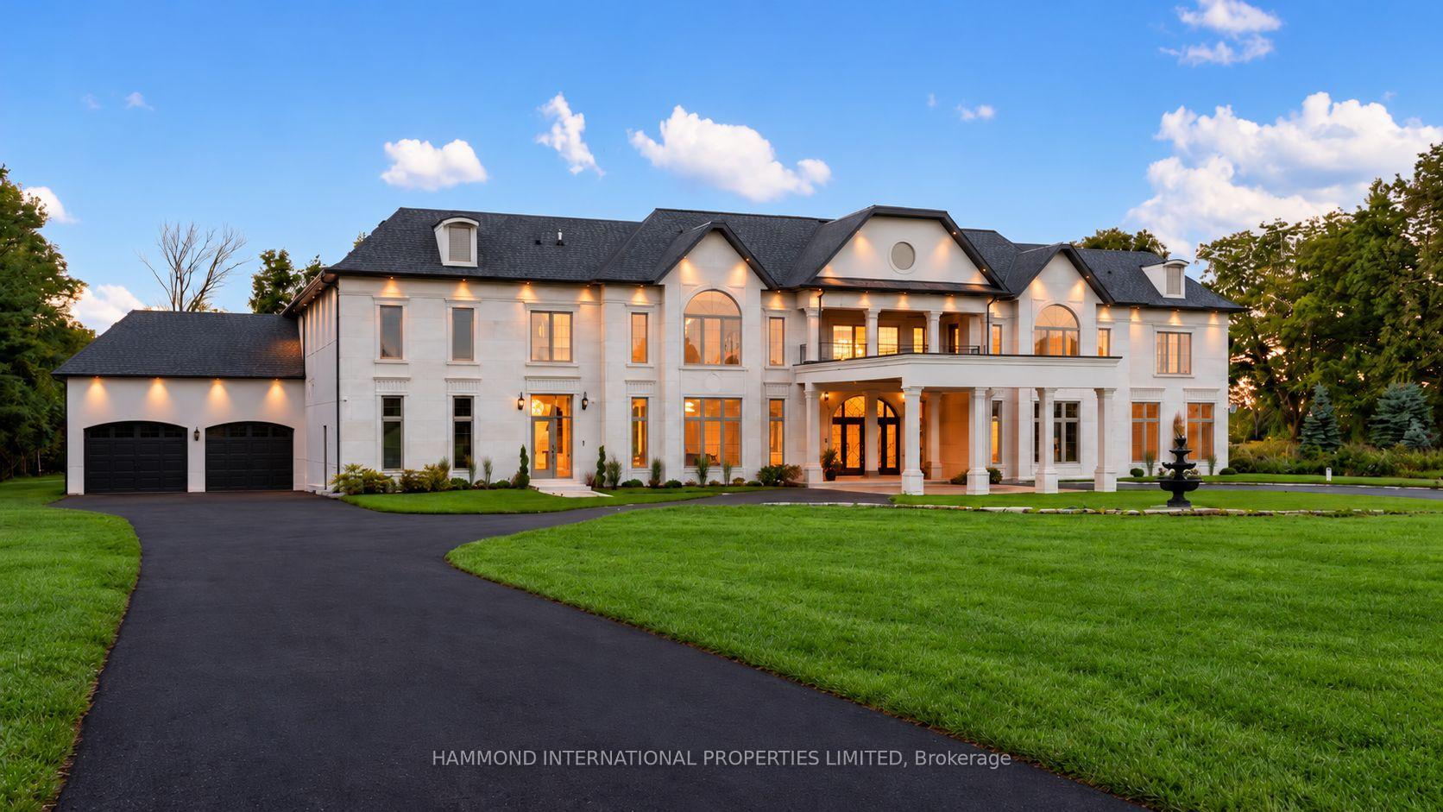
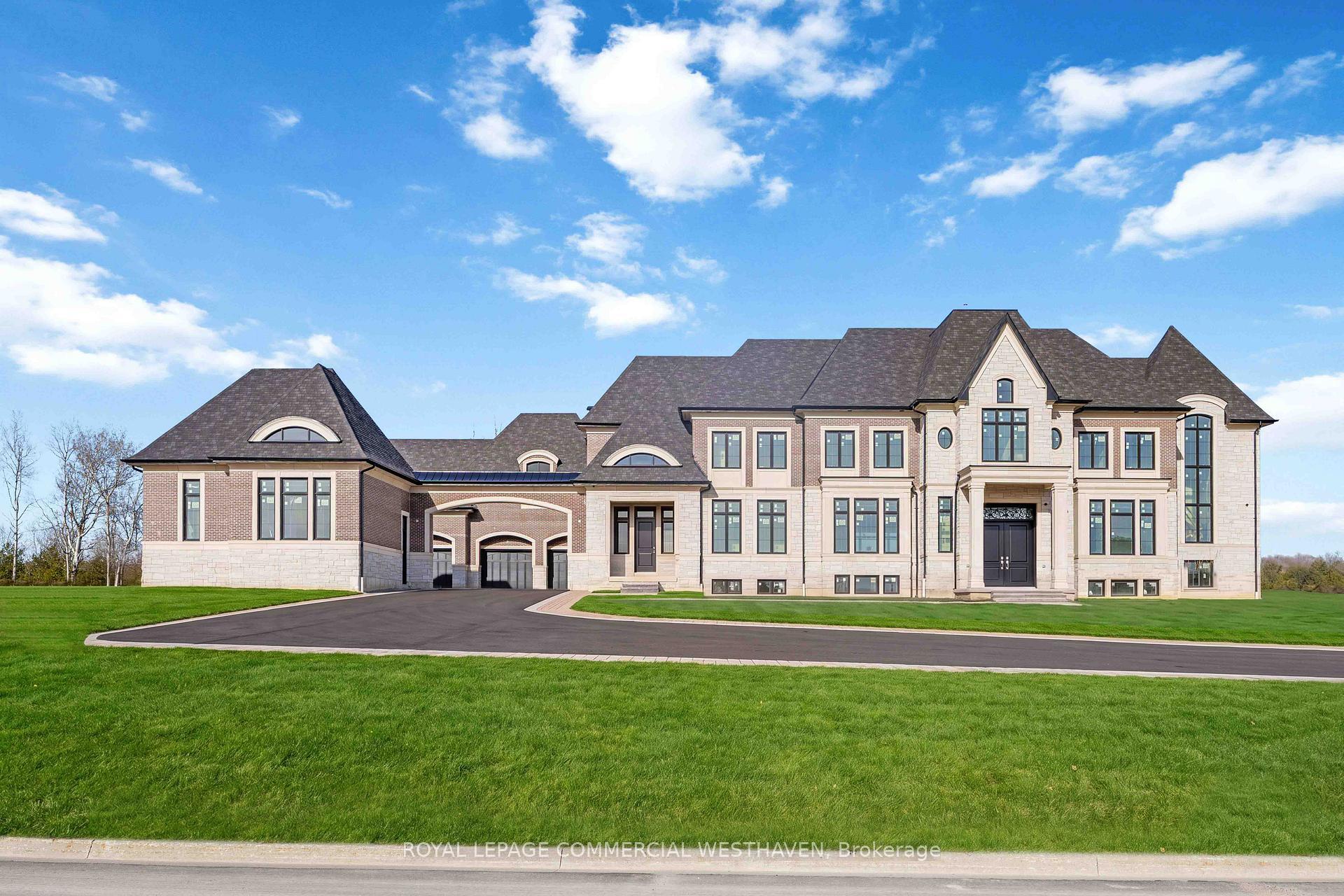
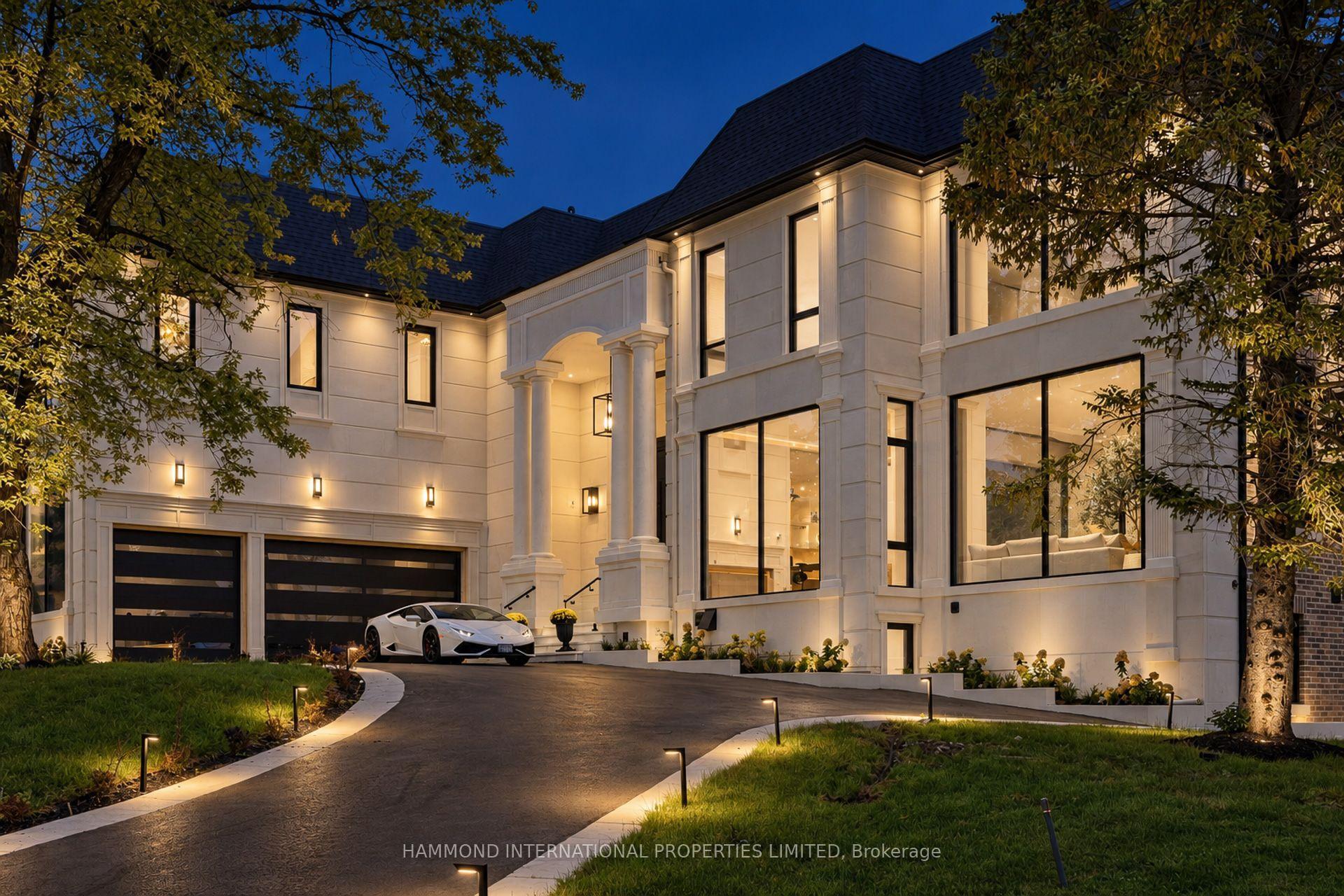
Welcome to one of King Townships most impressive newly built custom estates, offering over9,000 sq. ft. of refined living space on more than 11 pristine, flat, and private acres. Secure gates and a long, winding driveway create an unforgettable first impression, leading to an architectural masterpiece that blends timeless design with modern luxury. The residence showcases five bedrooms, including a main-floor suite ideal for guests or multi-generational living, and the option for a private nanny suite in the lower level. Eight bathrooms are elegantly finished to evoke a spa-like atmosphere, while an elevator provides seamless access across all levels. Here you'll find a state-of-the-art theatre room, a fully equipped gym, and expansive entertainment spaces designed for both intimate gatherings and large-scale entertaining. At the heart of the home lies a showpiece gourmet kitchen featuring a walk-in pantry, a convenient servery, and top-of-the-line Sub-Zero and Wolf appliances. Custom cabinetry, detailed trim work, extensive mouldings, and coffered ceilings elevate every room with architectural depth and sophistication. Car enthusiasts will appreciate the four-car garage with potential to install lifts for up to eight vehicles. Outdoors, the estate delivers a true resort-inspired lifestyle with a pool, cabana, and sweeping grounds offering ample space for a tennis or multi-sports court. The property's scale and privacy make it equally suited for family living, entertaining, or creating your own private retreat. Every detail has been crafted with elegance, comfort, and functionality in mind, making this estate a rare offering in one of the most sought-after areas of King. Ideally located just minutes from top private schools, prestigious golf clubs, and the finest amenities of King City, this property combines acreage, luxury, and craftsmanship an estate that must be seen to be fully appreciated.
Price history
- Listed$7,998,000
Location
920 18TH Side Road, King
Approximate area — we could only place this home to its postal area, so we don't pin an exact spot.
Schools & transit
School locations and boards shown from open data. We do not publish rankings; any future scores will be sourced, dated and shown factually.
Nearby schools
- King City Public SchoolYork Region DSB · Elementary · 1.3 km in a straight lineBoundary data unavailable for this board — we don't guess catchment lines.
- King City Secondary SchoolYork Region DSB · Secondary · 1.4 km in a straight lineBoundary data unavailable for this board — we don't guess catchment lines.
- St. Thomas of Villanova College SchoolPrivate · K–12 · 1.9 km in a straight lineBoundary data unavailable for this board — we don't guess catchment lines.
Nearby transit
Lines nearby: 096
- KEELE ST / KING RDYRT · 512 m in a straight line · about 6 min walk (estimate) · 096
- KING RD / DOCTORS LANEYRT · 565 m in a straight line · about 7 min walk (estimate) · 096
- KING RD / FISHER STYRT · 662 m in a straight line · about 8 min walk (estimate) · 096
Estimated commute
- Toronto Pearson Airport~111 minestimate
How is the commute estimated?
Estimate only. A coarse model from straight-line distance and an average transit speed — not a live routed trip. Actual times vary with schedules, transfers and traffic.
Sources
- Contains information licensed under the Open Government Licence – Ontario. Source: Ontario Ministry of Education.
- Contains public transit Information made available under YRT's Open Data Licence.
MLS® #N13884234
Last updated Oct 10, 2026
MLS®, Multiple Listing Service®, and the associated logos are owned by The Canadian Real Estate Association (CREA)/the applicable board and identify the quality of services provided by real estate professionals who are members.
Listing data is provided under licence by the Toronto Regional Real Estate Board and is deemed reliable but not guaranteed accurate.