9560 Islington Avenue 224
Sonoma Heights · Vaughan, ON L4H 5E8
Listing brokerage: SPECTRUM REALTY SERVICES INC.
Asking price
$788,000
Key facts
- Condo THProperty type
- 3Bedrooms
- 3Bathrooms
- 1 spaceParking
- 1,700 sq ftLiving space
- Oct 8, 2026Listed
- 33 daysOn market
- N13878122MLS® number
About this home
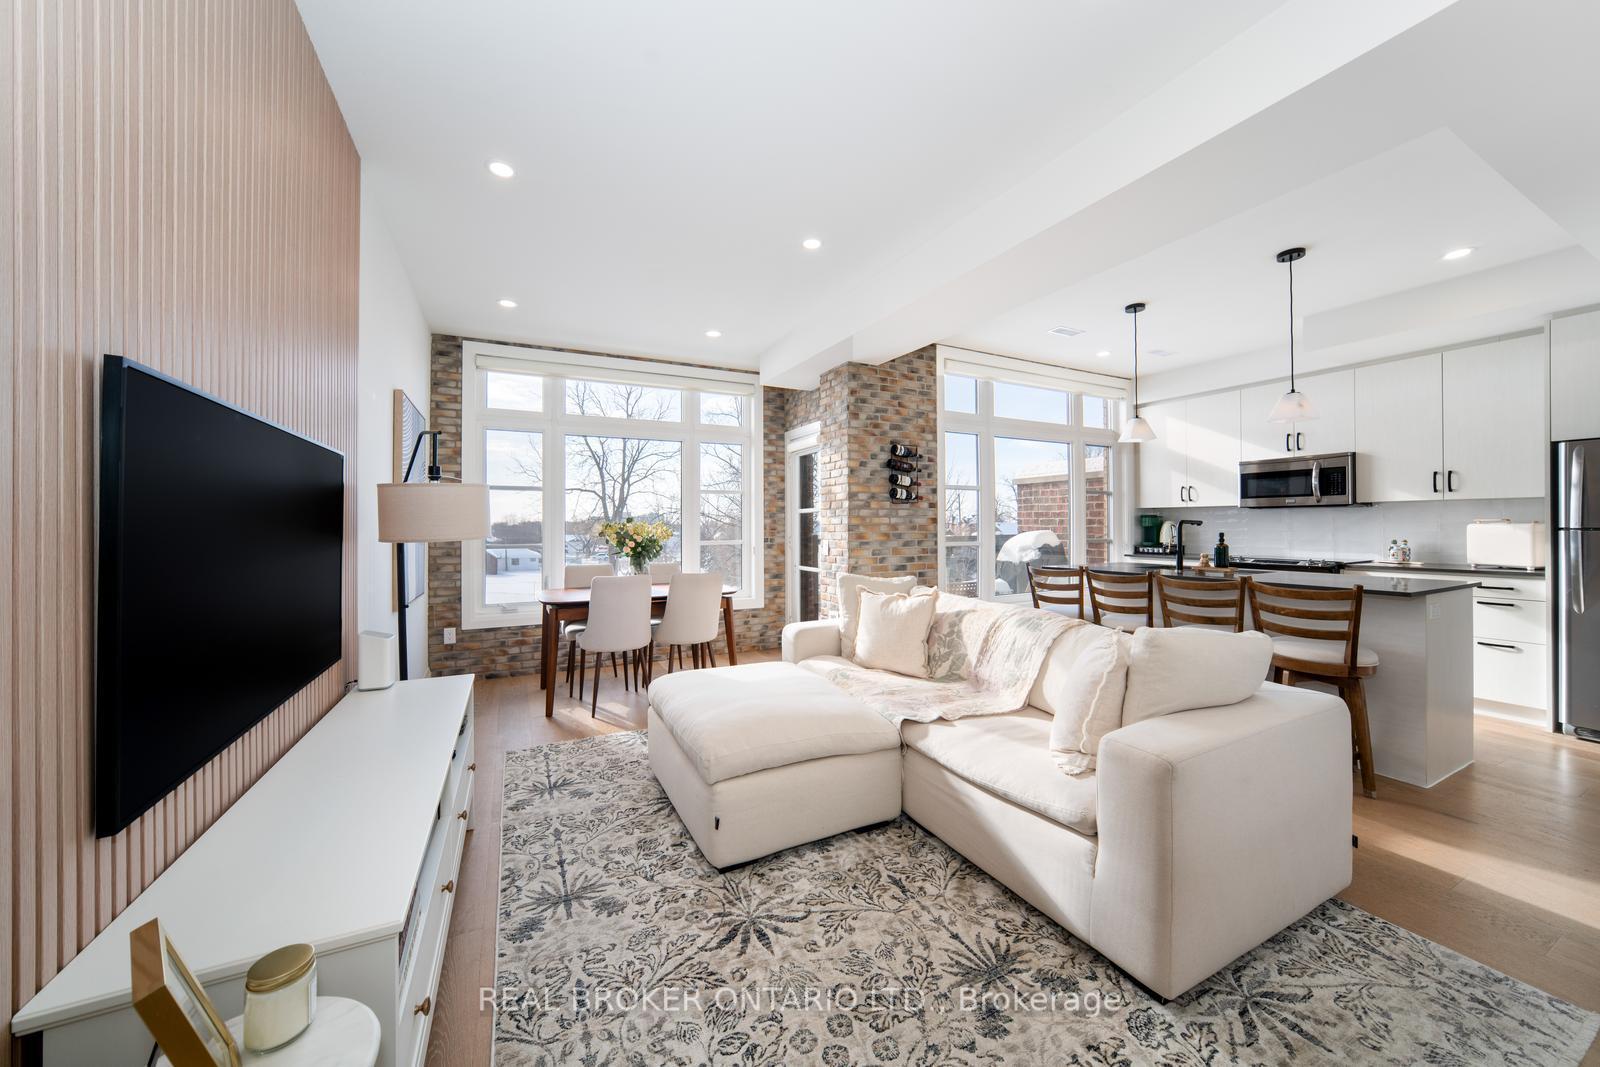
Welcome to this beautifully appointed 1,625 sq. ft. urban townhouse located in the highly sought-after Sonoma Heights neighbourhood, just steps from countless amenities and everyday conveniences. Thoughtfully designed for modern living, this bright and spacious corner unit is filled with natural light from its oversized windows and features a freshly painted interior with hardwood flooring throughout both levels-no carpet! Open-concept main floor features 9-ft ceilings, and an inviting layout ideal for both everyday living and entertaining. The stylish kitchen is equipped with quartz countertops, stainless steel appliances, a large island with upgraded drawers, built-in garbage and recycling drawers, and a spacious walk-in pantry with custom organizers. Upstairs, you'll find 3 spacious bedrooms and 2 full bathrooms, including a generous primary suite with 2 large closets and a private ensuite featuring a large glass-enclosed shower and stone countertop. Custom closet organizers throughout provide exceptional storage, while modern zebra blinds complement the home, with additional blackout blinds in all bedrooms. Additional details include elegant wrought-iron stair pickets, large storage area on upper level and upgraded lighting.The incredible 451 sq. ft. wraparound rooftop terrace creates an exceptional outdoor extenion of the living space, perfect for entertaining and lounging. Includes gas hookup for bbq and hose bib. Move-in ready and exceptionally well maintained-this is one you won't want to miss!
Price history
- Listed$788,000
Location
9560 Islington Avenue 224, Vaughan
Schools & transit
School locations and boards shown from open data. We do not publish rankings; any future scores will be sourced, dated and shown factually.
Nearby schools
- Glencedar Montessori Private SchoolPrivate · Elementary · 243 m in a straight lineBoundary data unavailable for this board — we don't guess catchment lines.
- St Andrew Catholic Elementary SchoolYork CDSB · Elementary · 594 m in a straight lineBoundary data unavailable for this board — we don't guess catchment lines.
- St Padre Pio Catholic Elementary SchoolYork CDSB · Elementary · 595 m in a straight lineBoundary data unavailable for this board — we don't guess catchment lines.
Nearby transit
Lines nearby: 013, 085, 461
- ISLINGTON AV STOP # 4633YRT · 51 m in a straight line · about 1 min walk (estimate) · 013, 461
- ISLINGTON AV STOP # 5044YRT · 87 m in a straight line · about 1 min walk (estimate) · 013, 085, 461
- ISLINGTON AV / SONOMA BLVDYRT · 169 m in a straight line · about 2 min walk (estimate) · 013, 085, 461
Estimated commute
- Downtown Mississauga (Square One)~99 minestimate
- Downtown Toronto (Union Station)~104 minestimate
- Toronto Pearson Airport~66 minestimate
How is the commute estimated?
Estimate only. A coarse model from straight-line distance and an average transit speed — not a live routed trip. Actual times vary with schedules, transfers and traffic.
Sources
- Contains information licensed under the Open Government Licence – Ontario. Source: Ontario Ministry of Education.
- Contains public transit Information made available under YRT's Open Data Licence.
MLS® #N13878122
Last updated Oct 26, 2026
MLS®, Multiple Listing Service®, and the associated logos are owned by The Canadian Real Estate Association (CREA)/the applicable board and identify the quality of services provided by real estate professionals who are members.
Listing data is provided under licence by the Toronto Regional Real Estate Board and is deemed reliable but not guaranteed accurate.