131 Maguire Road
Glenway Estates · Newmarket, ON L3X 0M1
Listing brokerage: HOMELIFE/MIRACLE REALTY LTD
Asking price
$795,000
Key facts
- TownhouseProperty type
- 4Bedrooms
- 3Bathrooms
- 3 spacesParking
- 1,750 sq ftLiving space
- 21.39 ftLot frontage
- Oct 8, 2026Listed
- 31 daysOn market
- N13875508MLS® number
About this home
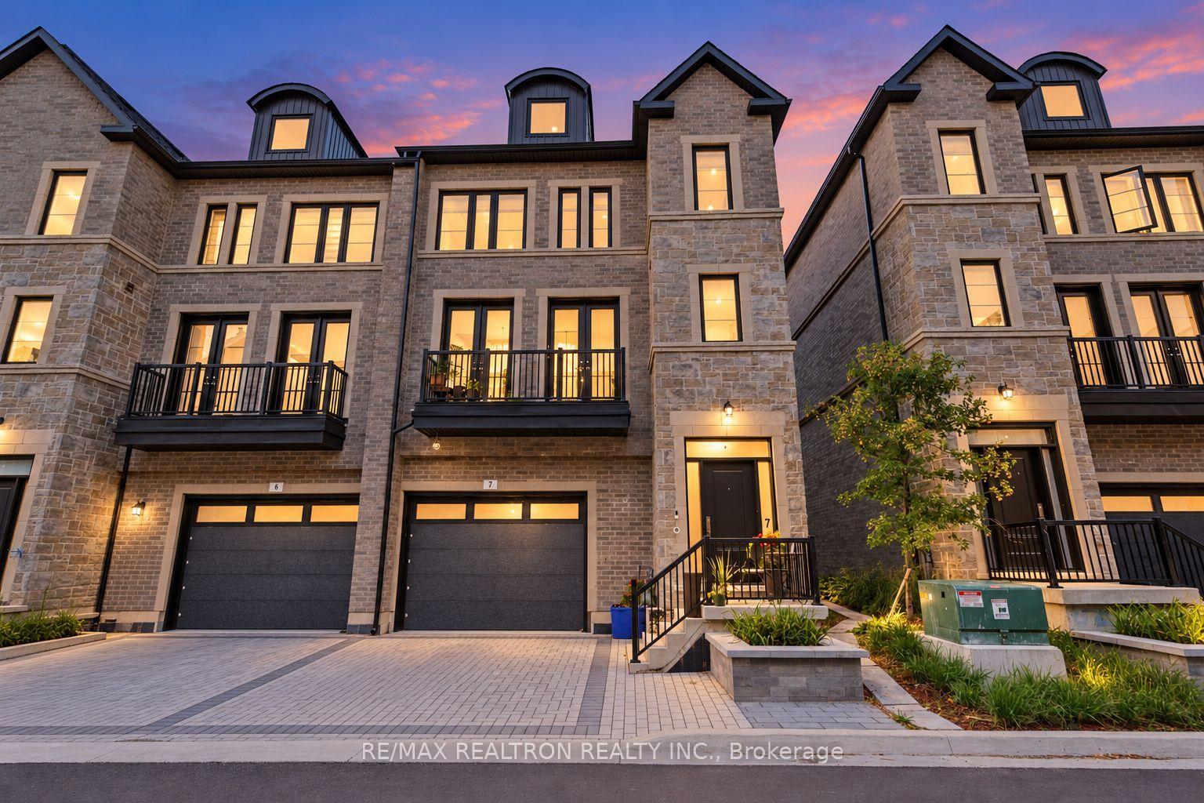
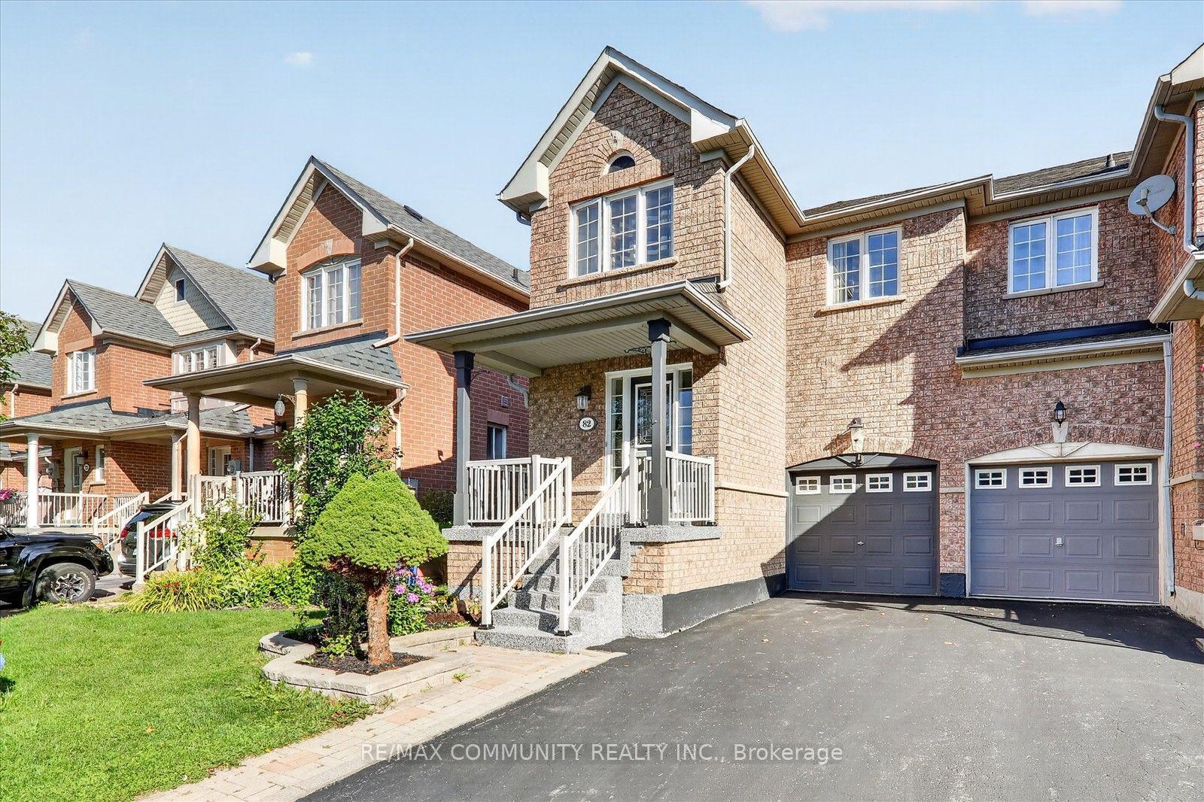
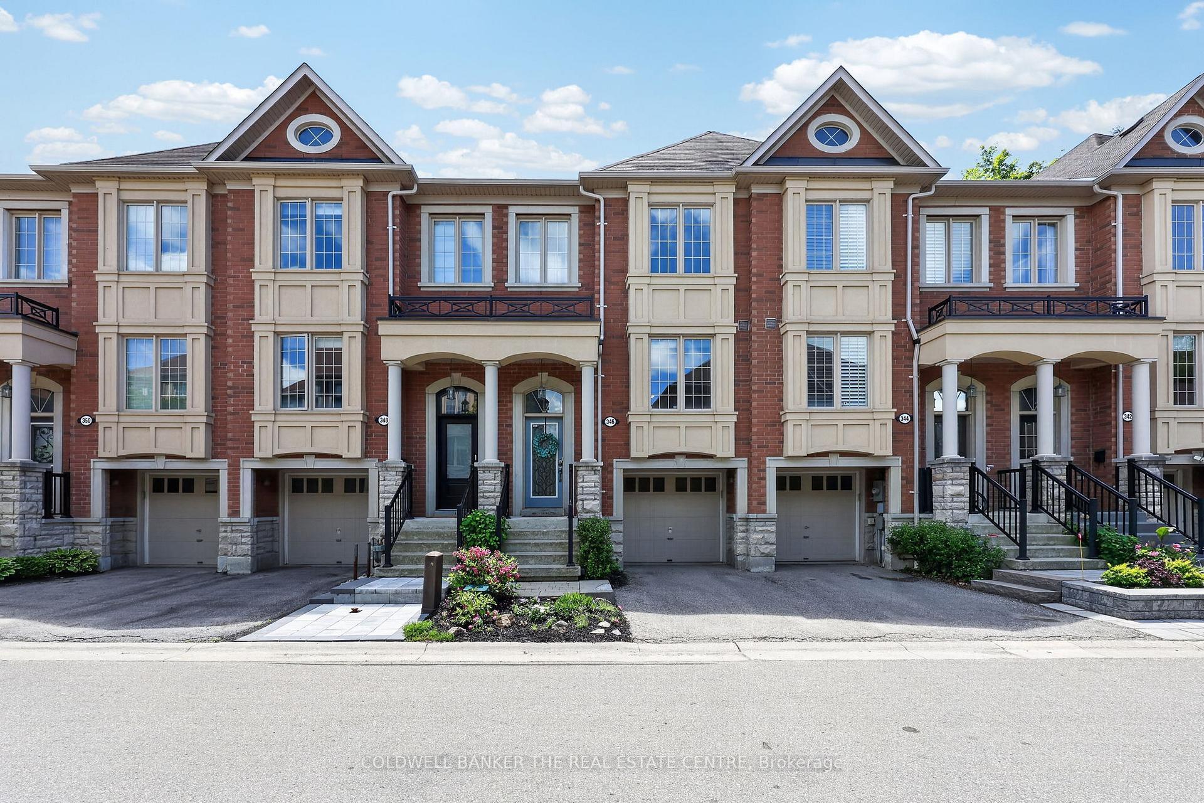
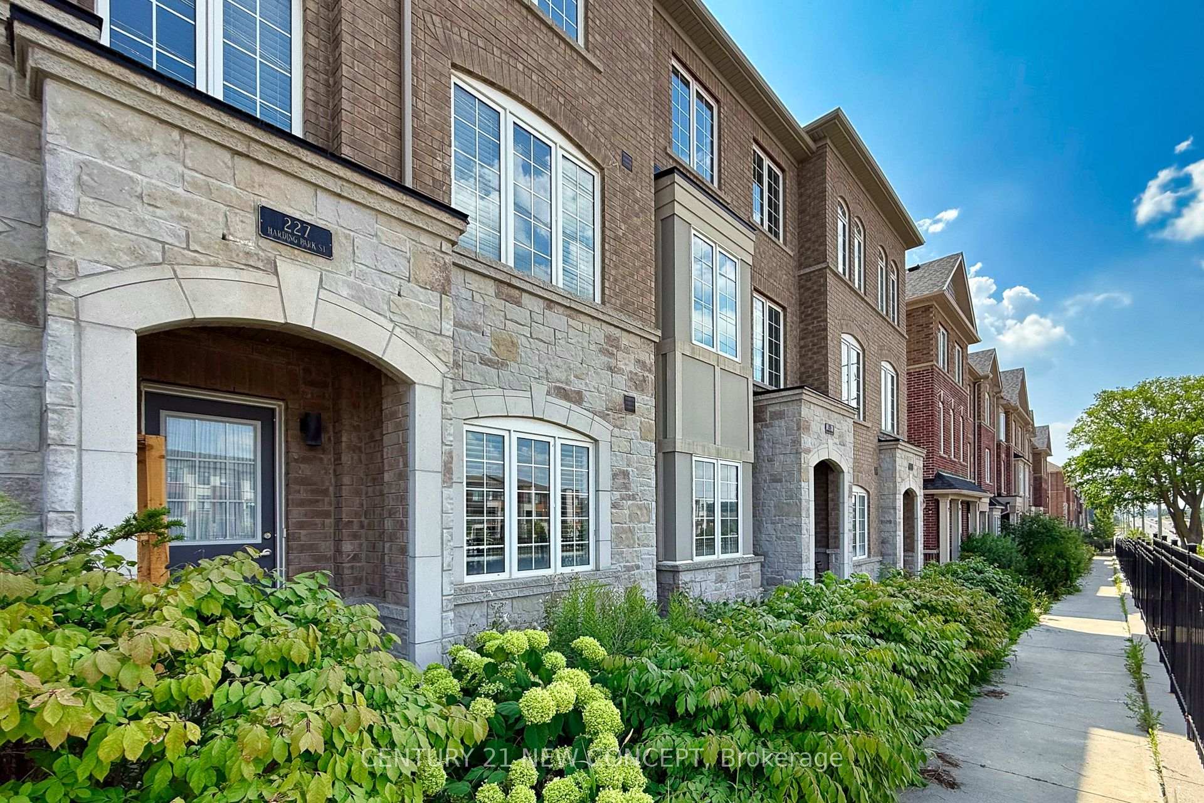
Welcome to this exceptional corner townhome offering approximately 1,950 sq. ft. of beautifully designed living space, where style, comfort, and functionality come together! Filled with natural light, this stunning home boasts an impressive open-concept layout, 9-ft ceilings on the main floor, and a versatile flex space perfect for a home office, children's playroom, or additional family living area. The modern chef-inspired kitchen showcases a spacious centre island, elegant granite countertops, stylish backsplash, upgraded cabinetry, and stainless steel appliances-perfect for everyday living and entertaining. Enjoy the convenience of second-floor laundry, upgraded bathroom finishes, and custom cabinetry in the walk-in closet. Thoughtful extras include a Level 2 EV charger, water softener, and additional outdoor parking space. Step outside to your private, fully fenced backyard, beautifully enhanced with interlocking stone and a dedicated gas BBQ line-an ideal setting for summer gatherings and relaxation. Attractive interlocking in the front adds to the home's curb appeal. Ideally located close to schools, parks, public transit, shopping, and everyday essentials, this remarkable corner home offers the perfect combination of modern upgrades, extra outdoor space, and family-friendly living. A home that truly stands out-don't miss this incredible opportunity!
Price history
- Listed$795,000
Location
131 Maguire Road, Newmarket
Schools & transit
School locations and boards shown from open data. We do not publish rankings; any future scores will be sourced, dated and shown factually.
Nearby schools
- Alexander Muir Public SchoolYork Region DSB · Elementary · 664 m in a straight lineBoundary data unavailable for this board — we don't guess catchment lines.
- Crossland Public SchoolYork Region DSB · Elementary · 825 m in a straight lineBoundary data unavailable for this board — we don't guess catchment lines.
- Regalo MontessoriPrivate · Elementary · 1.2 km in a straight lineBoundary data unavailable for this board — we don't guess catchment lines.
Nearby transit
Lines nearby: 044, 057, 420, 430
- CROSSLAND GATE / ALEX DONER DRYRT · 111 m in a straight line · about 1 min walk (estimate) · 057, 420
- DAVIS DR / FORD WILSON DRYRT · 183 m in a straight line · about 2 min walk (estimate) · 044, 430
- CROSSLAND GATE / FAIRWAY GDNSYRT · 194 m in a straight line · about 2 min walk (estimate) · 057, 420
Sources
- Contains information licensed under the Open Government Licence – Ontario. Source: Ontario Ministry of Education.
- Contains public transit Information made available under YRT's Open Data Licence.
MLS® #N13875508
Last updated Nov 4, 2026
MLS®, Multiple Listing Service®, and the associated logos are owned by The Canadian Real Estate Association (CREA)/the applicable board and identify the quality of services provided by real estate professionals who are members.
Listing data is provided under licence by the Toronto Regional Real Estate Board and is deemed reliable but not guaranteed accurate.