73 Starlight Crescent
Mill Pond · Richmond Hill, ON L4C 4X3
Listing brokerage: ROYAL LEPAGE SIGNATURE REALTY
Asking price
$3,750,000
Key facts
- DetachedProperty type
- 7Bedrooms
- 7Bathrooms
- 9 spacesParking
- 4,250 sq ftLiving space
- 70.51 ftLot frontage
- Oct 7, 2026Listed
- 33 daysOn market
- N13870822MLS® number
About this home
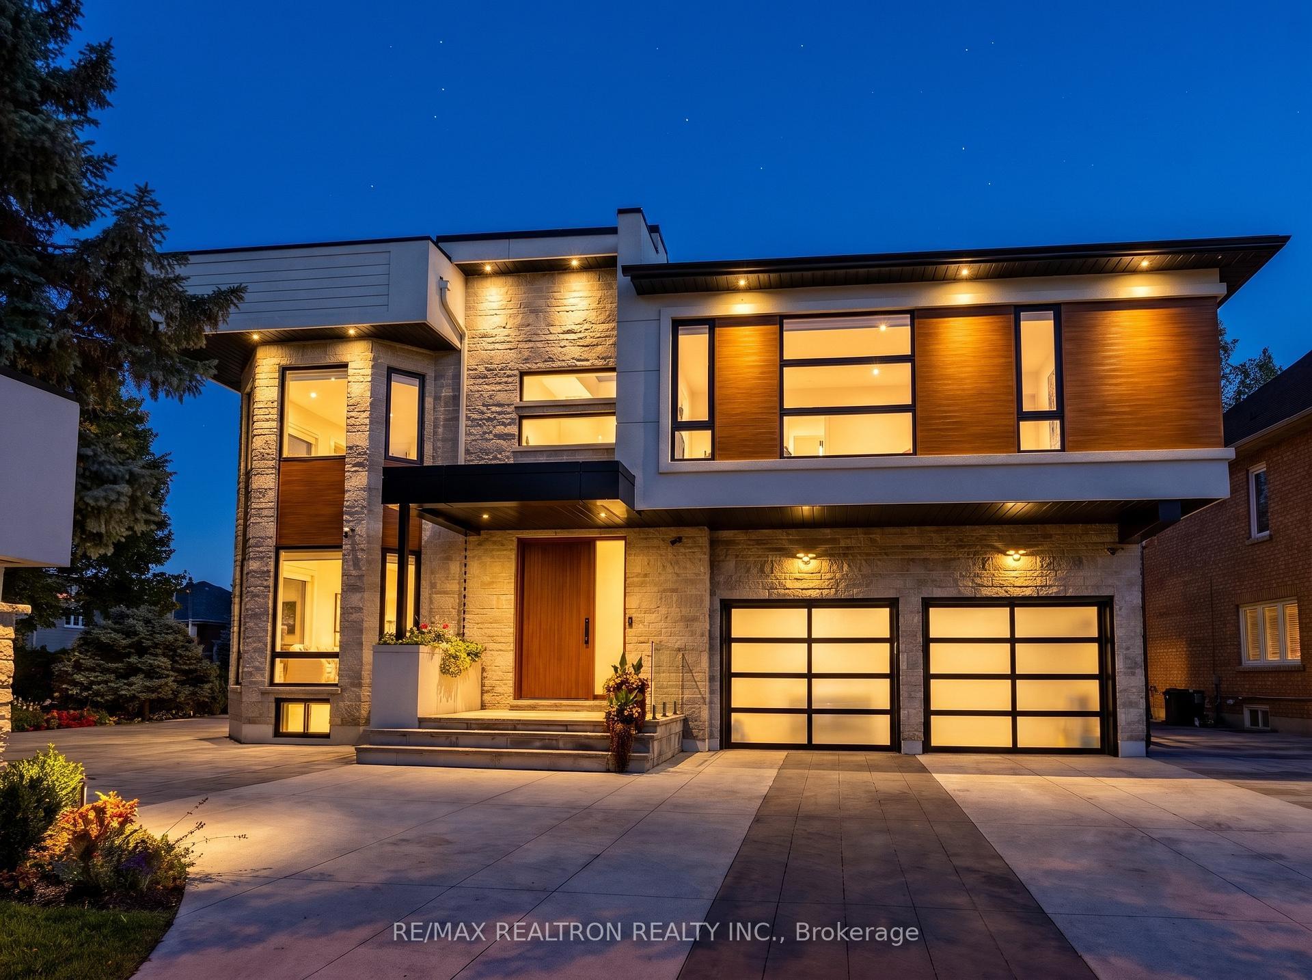
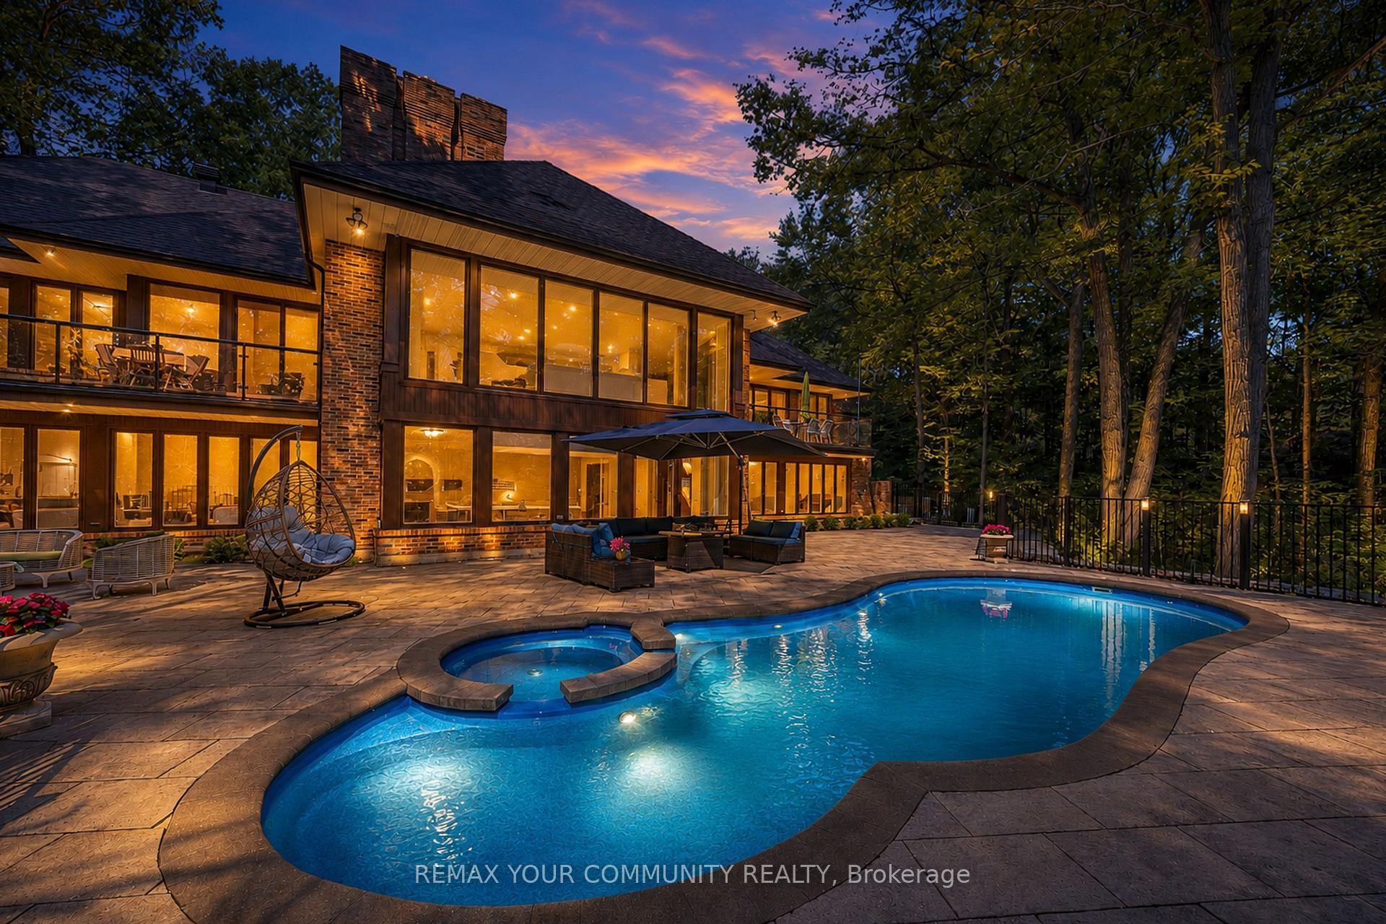
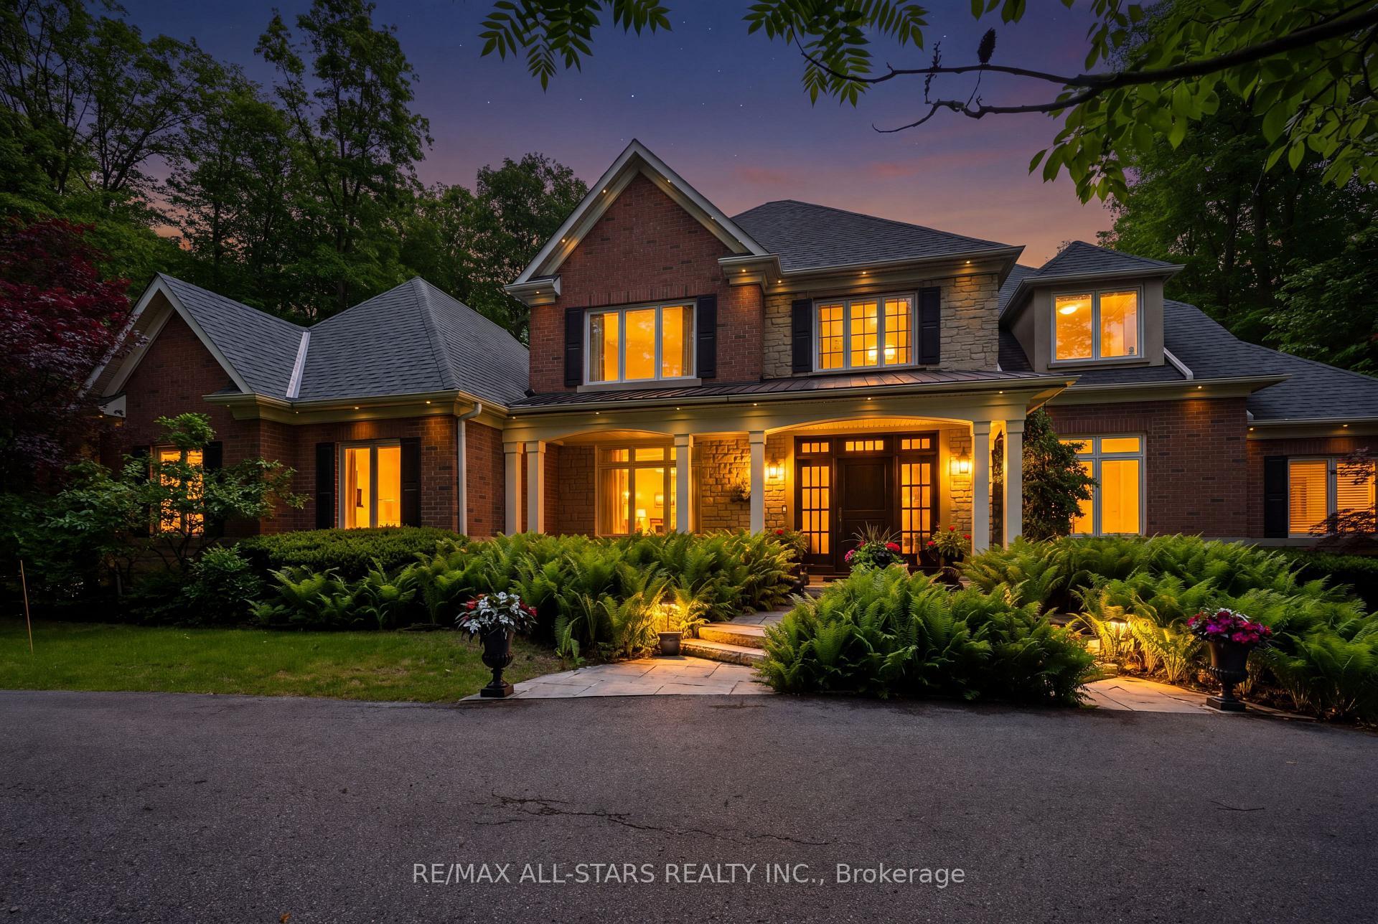
Welcome to this exceptional custom-built residence on a quiet crescent in the prestigious Mill Pond community of Richmond Hill. Situated on a premium pie-shaped lot with a 70 ft frontage widening to 107 ft at the rear, this stunning home offers approximately 4,600 sq. ft. above grade plus a professionally finished 2,000 sq. ft. walkout basement. The timeless exterior features natural Indiana limestone and custom solid mahogany entry doors. Designed for luxury and convenience, the home includes a private elevator servicing all 3 levels. A grand 2-storey foyer and soaring family room create a bright, open atmosphere filled with natural light. The gourmet chef's kitchen is equipped with premium Wolf and Sub-Zero appliances, custom cabinetry, and an oversized centre island ideal for entertaining. Thoughtfully designed, the home features 4 spacious bedrooms, 7 bathrooms, a main floor office, dual laundry rooms, and a mudroom with direct garage access. The upper level offers 2 luxurious primary-style suites, each with a walk-in closet and oversized spa-inspired ensuite. Extensive custom millwork and 4 gas fireplaces enhance the home's refined character. The walkout lower level is ideal for multi-generational living, complete with a full kitchen, expansive recreation area, theatre room, guest and nanny suites, and 2 full bathrooms. Additional highlights include a heated driveway and walkway with smart controls, dual-zone HVAC, automated irrigation system, professionally landscaped grounds, large entertaining deck, and oversized 3-car tandem garage. A rare opportunity to own a distinguished residence just steps to Mill Pond, top-rated schools, parks, trails, and amenities.
Price history
- Listed$3,750,000
Location
73 Starlight Crescent, Richmond Hill
Schools & transit
School locations and boards shown from open data. We do not publish rankings; any future scores will be sourced, dated and shown factually.
Nearby schools
- Pleasantville Public SchoolYork Region DSB · Elementary · 212 m in a straight lineBoundary data unavailable for this board — we don't guess catchment lines.
- Alexander MacKenzie High SchoolYork Region DSB · Secondary · 735 m in a straight lineBoundary data unavailable for this board — we don't guess catchment lines.
- Prestige School, The -Richmond HillPrivate · K–12 · 790 m in a straight lineBoundary data unavailable for this board — we don't guess catchment lines.
Nearby transit
Lines nearby: 083, 083A, 440, 443
- MILL ST / LEISURE LANEYRT · 97 m in a straight line · about 1 min walk (estimate) · 083, 440, 443
- MILL ST / SUGAR MAPLE LANEYRT · 117 m in a straight line · about 1 min walk (estimate) · 083, 440, 443
- MILL ST / TRENCH STYRT · 306 m in a straight line · about 4 min walk (estimate) · 083, 083A, 440, 443
Estimated commute
- Downtown Toronto (Union Station)~101 minestimate
- Toronto Pearson Airport~99 minestimate
How is the commute estimated?
Estimate only. A coarse model from straight-line distance and an average transit speed — not a live routed trip. Actual times vary with schedules, transfers and traffic.
Sources
- Contains information licensed under the Open Government Licence – Ontario. Source: Ontario Ministry of Education.
- Contains public transit Information made available under YRT's Open Data Licence.
MLS® #N13870822
Last updated Oct 23, 2026
MLS®, Multiple Listing Service®, and the associated logos are owned by The Canadian Real Estate Association (CREA)/the applicable board and identify the quality of services provided by real estate professionals who are members.
Listing data is provided under licence by the Toronto Regional Real Estate Board and is deemed reliable but not guaranteed accurate.