121 Poplar Crescent 44
Aurora Highlands · Aurora, ON L4G 3M4
Listing brokerage: RE/MAX WEST REALTY INC.
Asking price
$710,000
Key facts
- Condo THProperty type
- 3Bedrooms
- 2Bathrooms
- 2 spacesParking
- 2,125 sq ftLiving space
- Oct 7, 2026Listed
- 33 daysOn market
- N13870164MLS® number
About this home
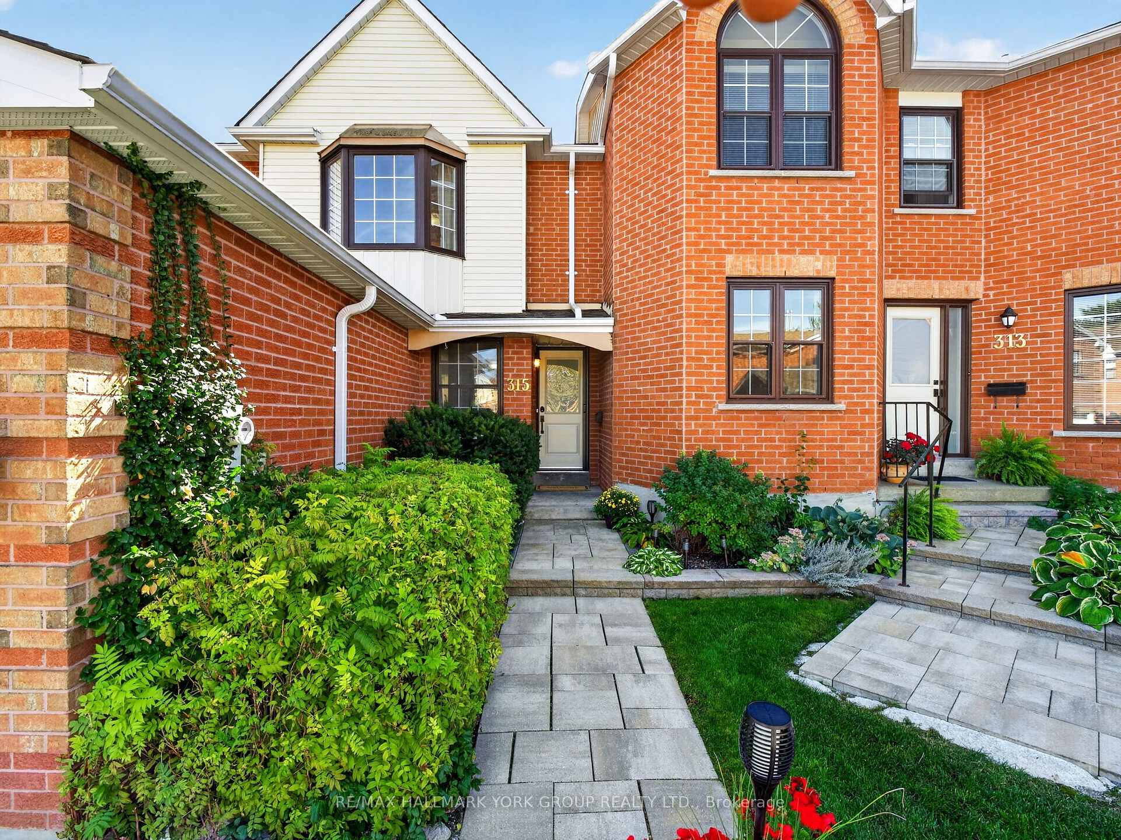
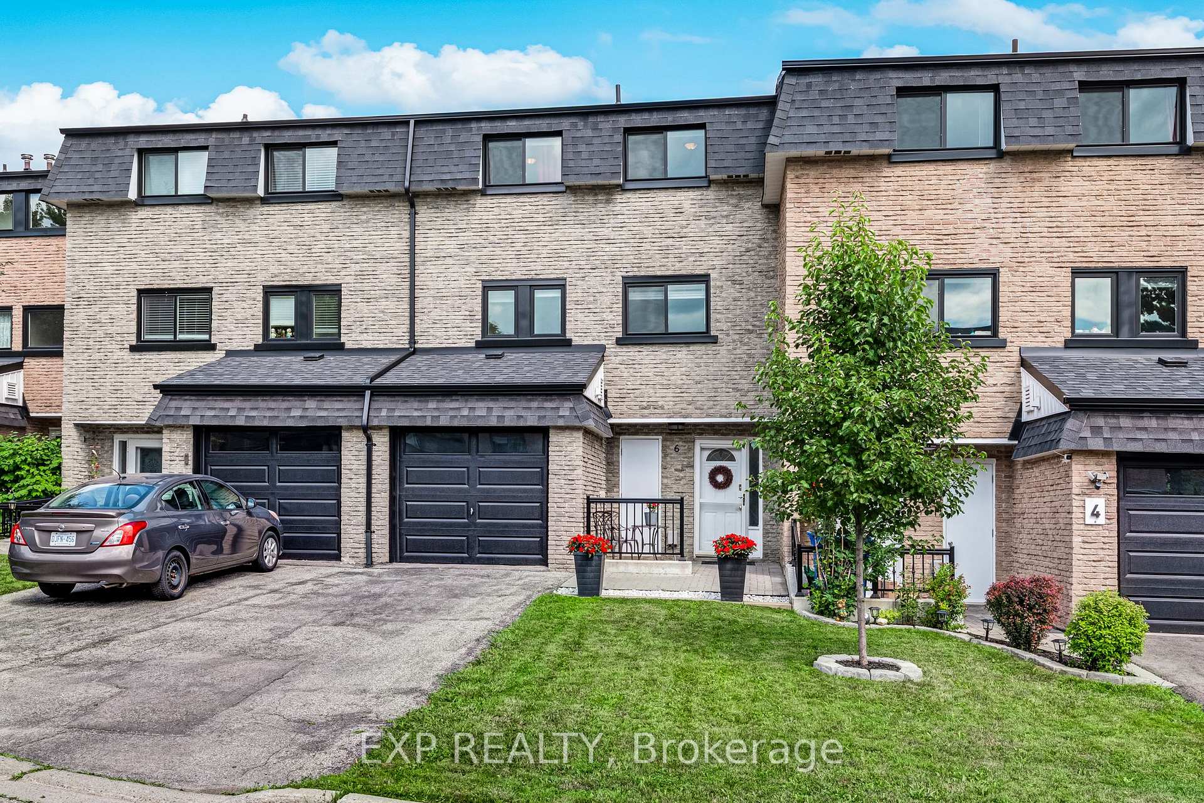
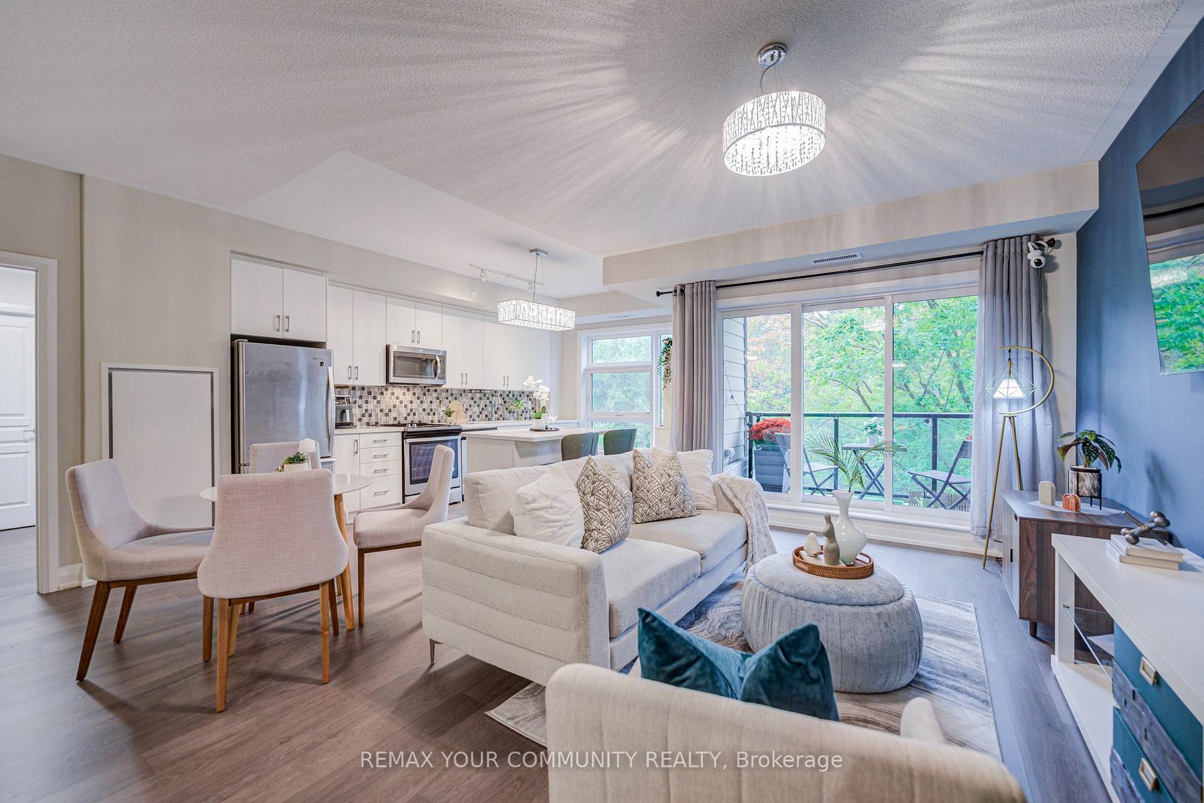
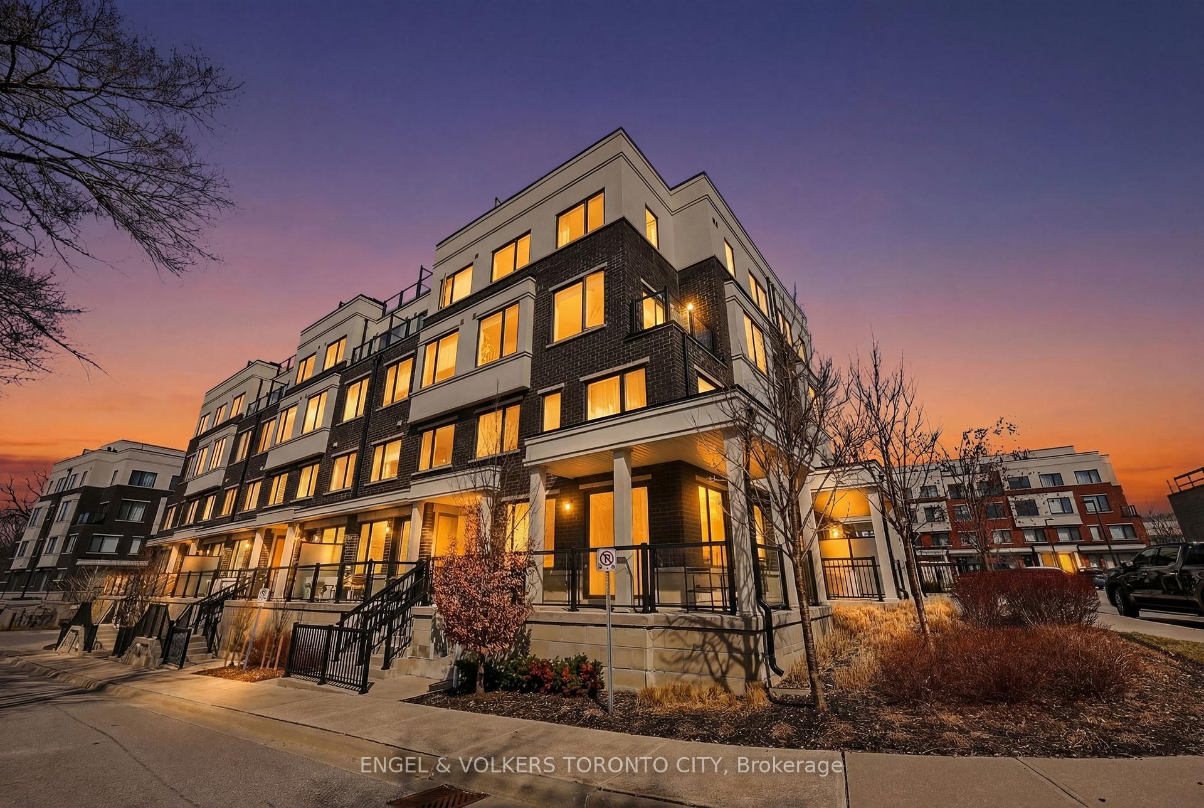
Room For The Whole Family In This Three-Storey, Corner-Unit Townhouse In The Heart Of Aurora! Offering 3 Bedrooms, Approx. 2,030 Sq. Ft, Central Vacuum, Attached Garage, Two Parking Spaces, And Generous Visitor Parking. Enjoy A Fully Renovated Outdoor Pool With Lifeguard Supervision, Changing Rooms And Showers, Plus A Private Residents' Picnic Area, Children's Playground, And Basketball Court. Ideal For Bilingual And Francophone Families, With French Catholic (MonAvenir), French Public (Viamonde), French Immersion, And English School Options In Aurora And The Surrounding Area. Close To Parks, Trails, Recreation Centres, Tennis Clubs, Dance And Music Schools, The Aurora Public Library, Theatre, Shopping, And Aurora GO. A Home And Community Made For Family Life!
Price history
- Listed$710,000
Location
121 Poplar Crescent 44, Aurora
Schools & transit
School locations and boards shown from open data. We do not publish rankings; any future scores will be sourced, dated and shown factually.
Nearby schools
- St Joseph Catholic Elementary SchoolYork CDSB · Elementary · 680 m in a straight lineBoundary data unavailable for this board — we don't guess catchment lines.
- Regency Acres Public SchoolYork Region DSB · Elementary · 783 m in a straight lineBoundary data unavailable for this board — we don't guess catchment lines.
- ACCESS ProgramYork Region DSB · Secondary · 1.1 km in a straight lineBoundary data unavailable for this board — we don't guess catchment lines.
Nearby transit
Lines nearby: 032, 428
- HENDERSON DR / POPLAR CRESYRT · 51 m in a straight line · about 1 min walk (estimate) · 032, 428
- HENDERSON DR / CARUSO GDNSYRT · 180 m in a straight line · about 2 min walk (estimate) · 032, 428
- HENDERSON DR / TAMARAC TRLYRT · 281 m in a straight line · about 4 min walk (estimate) · 032, 428
Sources
- Contains information licensed under the Open Government Licence – Ontario. Source: Ontario Ministry of Education.
- Contains public transit Information made available under YRT's Open Data Licence.
MLS® #N13870164
Last updated Nov 8, 2026
MLS®, Multiple Listing Service®, and the associated logos are owned by The Canadian Real Estate Association (CREA)/the applicable board and identify the quality of services provided by real estate professionals who are members.
Listing data is provided under licence by the Toronto Regional Real Estate Board and is deemed reliable but not guaranteed accurate.