11 Dennison Street S
King City · King, ON L7B 1G2
Listing brokerage: ROYAL LEPAGE ELITE REALTY
Asking price
$1,249,000
Key facts
- TownhouseProperty type
- 3Bedrooms
- 3Bathrooms
- 3 spacesParking
- 1,750 sq ftLiving space
- 18.83 ftLot frontage
- Oct 1, 2026Listed
- 39 daysOn market
- N13851896MLS® number
About this home
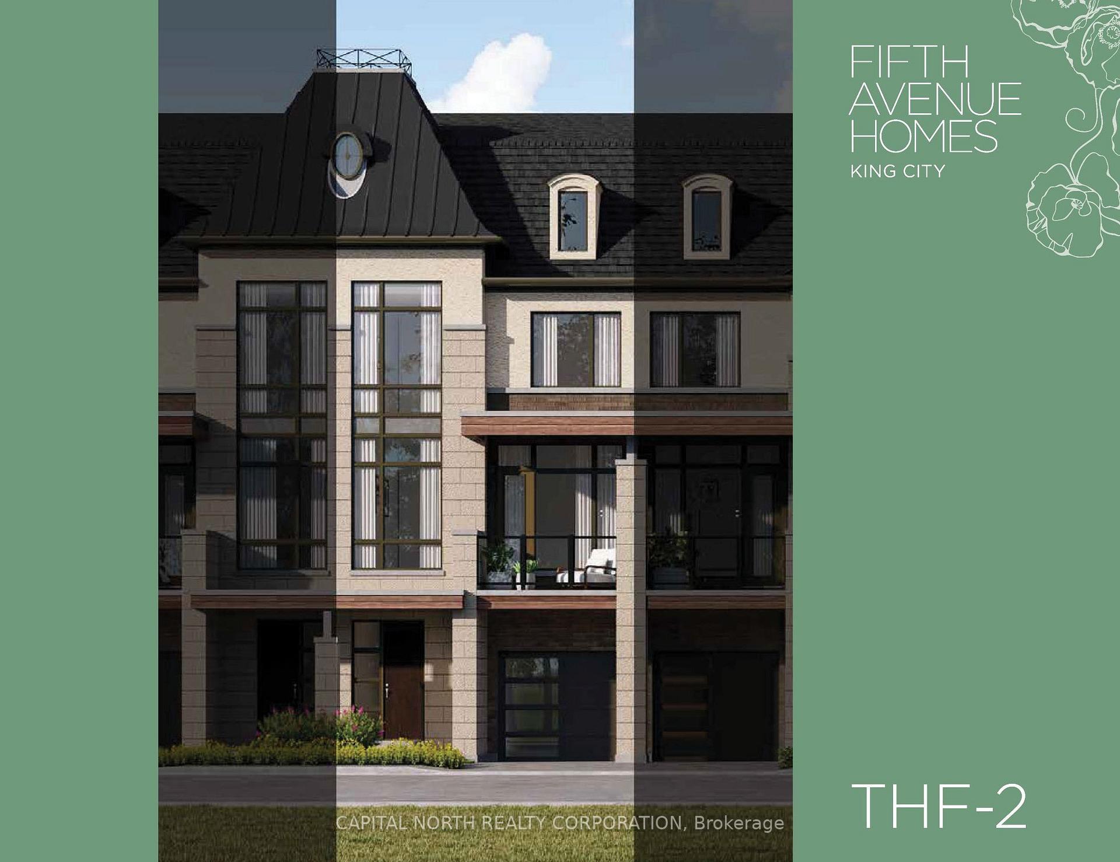
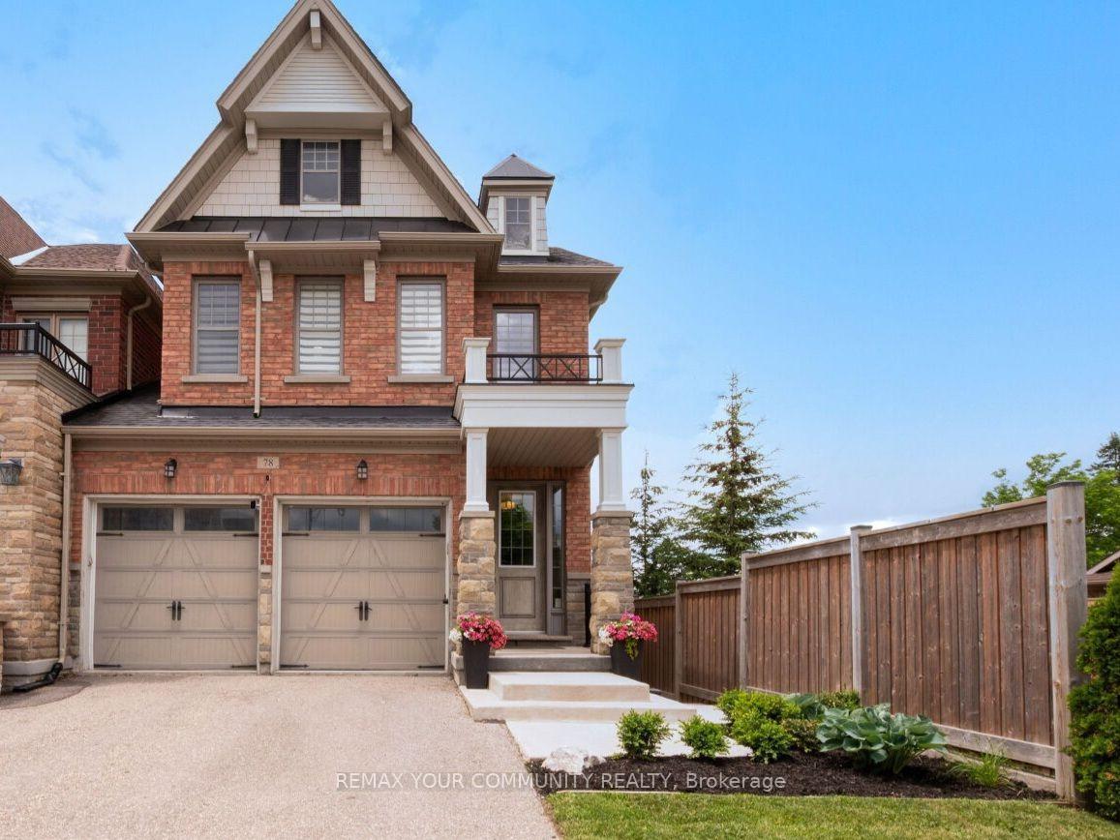
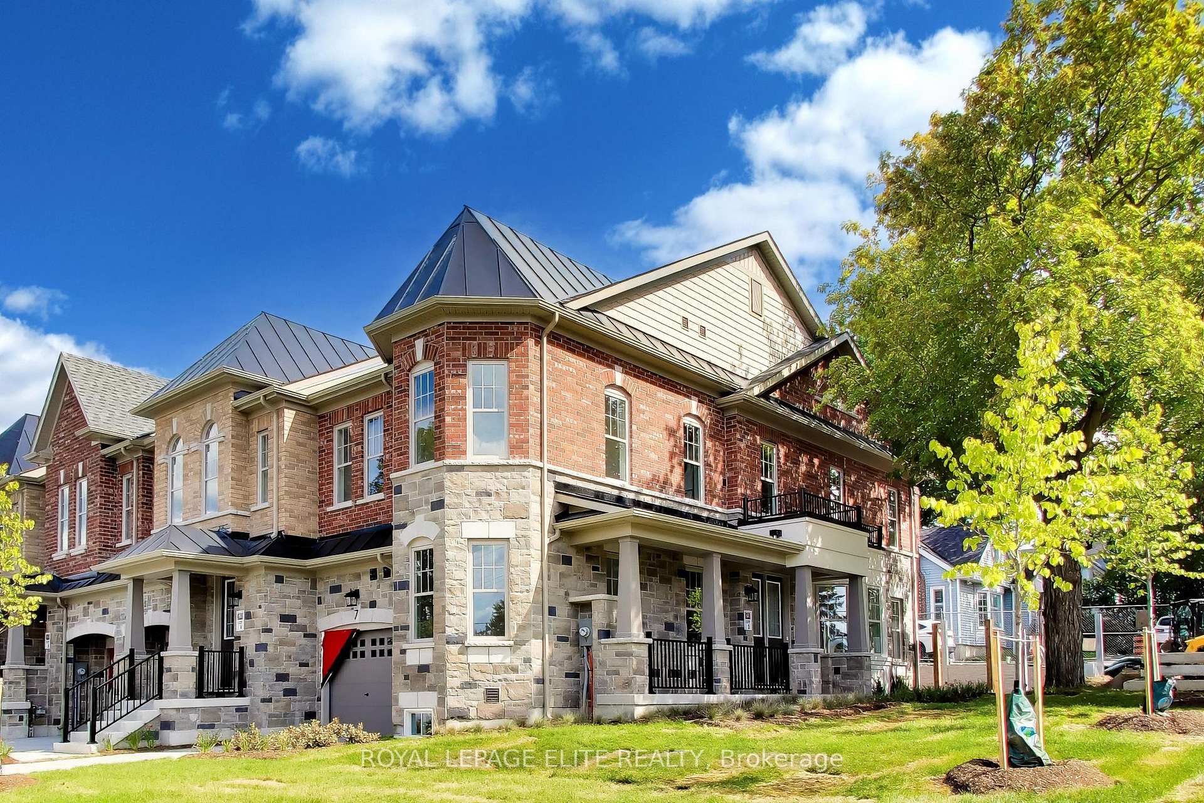
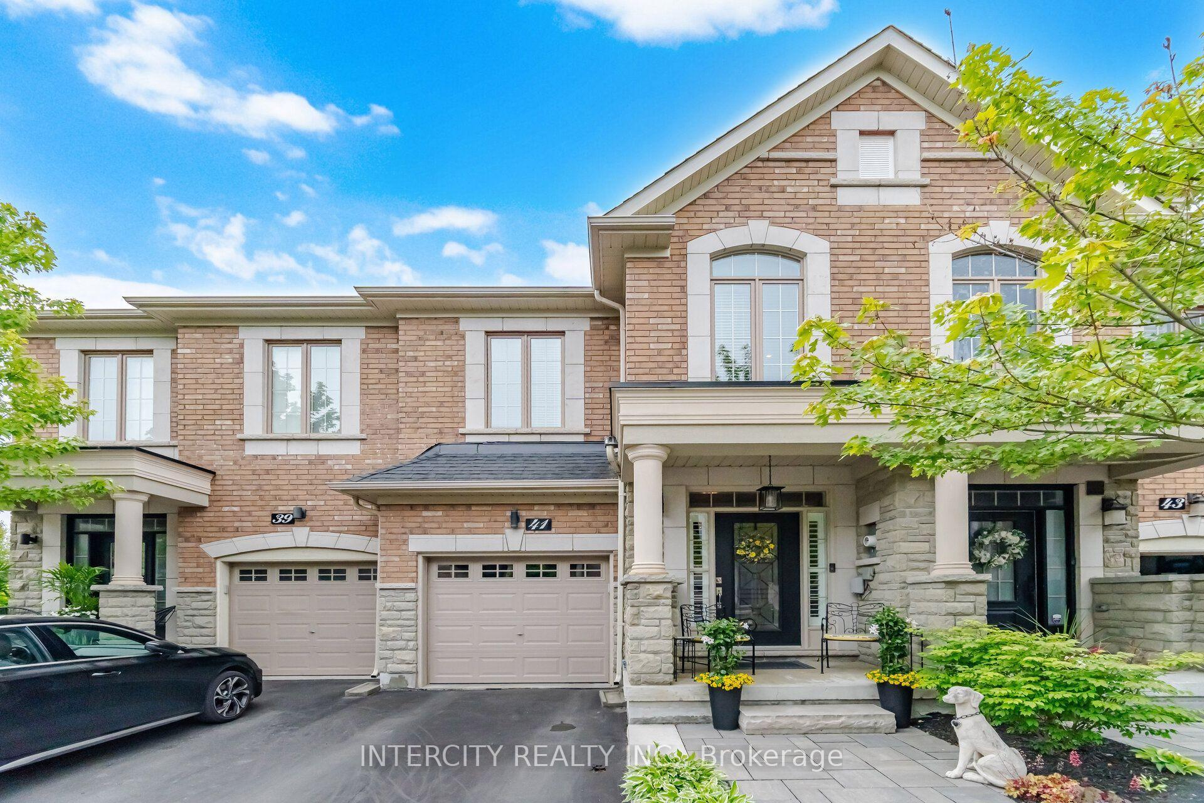
An exceptional two-storey freehold executive townhome in prestigious King City, meticulously crafted by Townwood Homes-an established builder with a proud tradition of excellence since 1974. Thoughtfully designed to blend seamlessly with the surrounding community, the distinguished exterior showcases an elegant stone-and-brick façade, professional landscaping and a partially interlocked driveway. Inside, exceptional craftsmanship and sophisticated finishes are evident throughout. Impressive 9-foot ceilings extend across the basement, main and second floors, complemented by vintage hardwood flooring, 8-foot interior doors on the main and second levels, a contemporary trim package and a striking oak staircase with wrought-iron pickets. The designer kitchen is beautifully appointed with premium Fisher & Paykel appliances, quartz countertops, an undermount sink, full quartz backsplash and a dramatic waterfall island. Luxurious bathrooms feature quartz countertops, undermount sinks and sleek black plumbing. Fixtures. The spa-inspired ensuite offers a freestanding tub and an elegant glass shower enclosure. The partially finished basement includes a full bathroom, providing additional living space and flexibility. Every element of this residence has been carefully considered and tastefully selected, reflecting the time, care and attention invested in creating a truly distinguished home where no detail has been overlooked.
Price history
- Listed$1,249,000
Location
11 Dennison Street S, King
Approximate area — we could only place this home to its postal area, so we don't pin an exact spot.
Schools & transit
School locations and boards shown from open data. We do not publish rankings; any future scores will be sourced, dated and shown factually.
Nearby schools
- King City Public SchoolYork Region DSB · Elementary · 1.3 km in a straight lineBoundary data unavailable for this board — we don't guess catchment lines.
- King City Secondary SchoolYork Region DSB · Secondary · 1.4 km in a straight lineBoundary data unavailable for this board — we don't guess catchment lines.
- St. Thomas of Villanova College SchoolPrivate · K–12 · 1.9 km in a straight lineBoundary data unavailable for this board — we don't guess catchment lines.
Nearby transit
Lines nearby: 096
- KEELE ST / KING RDYRT · 512 m in a straight line · about 6 min walk (estimate) · 096
- KING RD / DOCTORS LANEYRT · 565 m in a straight line · about 7 min walk (estimate) · 096
- KING RD / FISHER STYRT · 662 m in a straight line · about 8 min walk (estimate) · 096
Estimated commute
- Toronto Pearson Airport~111 minestimate
How is the commute estimated?
Estimate only. A coarse model from straight-line distance and an average transit speed — not a live routed trip. Actual times vary with schedules, transfers and traffic.
Sources
- Contains information licensed under the Open Government Licence – Ontario. Source: Ontario Ministry of Education.
- Contains public transit Information made available under YRT's Open Data Licence.
MLS® #N13851896
Last updated Oct 1, 2026
MLS®, Multiple Listing Service®, and the associated logos are owned by The Canadian Real Estate Association (CREA)/the applicable board and identify the quality of services provided by real estate professionals who are members.
Listing data is provided under licence by the Toronto Regional Real Estate Board and is deemed reliable but not guaranteed accurate.