107 Geddington Crescent
Box Grove · Markham, ON L6B 0M7
Listing brokerage: HOMELIFE/GTA REALTY INC.
Asking price
$1,199,000
Key facts
- DetachedProperty type
- 5Bedrooms
- 5Bathrooms
- 3 spacesParking
- 2,250 sq ftLiving space
- 34.12 ftLot frontage
- Oct 1, 2026Listed
- 39 daysOn market
- N13847214MLS® number
About this home
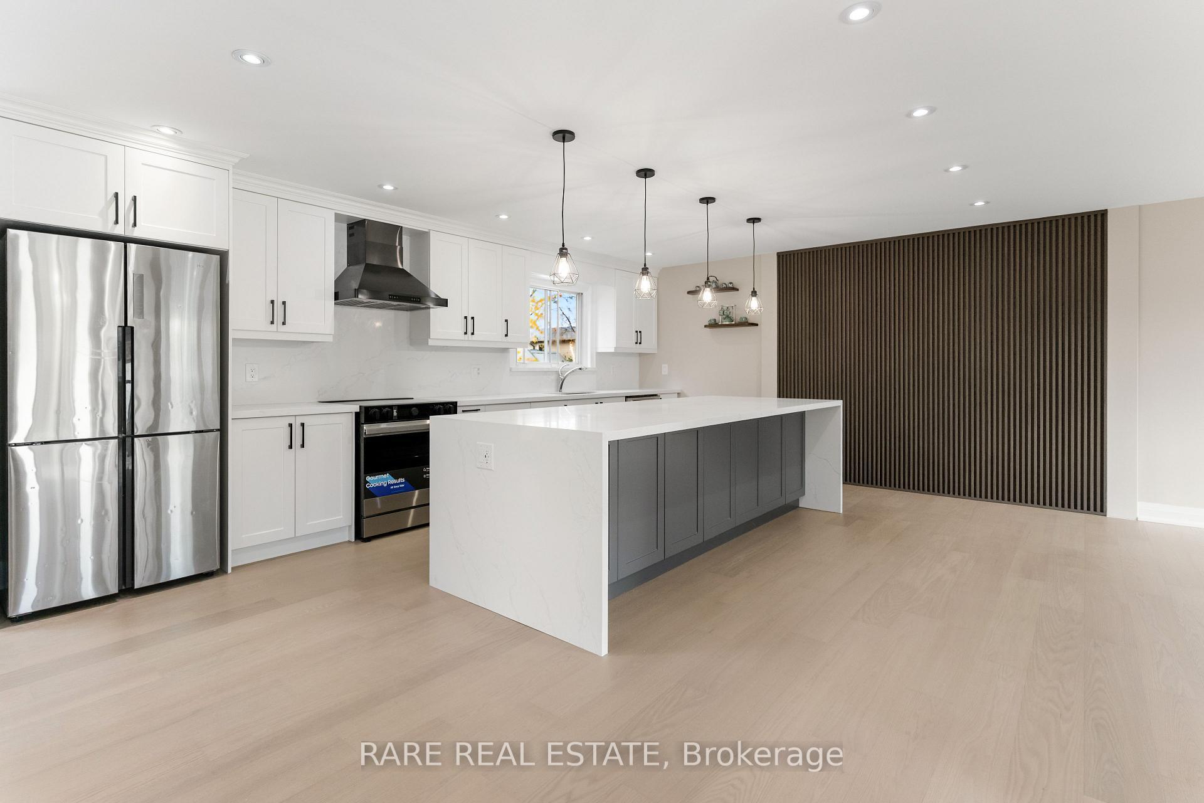
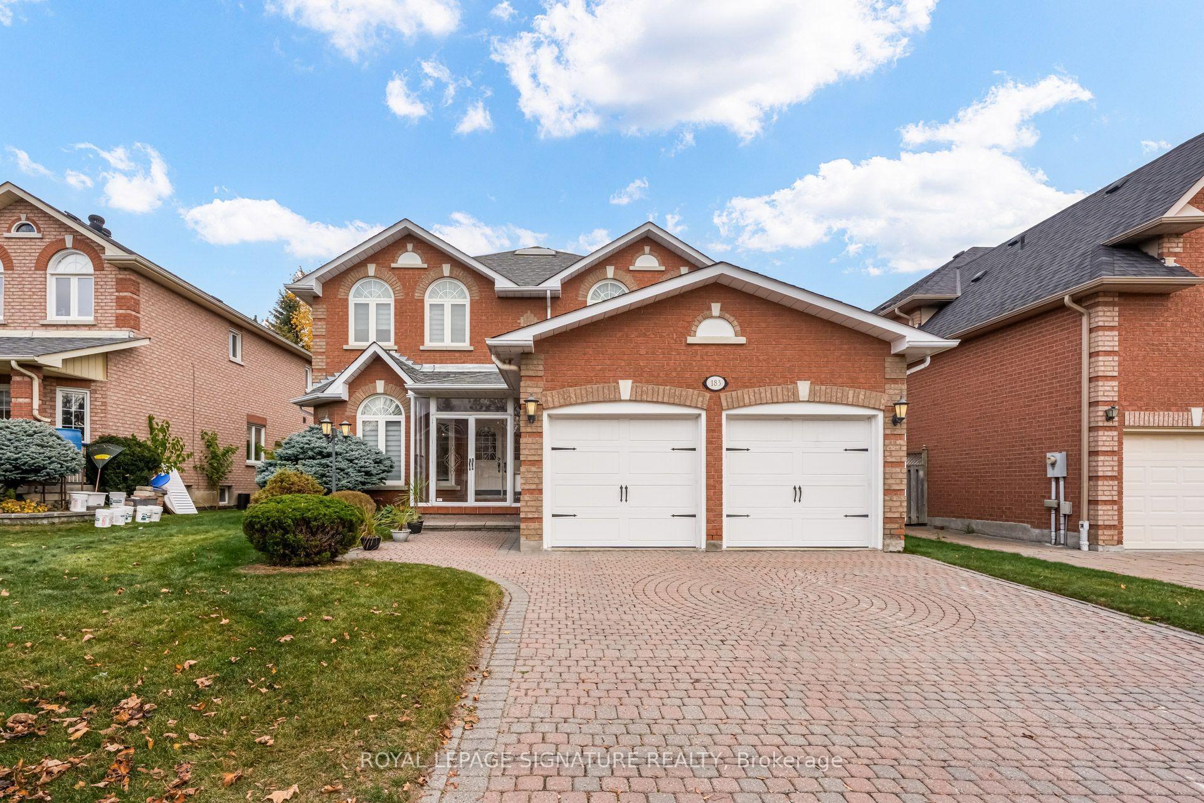
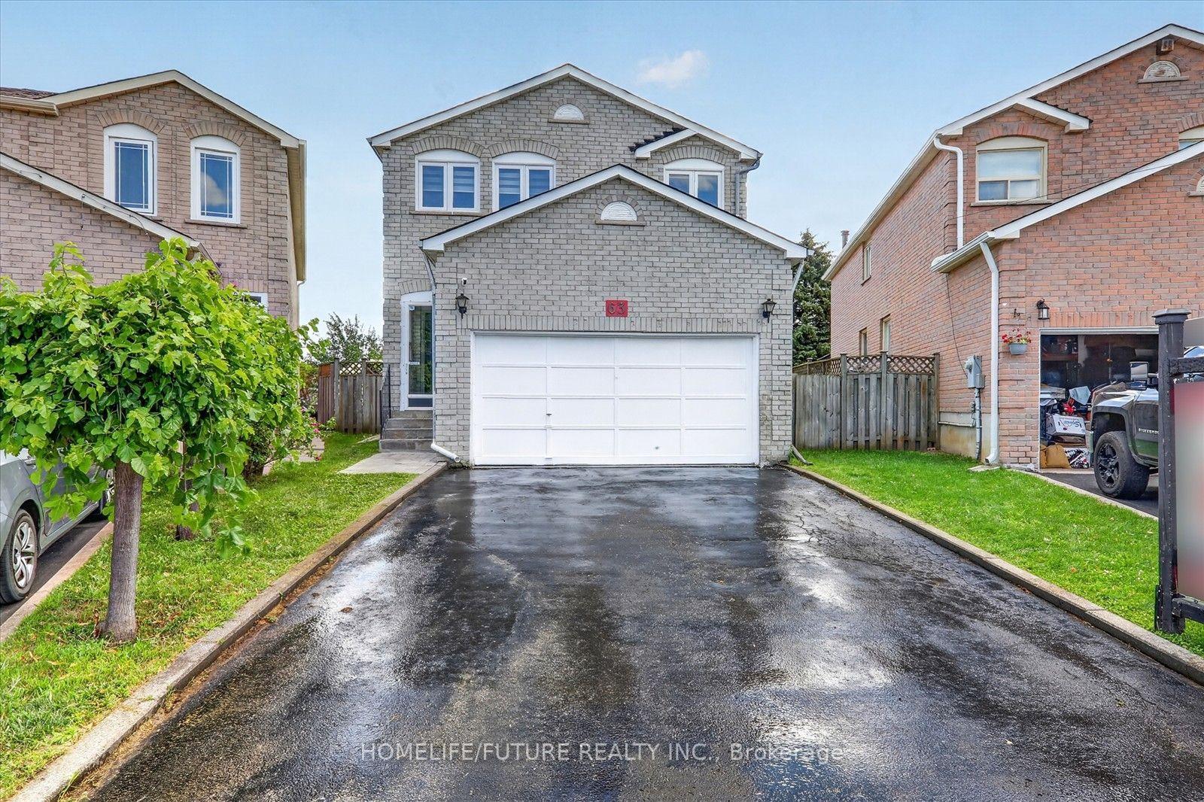
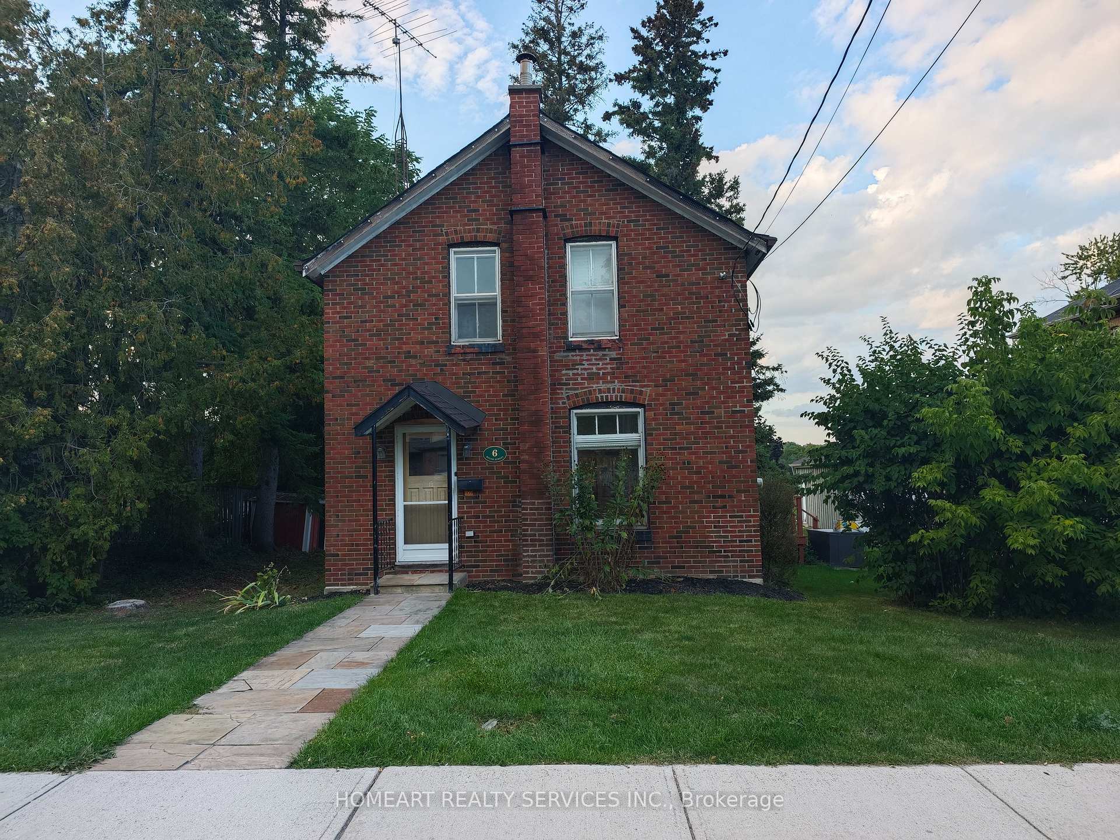
Prime Markham Location! Stunning Detached Home. Welcome to this beautiful all-brick and stone-front detached home, offering approx. 2,356 sq. ft. above grade in a highly sought-after neighbourhood. This home features a single garage with a driveway and no sidewalk, providing ample parking. The spacious layout includes four bedrooms and three full bathrooms on the upper level, including a recently added washroom featuring a Steam Planet Jupiter Plus steam shower. Two upstairs bathrooms have been recently renovated, enhancing the home's modern appeal. Hardwood flooring flows throughout the main and second floors, complemented by elegant stairs. The bright and cozy family room at the back boasts a gas fireplace, an accent feature wall, and large windows that fill the space with natural light. The kitchen is designed for both functionality and style, featuring granite countertops, pot lights, and crown moulding, perfect for cooking and entertaining. The finished basement includes a bedroom, living room, kitchen and bathroom, offering additional living space for extended family. The exterior was fully landscaped in both the front and back yards two years ago, featuring stamped concrete in the backyard and driveway. The backyard also includes a 7' x 10' fully heated dog house with lights, which can easily be converted into a workshop. Located in a prime area with top-ranked public schools nearby, this home is perfect for families seeking comfort, convenience, and modern living. Do not miss this incredible opportunity!
Price history
- Listed$1,199,000
Location
107 Geddington Crescent, Markham
Schools & transit
School locations and boards shown from open data. We do not publish rankings; any future scores will be sourced, dated and shown factually.
Nearby schools
- Legacy Public SchoolYork Region DSB · Elementary · 988 m in a straight lineBoundary data unavailable for this board — we don't guess catchment lines.
- David Suzuki Public SchoolYork Region DSB · Elementary · 1.5 km in a straight lineBoundary data unavailable for this board — we don't guess catchment lines.
- William Armstrong Public SchoolYork Region DSB · Elementary · 1.6 km in a straight lineBoundary data unavailable for this board — we don't guess catchment lines.
Nearby transit
Lines nearby: 001, 002, 014, 305, 411, 416
- COPPER CREEK DR / BOSWELL RDYRT · 134 m in a straight line · about 2 min walk (estimate) · 001, 002, 014, 305, 411, 416
- COPPER CREEK DR / RIZAL AVYRT · 233 m in a straight line · about 3 min walk (estimate) · 001, 002, 014, 305, 411, 416
- COPPER CREEK DR / STONECHURCH CRESYRT · 344 m in a straight line · about 4 min walk (estimate) · 002, 014, 411, 416
Estimated commute
- Downtown Toronto (Union Station)~107 minestimate
How is the commute estimated?
Estimate only. A coarse model from straight-line distance and an average transit speed — not a live routed trip. Actual times vary with schedules, transfers and traffic.
Sources
- Contains information licensed under the Open Government Licence – Ontario. Source: Ontario Ministry of Education.
- Contains public transit Information made available under YRT's Open Data Licence.
MLS® #N13847214
Last updated Oct 21, 2026
MLS®, Multiple Listing Service®, and the associated logos are owned by The Canadian Real Estate Association (CREA)/the applicable board and identify the quality of services provided by real estate professionals who are members.
Listing data is provided under licence by the Toronto Regional Real Estate Board and is deemed reliable but not guaranteed accurate.