6776 County Road 10
Rural Essa · Essa, ON L9R 1V2
Listing brokerage: SUTTON GROUP-ADMIRAL REALTY INC.
Asking price
$1,099,000
Key facts
- DetachedProperty type
- 4Bedrooms
- 3Bathrooms
- 10 spacesParking
- 1,750 sq ftLiving space
- 200 ftLot frontage
- Sep 30, 2026Listed
- 39 daysOn market
- N13845538MLS® number
About this home
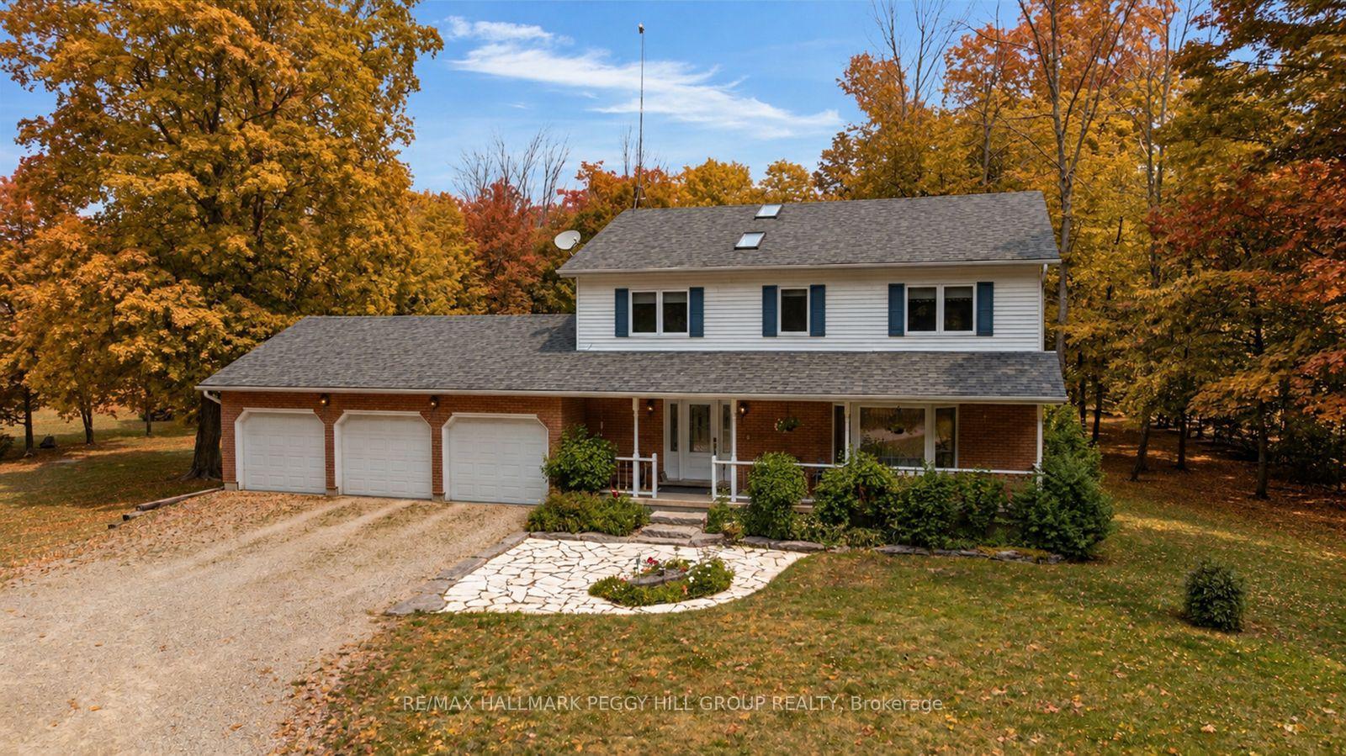
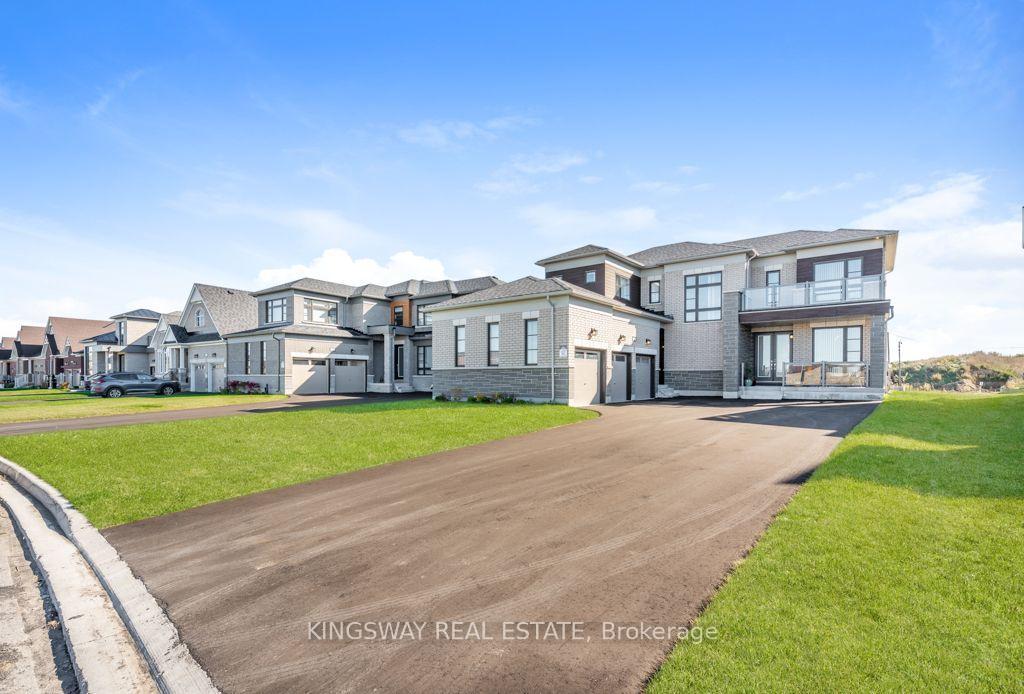
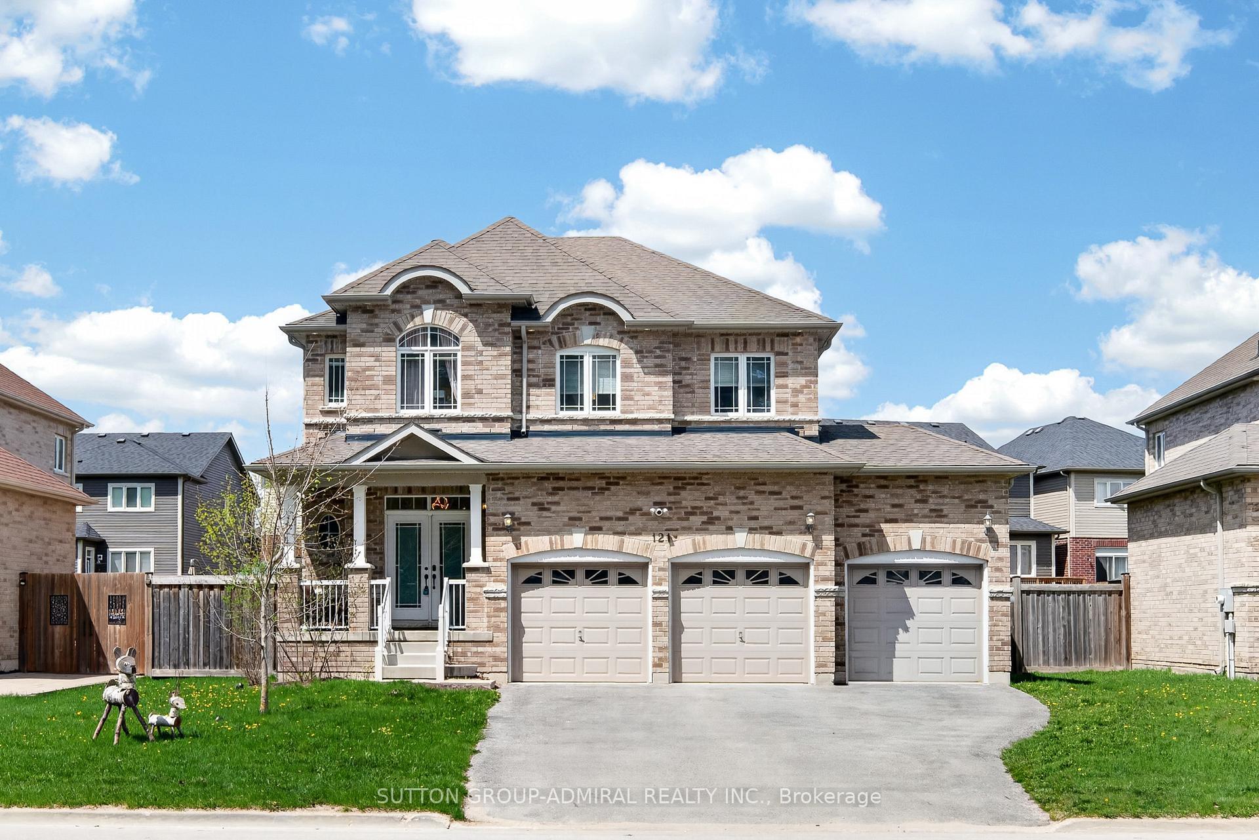
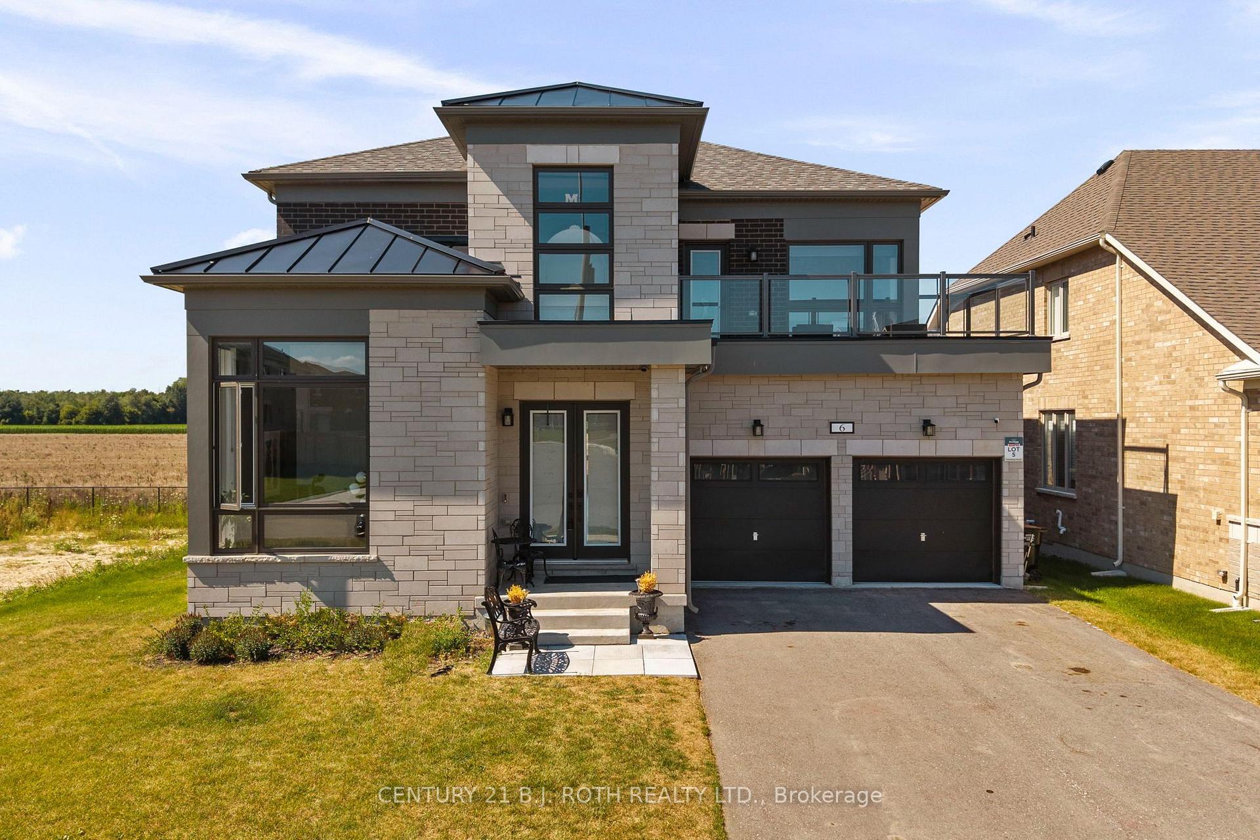
Welcome Home! This amazing 3-bedroom, 3-bath home offers the perfect blend of country living on just under an acre lot and modern updates, including an upgraded kitchen with built-in appliances and a large island. A bright open concept living area and eat-in kitchen that takes you to the impressive deck. In the backyard, you'll find an impressive detached shop, and an entertainer's dream. Outside, the driveway was professionally repaved, enhancing curb appeal and functionality. Basement equipped with a separate entrance, with endless possibilities. The standout 1,000 sq. ft. workshop (25' x 40') boasts 16-foot ceilings and is equipped with a furnace and air conditioning, both updated, making it ideal for hobbyists, storage, or running a business from home. Enjoy summer to the fullest with the stunning pool and updated equipment. This well-cared-for property is move-in ready and offers exceptional value for those seeking space, privacy, and quality upgrades throughout.
Price history
- Listed$1,099,000
Location
6776 County Road 10, Essa
Schools & transit
School locations and boards shown from open data. We do not publish rankings; any future scores will be sourced, dated and shown factually.
Nearby schools
- The Three Sisters VillagePrivate · Elementary · 540 m in a straight lineBoundary data unavailable for this board — we don't guess catchment lines.
- Baxter Central Public SchoolSimcoe County DSB · Elementary · 1.5 km in a straight lineBoundary data unavailable for this board — we don't guess catchment lines.
- Nottawasaga Pines Secondary SchoolSimcoe County DSB · Secondary · 8.3 km in a straight lineBoundary data unavailable for this board — we don't guess catchment lines.
Nearby transit
Lines nearby: GO Barrie, 68
- Burton Ave. @ Granville St.GO Transit · 19.3 km in a straight line · about 241 min walk (estimate) · 68
- Burton Ave. @ Bayview Dr.GO Transit · 19.6 km in a straight line · about 245 min walk (estimate) · 68
- Allandale Waterfront GOGO Transit · 19.6 km in a straight line · about 245 min walk (estimate) · GO Barrie, 68
Sources
- Contains information licensed under the Open Government Licence – Ontario. Source: Ontario Ministry of Education.
- Data used in this product or service is provided with the permission of Metrolinx. Metrolinx makes no representations or warranties of any kind, express or implied, with respect to the Data and assumes no responsibility for the accuracy or currency of the data used in this product or service.
MLS® #N13845538
Last updated Sep 30, 2026
MLS®, Multiple Listing Service®, and the associated logos are owned by The Canadian Real Estate Association (CREA)/the applicable board and identify the quality of services provided by real estate professionals who are members.
Listing data is provided under licence by the Toronto Regional Real Estate Board and is deemed reliable but not guaranteed accurate.