70 Collins Crescent
Aurora Heights · Aurora, ON L4G 2W2
Listing brokerage: RE/MAX REALTRON REALTY INC.
Asking price
$2,298,000
Key facts
- DetachedProperty type
- 5Bedrooms
- 5Bathrooms
- 4 spacesParking
- 3,250 sq ftLiving space
- 48.75 ftLot frontage
- Sep 30, 2026Listed
- 40 daysOn market
- N13844928MLS® number
About this home
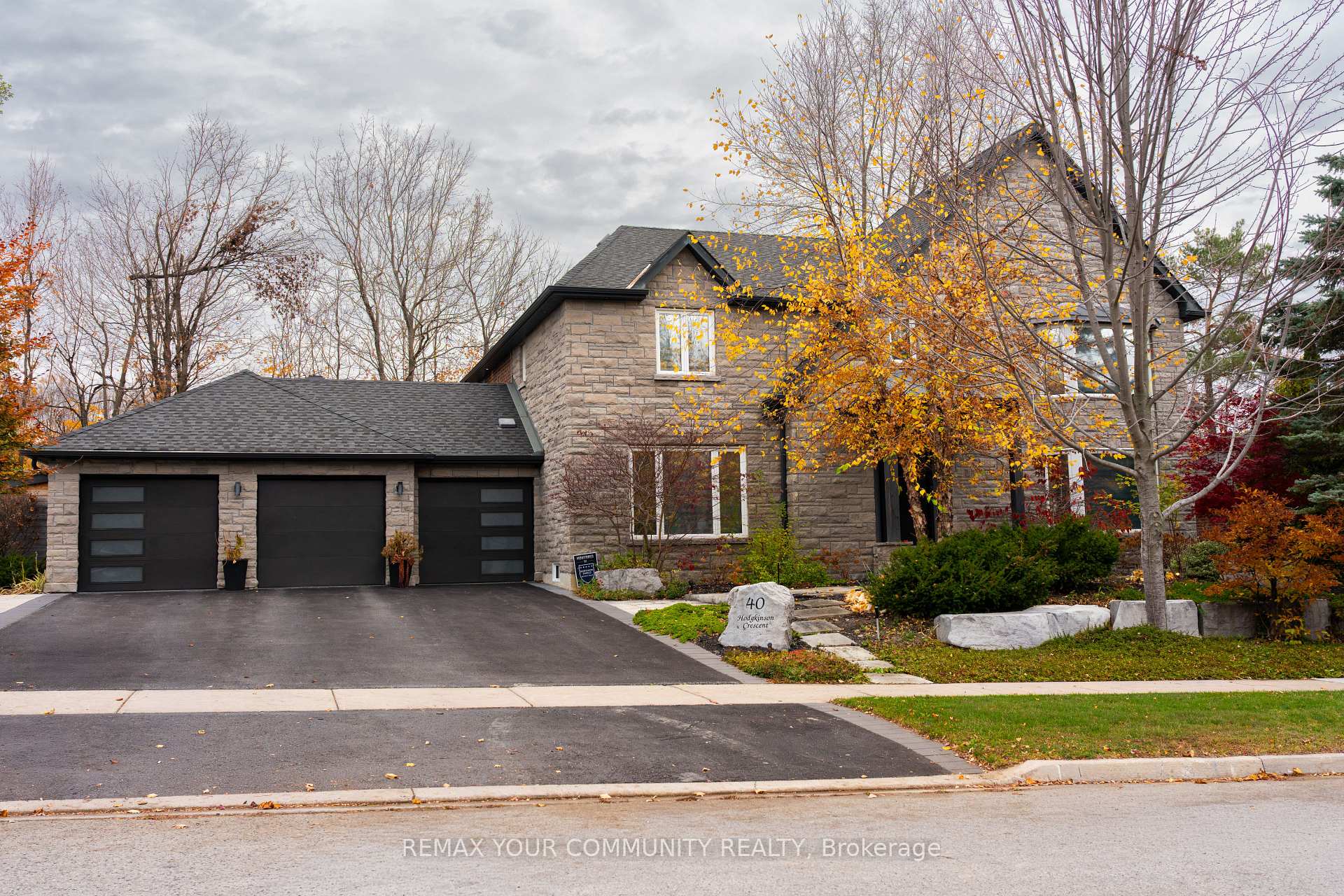
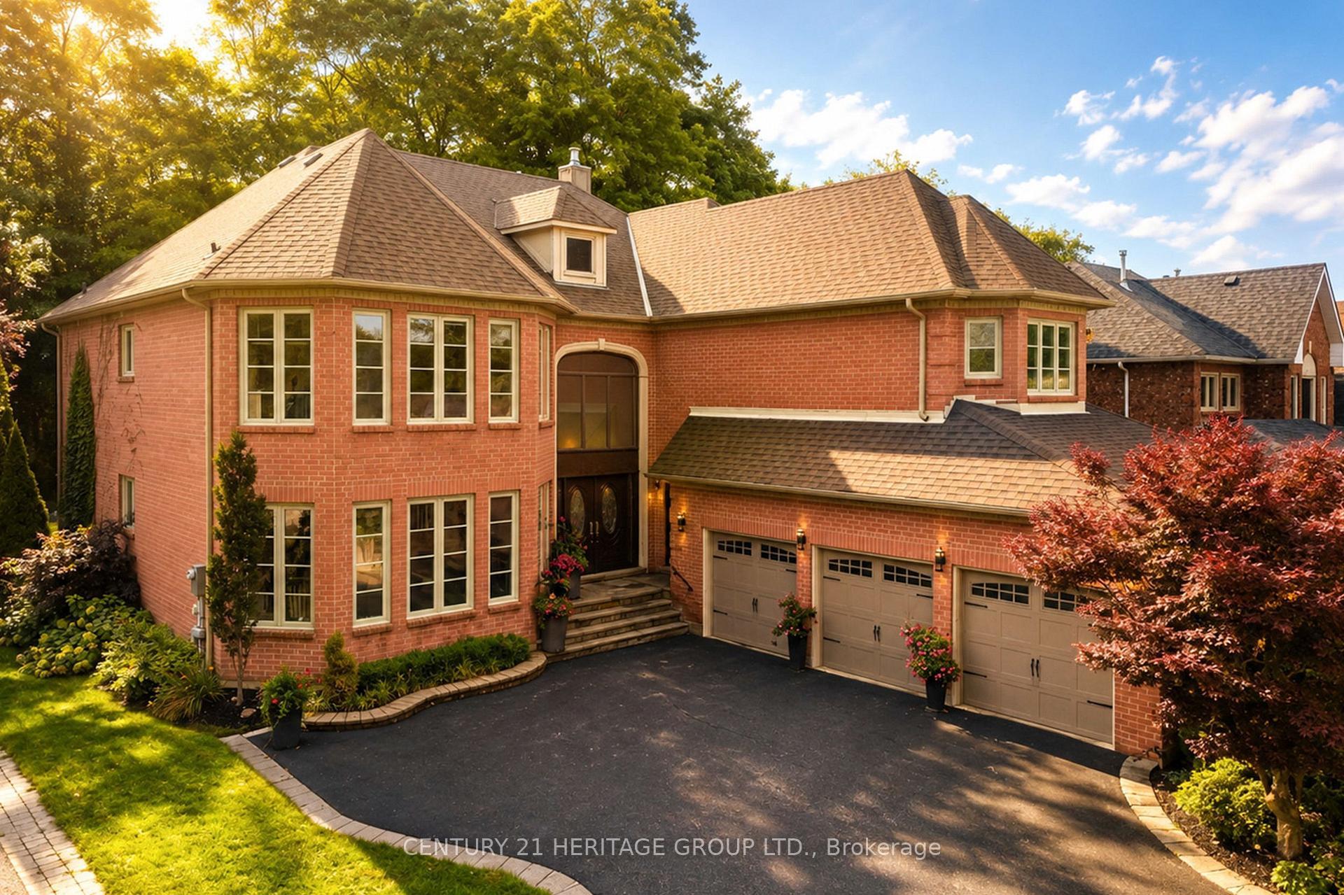
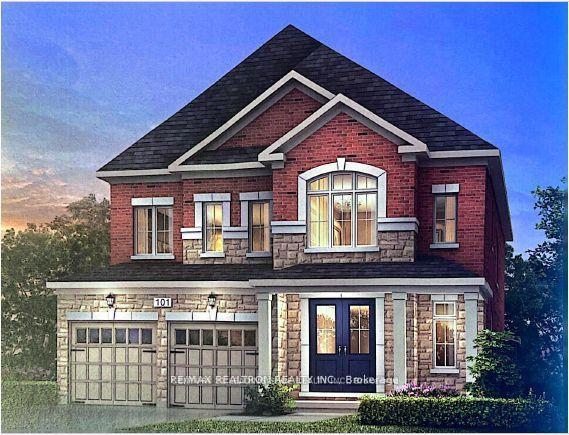
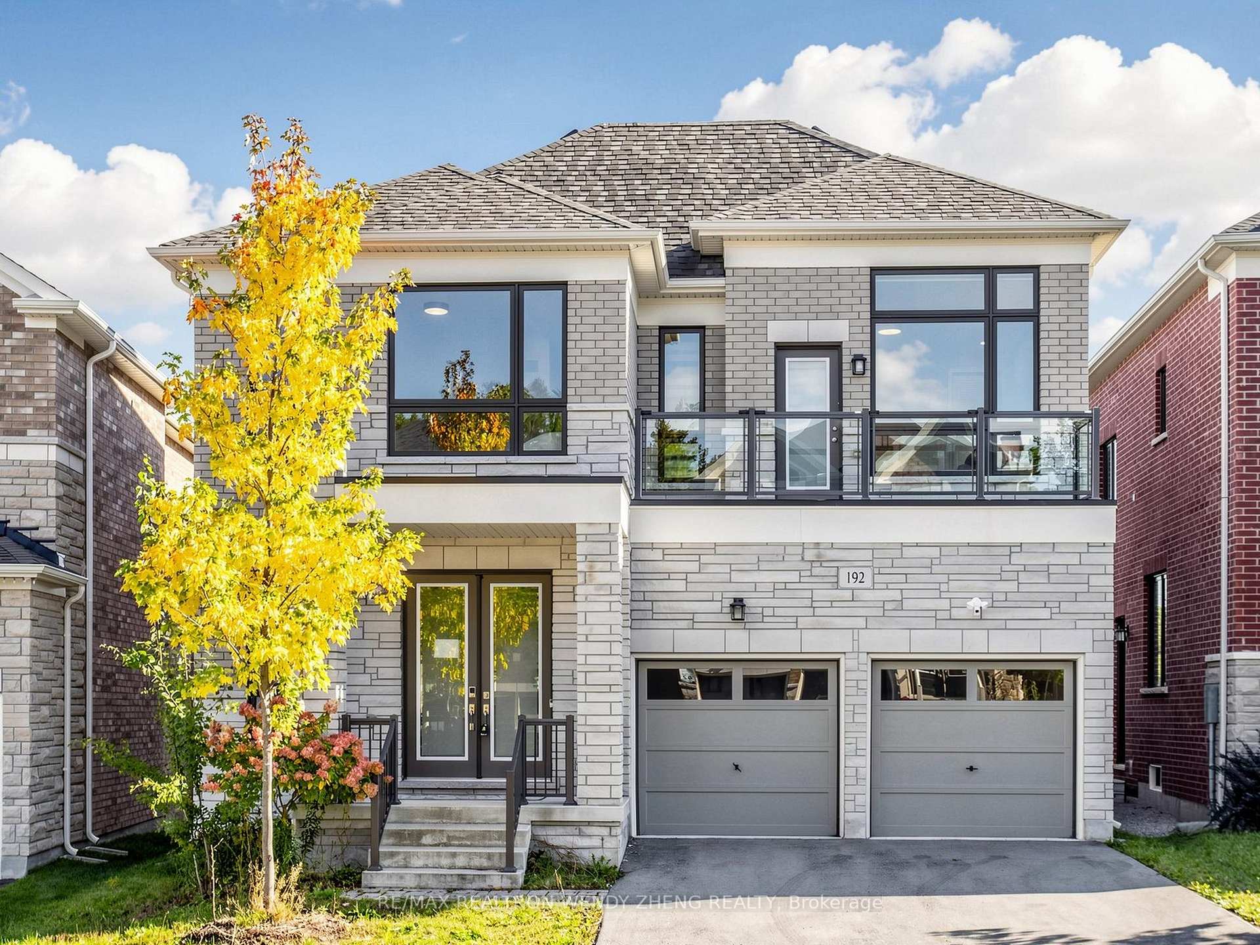
CONTEMPORY DREAM HOME! Custom built with upgraded features and finishes throughout. Open concept design with oversized windows, high ceilings, and bright sun-filled rooms. The gourmet kitchen features a centre island with breakfast bar, double ovens and cooktops and under counter beverage fridge. The primary bedroom offers a "spa" like 6 piece ensuite and huge closet with custom built-in cabinetry. Secondary bedrooms are all spacious with large windows. The main floor office has wall to wall built-in custom cabinetry. The professionally finished basement has a large recreation room as well as a 5th bedroom and 3 piece bathroom. The garage has an epoxy floor and dedicated heater for the space. The home is located on a quiet child friendly crescent and is conveniently close to sought after schools, parks, shopping and hockey rinks! Don't miss this unique home!
Price history
- Listed$2,298,000
Location
70 Collins Crescent, Aurora
Schools & transit
School locations and boards shown from open data. We do not publish rankings; any future scores will be sourced, dated and shown factually.
Nearby schools
- Aurora Heights Public SchoolYork Region DSB · Elementary · 255 m in a straight lineBoundary data unavailable for this board — we don't guess catchment lines.
- Agora Prep AcademyPrivate · Elementary · 357 m in a straight lineBoundary data unavailable for this board — we don't guess catchment lines.
- Wellington Public SchoolYork Region DSB · Elementary · 554 m in a straight lineBoundary data unavailable for this board — we don't guess catchment lines.
Nearby transit
Lines nearby: 032, 033, 432, 438
- AURORA HEIGHTS DR / HAIDA DRYRT · 309 m in a straight line · about 4 min walk (estimate) · 438
- MCDONALD DR / HAIDA DRYRT · 366 m in a straight line · about 5 min walk (estimate) · 033
- WELLINGTON ST / GEORGE STYRT · 407 m in a straight line · about 5 min walk (estimate) · 032, 033, 432, 438
Sources
- Contains information licensed under the Open Government Licence – Ontario. Source: Ontario Ministry of Education.
- Contains public transit Information made available under YRT's Open Data Licence.
MLS® #N13844928
Last updated Oct 2, 2026
MLS®, Multiple Listing Service®, and the associated logos are owned by The Canadian Real Estate Association (CREA)/the applicable board and identify the quality of services provided by real estate professionals who are members.
Listing data is provided under licence by the Toronto Regional Real Estate Board and is deemed reliable but not guaranteed accurate.