53 Henderson Street
Baxter · Essa, ON L3W 0A9
Listing brokerage: STONEMILL REALTY INC.
Asking price
$998,990
Key facts
- DetachedProperty type
- 4Bedrooms
- 4Bathrooms
- 6 spacesParking
- 3,250 sq ftLiving space
- 60 ftLot frontage
- Sep 30, 2026Listed
- 39 daysOn market
- N13843700MLS® number
About this home
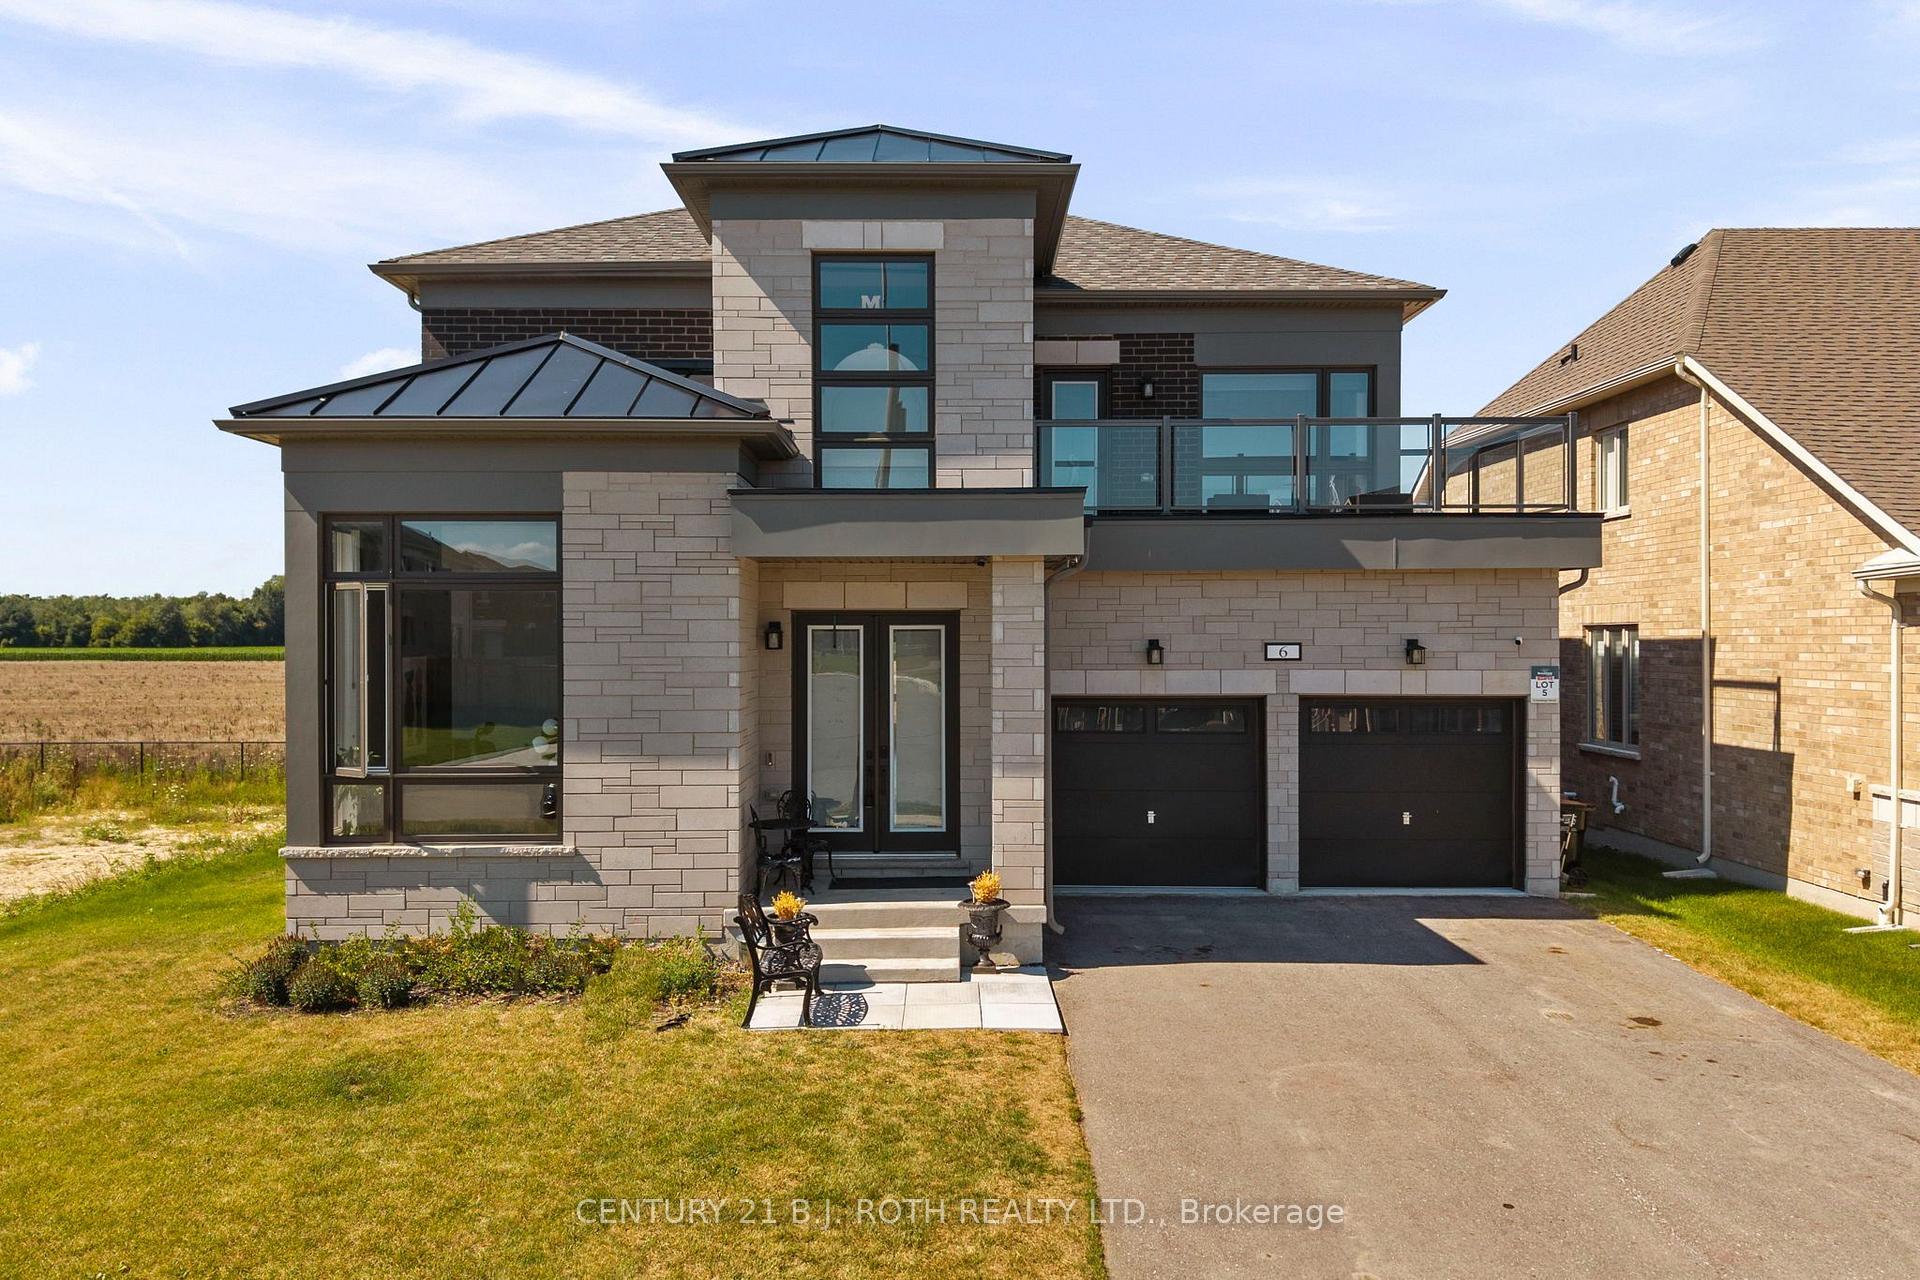
Welcome to heartland, a beautiful new community by Brookfield Residential, nestled in the charming Town of Baxter. This upscale family-friendly neighbourhood offers the perfect blend of modern living, energy-efficient homes and convenient access to the surrounding area, just a short drive from Alliston and Angus. This stunning brand-new Henley model offers 3,040 sg. ft. of thoughtfully designed living space, featuring four spacious bedrooms, oversized windows that flood the home with natural light, and 9' ceilings throughout the ground floor. The main level includes a private office, ideal for working from home, along with elegant hardwood flooring throughout the principle rooms and kitchen. The chef-inspired kitchen is beautifully appointed with quartz countertops, extended-height upper cabinets and a large center island with breakfast bar, creating the perfect space for everyday living and entertaining. The inviting family room is anchored by a sleek linear fireplace, while the stained oak staircase adds warmth and sophistication to the home's interior. A generous mudroom provides convenient access to the 3-car garage. Upstairs, the spacious primary suite offers a luxurious retreat complete with a spa-inspired ensuite featuring a freestanding tub. All bedrooms enjoy convenient access to a bathroom, while the oversized second-floor laundry room and ample storage space add everyday functionality for the whole family. This home also includes a Smart Home package and a personalized landscaping package, providing comfort, convenience and curb appeal from day one. Don't miss this incredible opportunity to own a brand-new home in Heartland!
Price history
- Listed$998,990
Location
53 Henderson Street, Essa
Schools & transit
School locations and boards shown from open data. We do not publish rankings; any future scores will be sourced, dated and shown factually.
Nearby schools
- Baxter Central Public SchoolSimcoe County DSB · Elementary · 690 m in a straight lineBoundary data unavailable for this board — we don't guess catchment lines.
- The Three Sisters VillagePrivate · Elementary · 1.7 km in a straight lineBoundary data unavailable for this board — we don't guess catchment lines.
- Convoy Int'l Secondary Academy-ESSAPrivate · Secondary · 7.6 km in a straight lineBoundary data unavailable for this board — we don't guess catchment lines.
Nearby transit
Lines nearby: GO Barrie, 68
- Burton Ave. @ Granville St.GO Transit · 18.0 km in a straight line · about 225 min walk (estimate) · 68
- Burton Ave. @ Bayview Dr.GO Transit · 18.3 km in a straight line · about 229 min walk (estimate) · 68
- Allandale Waterfront GOGO Transit · 18.3 km in a straight line · about 229 min walk (estimate) · GO Barrie, 68
Sources
- Contains information licensed under the Open Government Licence – Ontario. Source: Ontario Ministry of Education.
- Data used in this product or service is provided with the permission of Metrolinx. Metrolinx makes no representations or warranties of any kind, express or implied, with respect to the Data and assumes no responsibility for the accuracy or currency of the data used in this product or service.
MLS® #N13843700
Last updated Sep 30, 2026
MLS®, Multiple Listing Service®, and the associated logos are owned by The Canadian Real Estate Association (CREA)/the applicable board and identify the quality of services provided by real estate professionals who are members.
Listing data is provided under licence by the Toronto Regional Real Estate Board and is deemed reliable but not guaranteed accurate.