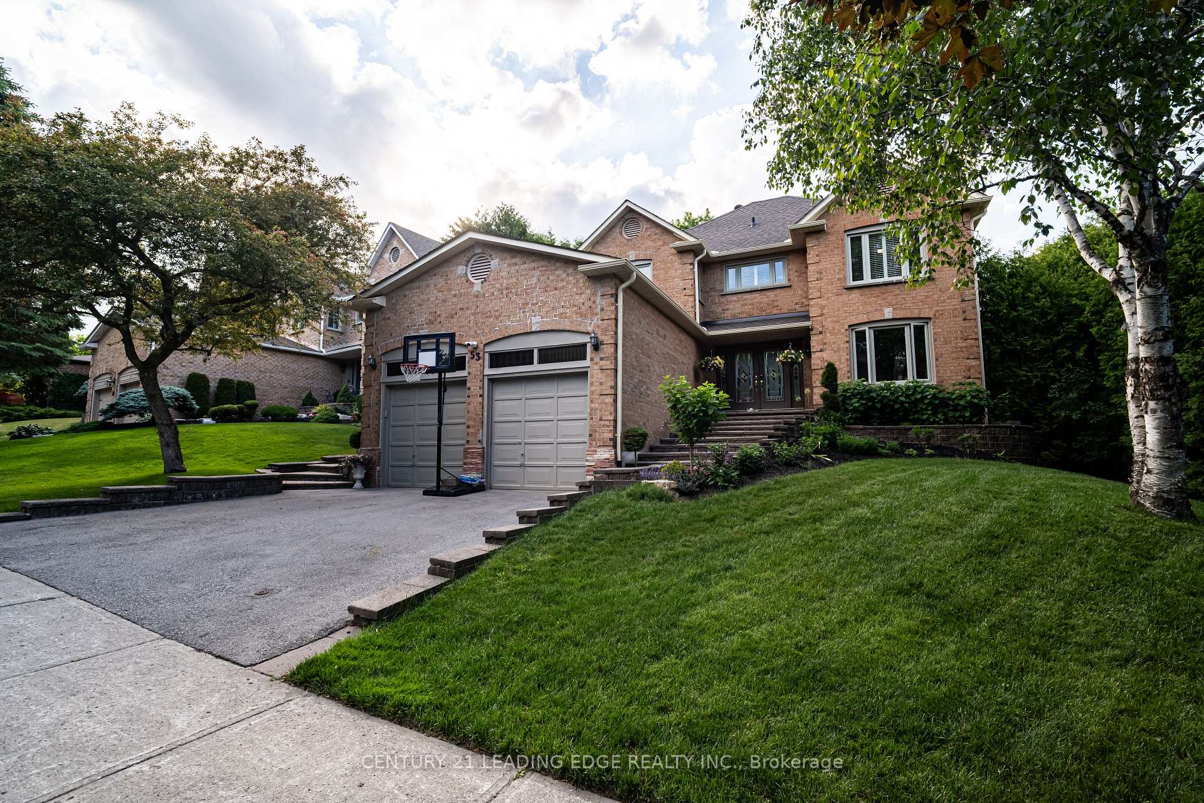
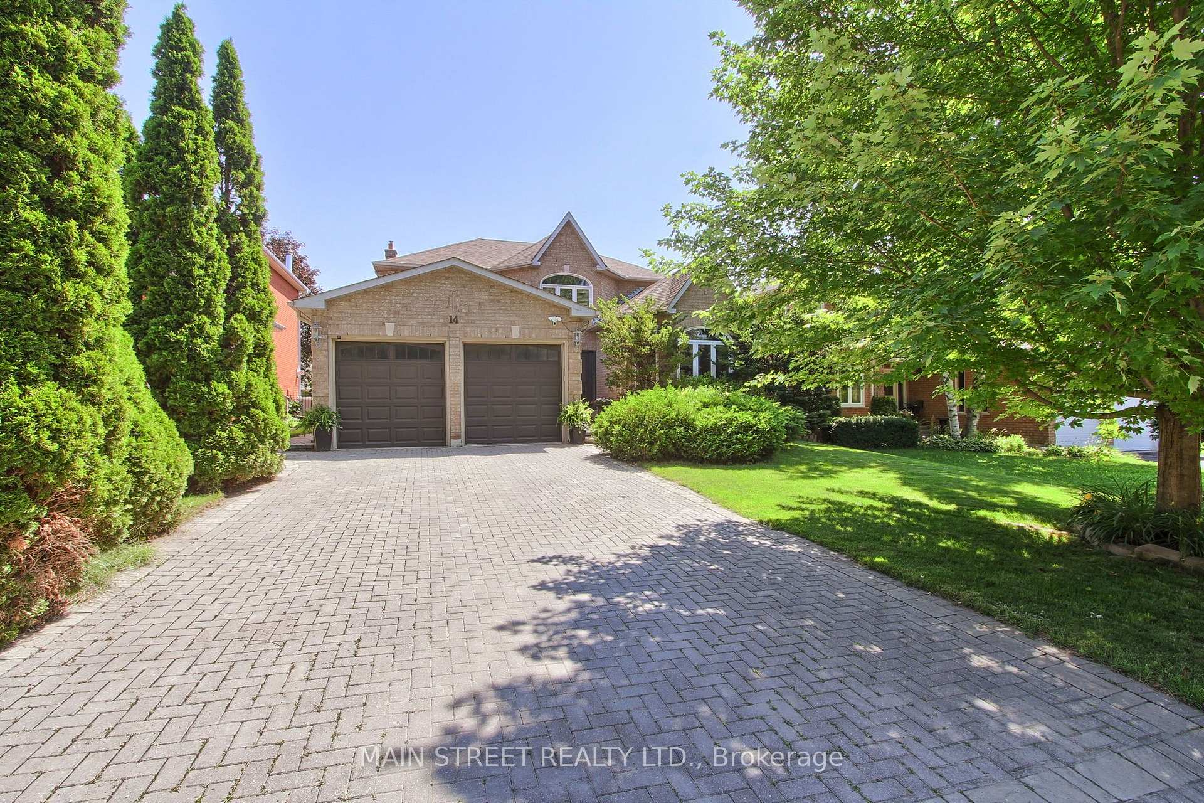
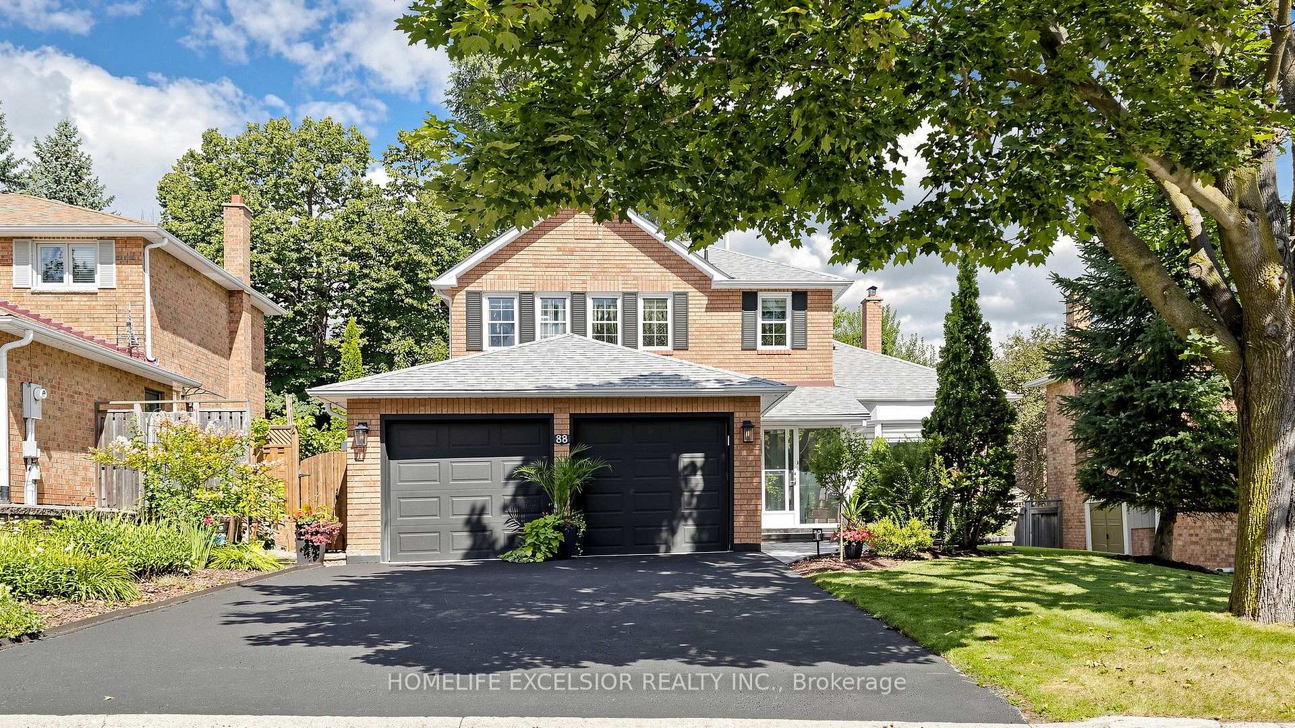
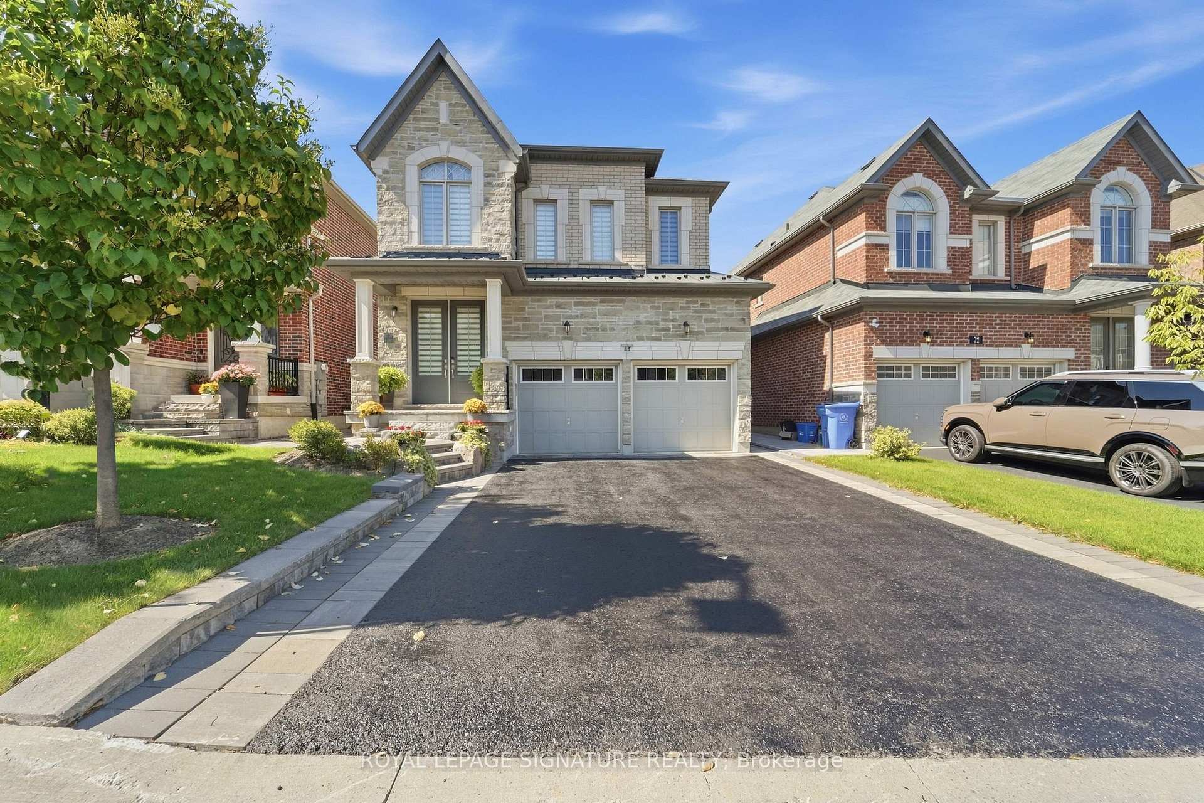
18 Hackwood Crescent
Aurora Grove · Aurora, ON L4G 0V1
Listing brokerage: FOREST HILL REAL ESTATE INC.
Asking price
$1,395,000
Key facts
- DetachedProperty type
- 4Bedrooms
- 3Bathrooms
- 4 spacesParking
- 2,250 sq ftLiving space
- 36.12 ftLot frontage
- Sep 29, 2026Listed
- 40 daysOn market
- N13841816MLS® number
About this home
Location, location, location. Welcome to beautiful Treasure Hill sun-filled home at 18 Hackwood Crescent. This elegant home is located close to top-rated schools, prestigious private schools, parks, trails, shopping, and Highway 404. This well maintained luxury home nestled in the prestigious Aurora Grove community fully fenced and situated on a square lot. This beautiful residence offers 4 bedroom, living space with highly functional layout with huge kitchen with Quartz countertop, open concept for living and entertaining.
Price history
- Listed$1,395,000
Location
18 Hackwood Crescent, Aurora
Schools & transit
School locations and boards shown from open data. We do not publish rankings; any future scores will be sourced, dated and shown factually.
Nearby schools
- Aurora Grove Public SchoolYork Region DSB · Elementary · 349 m in a straight lineBoundary data unavailable for this board — we don't guess catchment lines.
- Holy Spirit Catholic Elementary SchoolYork CDSB · Elementary · 527 m in a straight lineBoundary data unavailable for this board — we don't guess catchment lines.
- St Maximilian Kolbe High SchoolYork CDSB · Secondary · 1.5 km in a straight lineBoundary data unavailable for this board — we don't guess catchment lines.
Nearby transit
Lines nearby: 032, 426, 432
- STONE RD / OCTOBER LANEYRT · 147 m in a straight line · about 2 min walk (estimate) · 032, 426, 432
- STONE RD / PRIMEAU DRYRT · 155 m in a straight line · about 2 min walk (estimate) · 032, 426, 432
- STONE RD STOP # 2267YRT · 284 m in a straight line · about 4 min walk (estimate) · 032, 426, 432
Sources
- Contains information licensed under the Open Government Licence – Ontario. Source: Ontario Ministry of Education.
- Contains public transit Information made available under YRT's Open Data Licence.
MLS® #N13841816
Last updated Nov 2, 2026
MLS®, Multiple Listing Service®, and the associated logos are owned by The Canadian Real Estate Association (CREA)/the applicable board and identify the quality of services provided by real estate professionals who are members.
Listing data is provided under licence by the Toronto Regional Real Estate Board and is deemed reliable but not guaranteed accurate.