1 Grandview Avenue 601
Grandview · Markham, ON L3T 0G7
Listing brokerage: FIRST CLASS REALTY INC.
Asking price
$478,000
Key facts
- Condo aptProperty type
- 2Bedrooms
- 1Bathrooms
- 1 spaceParking
- 550 sq ftLiving space
- Sep 29, 2026Listed
- 41 daysOn market
- N13839140MLS® number
About this home
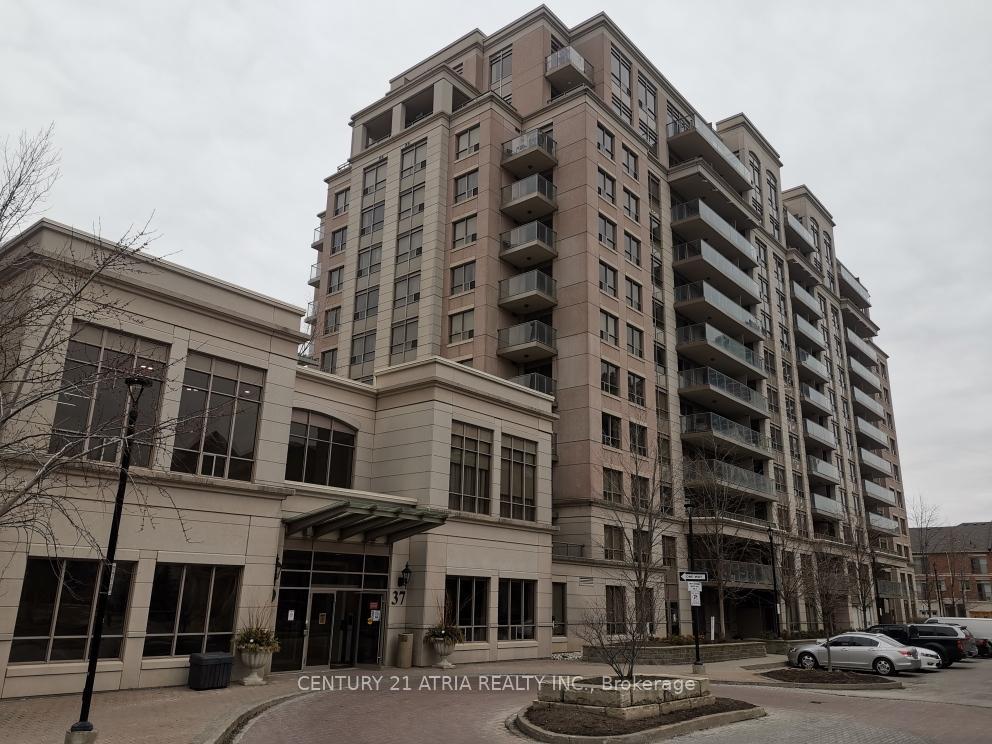
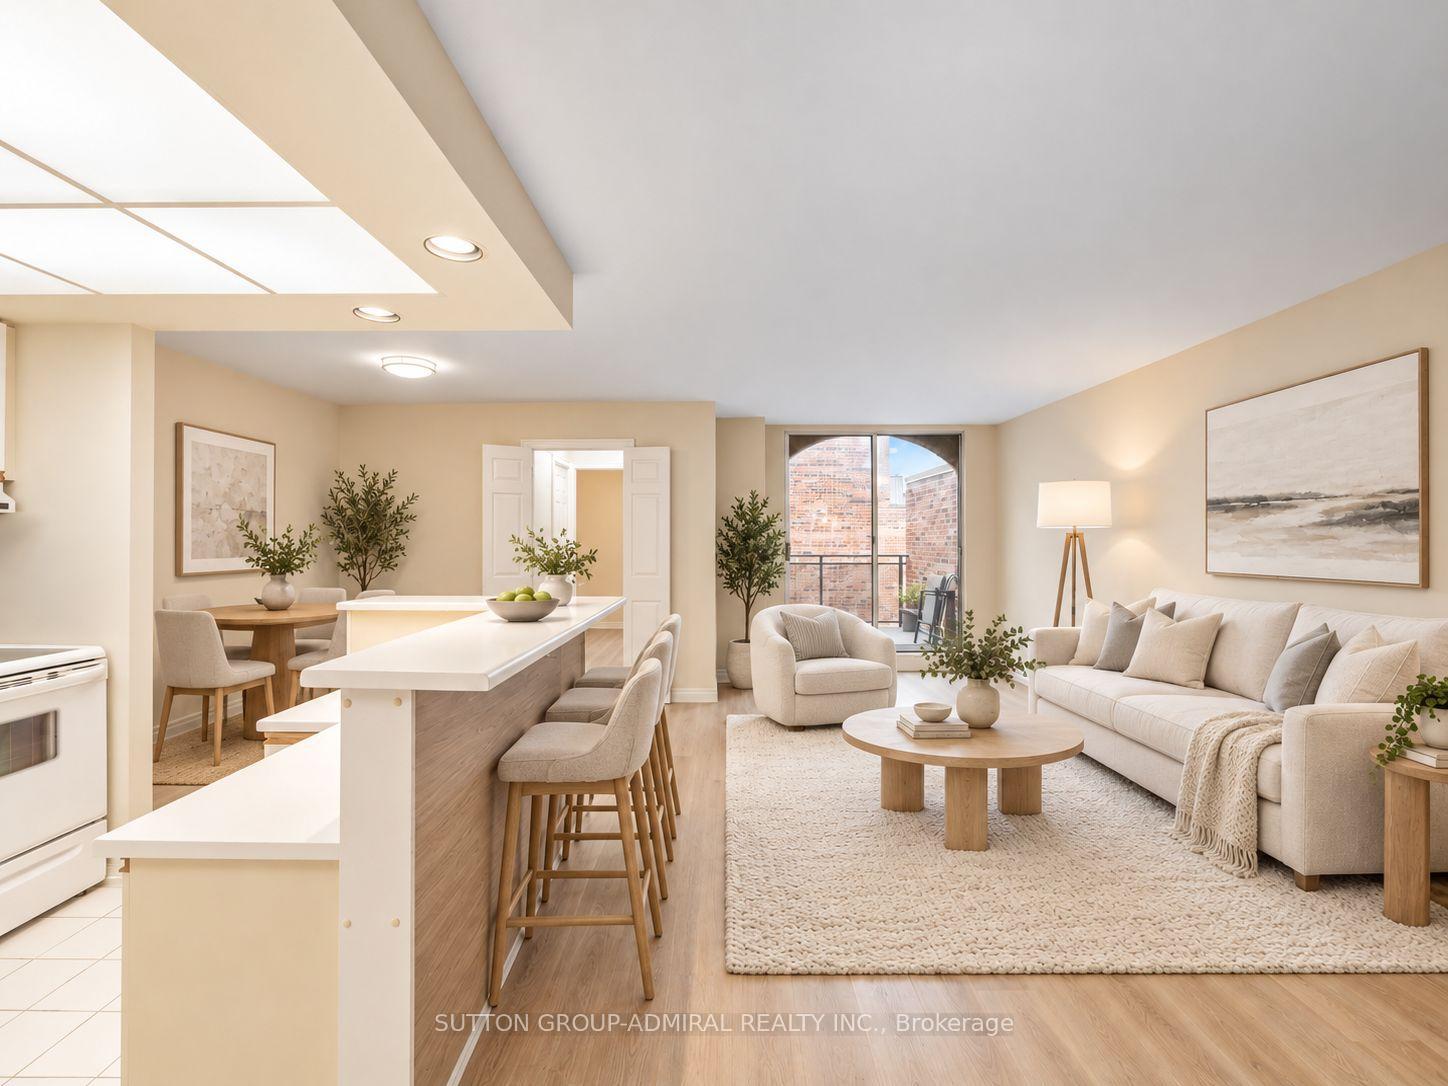
Welcome to Vanguard Condos at Yonge and Steeles! This thoughtfully designed 1-bedroom plus den suite offers a comfortable place to call home, with everyday conveniences close by. With 9- foot smooth ceilings and a versatile layout, the space feels open and inviting. The den gives you room to make the home your own-set it up as a home office, reading nook, creative space or guest area. The kitchen comes equipped with an oven, cooktop, panelled fridge and built-in dishwasher. A stacked washer and dryer add everyday convenience, while one parking space and one locker provide valuable extra storage and flexibility. provide valuable extra storage and flexibility. Plenty to enjoy beyond your front door. Vanguard offers a fitness centre and yoga rooms for your daily routine, a sauna when it is time to unwind, and a children's playroom. Host friends in the party room, enjoy a movie in the theatre room, find a quiet moment in the library, or gather outside on the terrace with BBQs. A guest suite and visitor parking make it easier to welcome family and friends. The Yonge and Steeles location puts grocery stores, restaurants, shopping and transit within easy reach. Whether you are heading out for dinner, picking up essentials or commuting across the GTA, this address offers the convenience of an established neighbourhood. The planned Yonge North Subway Extension adds to the area's future transit appeal. A flexible den, a full range of building amenities, and included parking and locker space make this suite an excellent opportunity to enjoy condo living at Vanguard. Come see how easily it could fit your lifestyle!
Price history
- Listed$478,000
Location
1 Grandview Avenue 601, Markham
Schools & transit
School locations and boards shown from open data. We do not publish rankings; any future scores will be sourced, dated and shown factually.
Nearby schools
- Toronto High SchoolPrivate · K–12 · 308 m in a straight lineBoundary data unavailable for this board — we don't guess catchment lines.
- Outstanding International AcademyPrivate · Secondary · 308 m in a straight lineBoundary data unavailable for this board — we don't guess catchment lines.
- York AcademyPrivate · K–12 · 308 m in a straight lineBoundary data unavailable for this board — we don't guess catchment lines.
Nearby transit
Lines nearby: 002, 005, 32, 077, 098|099, 099, 360
- YONGE ST / DONCASTER AVYRT · 113 m in a straight line · about 1 min walk (estimate) · 002, 005, 077, 098|099, 099, 360
- Yonge St. @ Doncaster Ave.GO Transit · 115 m in a straight line · about 1 min walk (estimate) · 32
- MEADOWVIEW AV / YONGE STYRT · 136 m in a straight line · about 2 min walk (estimate) · 002
Estimated commute
- Downtown Mississauga (Square One)~112 minestimate
- Downtown Toronto (Union Station)~70 minestimate
- Toronto Pearson Airport~84 minestimate
How is the commute estimated?
Estimate only. A coarse model from straight-line distance and an average transit speed — not a live routed trip. Actual times vary with schedules, transfers and traffic.
Sources
- Contains information licensed under the Open Government Licence – Ontario. Source: Ontario Ministry of Education.
- Data used in this product or service is provided with the permission of Metrolinx. Metrolinx makes no representations or warranties of any kind, express or implied, with respect to the Data and assumes no responsibility for the accuracy or currency of the data used in this product or service.
- Contains public transit Information made available under YRT's Open Data Licence.
MLS® #N13839140
Last updated Oct 19, 2026
MLS®, Multiple Listing Service®, and the associated logos are owned by The Canadian Real Estate Association (CREA)/the applicable board and identify the quality of services provided by real estate professionals who are members.
Listing data is provided under licence by the Toronto Regional Real Estate Board and is deemed reliable but not guaranteed accurate.