5247 Major Mackenzie Drive
Berczy · Markham, ON L6C 0N3
Listing brokerage: KW Living Realty
Asking price
$699,000
Key facts
- TownhouseProperty type
- 3Bedrooms
- 3Bathrooms
- 2 spacesParking
- 1,750 sq ftLiving space
- 13.12 ftLot frontage
- Sep 28, 2026Listed
- 42 daysOn market
- N13836326MLS® number
About this home
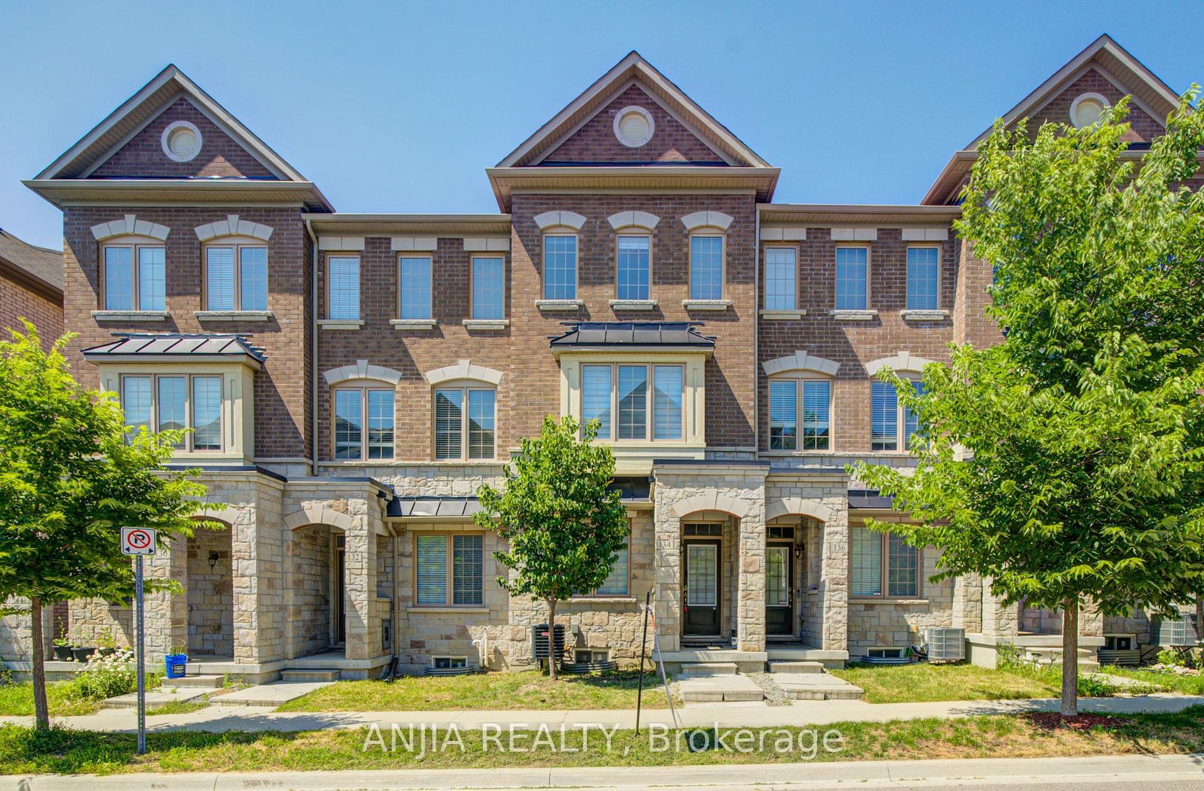
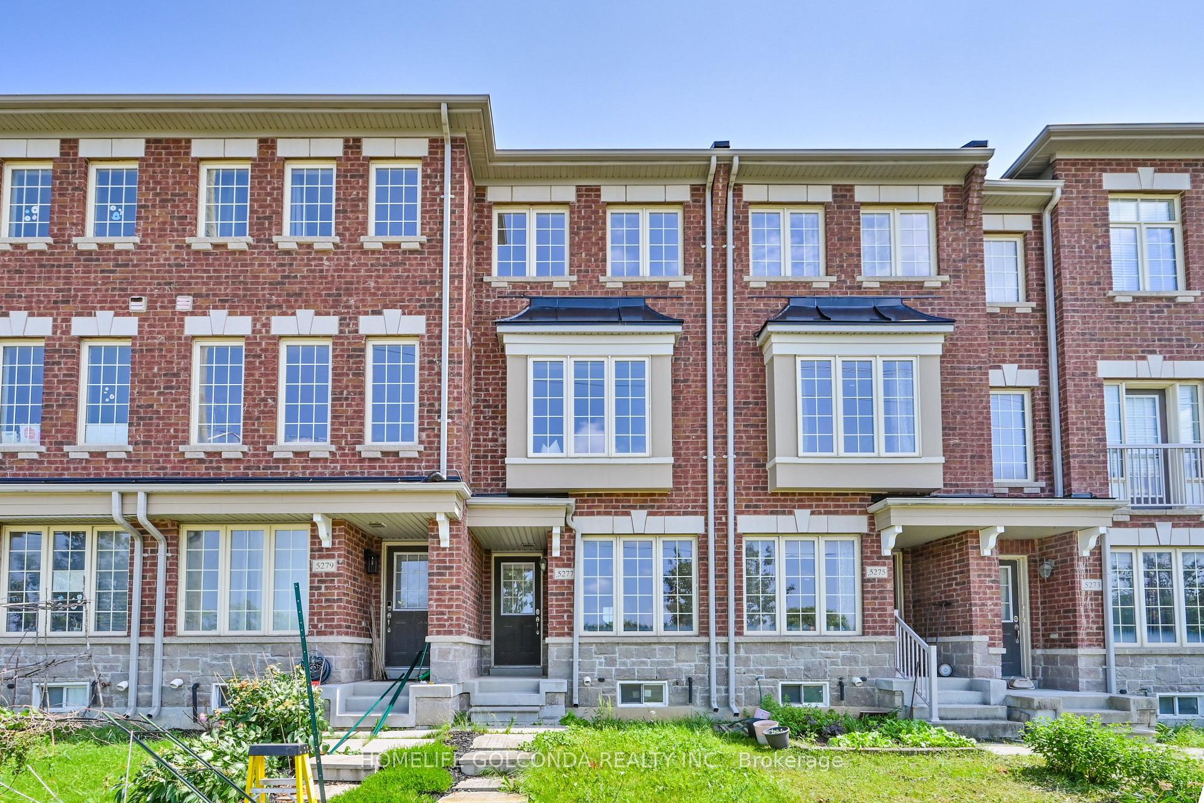
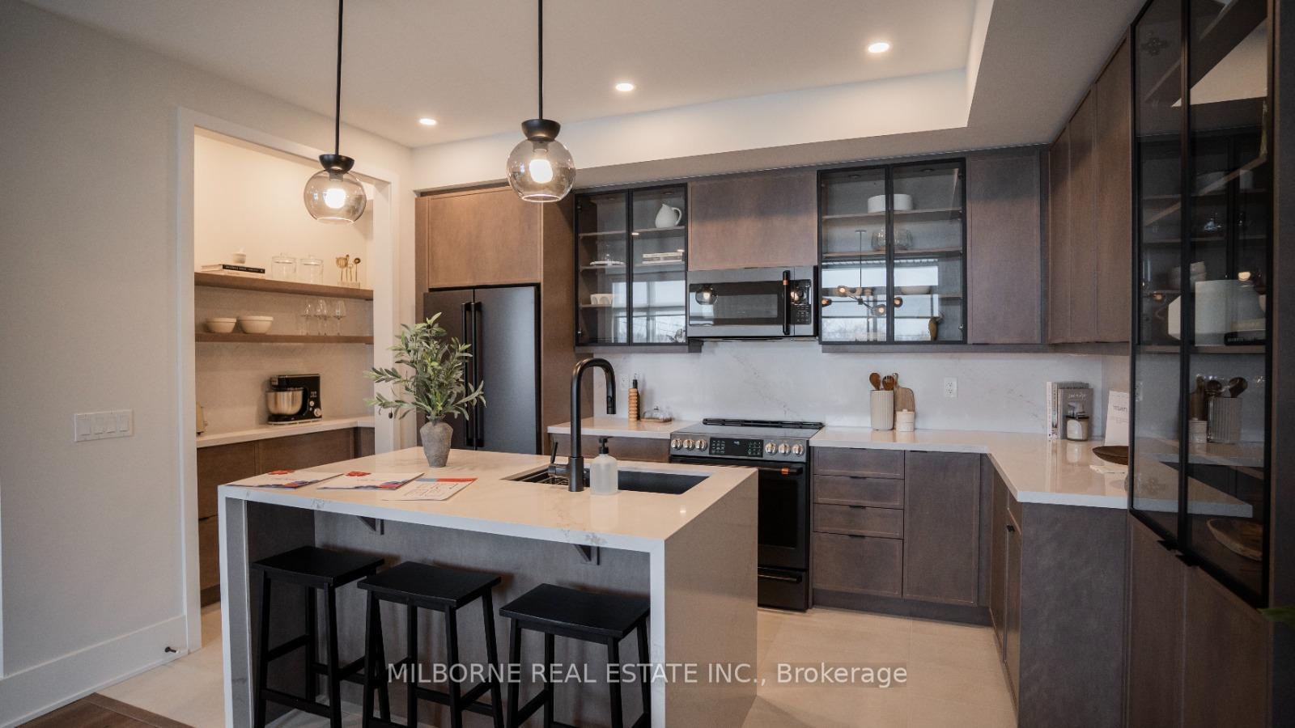
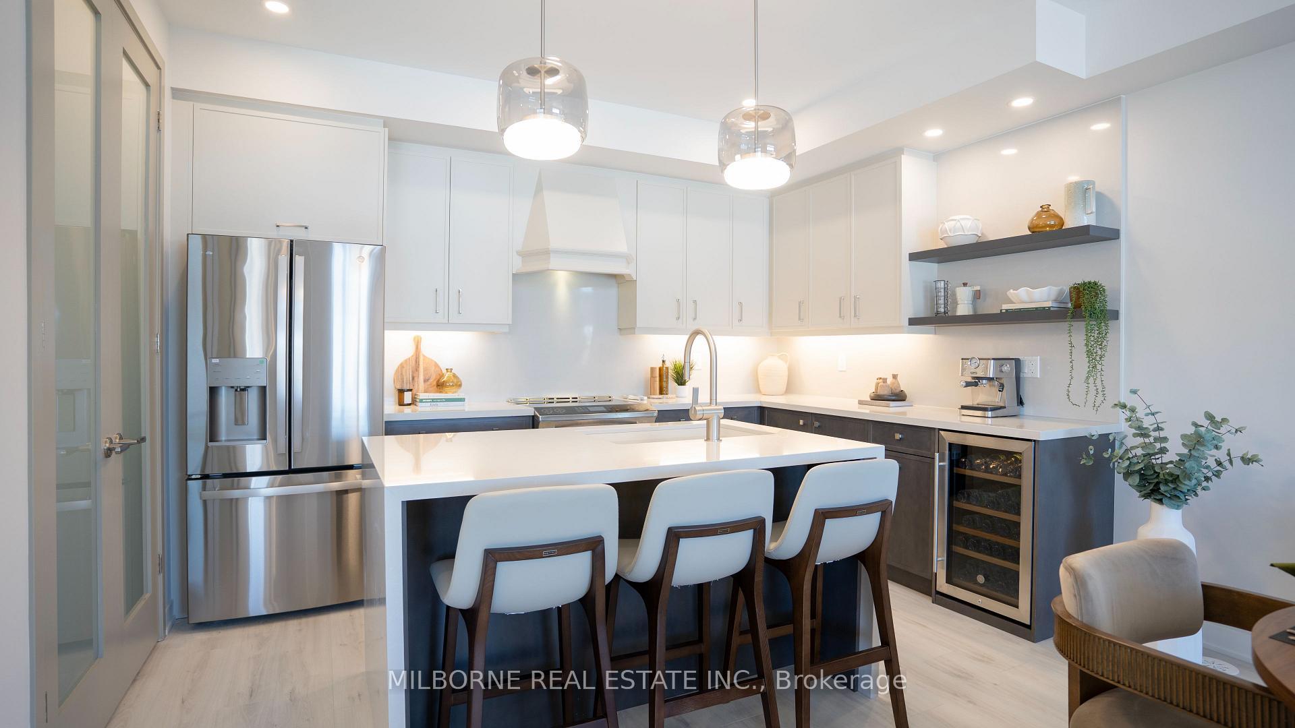
FREE-HOLD TOWNHOUSE, WELL KEPT. OPEN CONCEPT, 3 BEDROOMS AND MASTER BEDROOM ENSUITE, THE FAMILY ROOM ALSO CAN CONVERT TO 4 BEDROOMS. LARGE WALK-OUT PATIO (3.50M x3.00M) FROM KITCHEN, LOCATED AT MAJOR MAC/MCCOWAN. FEW MINUTES DRIVE TO HIGHWAY 404. BEST SCHOOL ZONE. << STONEBRIDGE PUBLIC SCHOOL>> <<PIERRE ELLIOTT TRUDEAU HIGH SCHOOL. SPACIOUS BUILT IN GARAGE WITH PRIVATE DRIWAY CAN PARK 2 CARS. UNFINISHED 8 FEET HIGH BSMT, OPEN CONCEPT AND ROUGH IN 3PC WASHROOMS, S/S APPLIANCES. THE APPROXIMATE SQUARE FOOTAGE SHOUDL BE 1500-2000 SQ FT INSTEAD.
Price history
- Listed$699,000
Location
5247 Major Mackenzie Drive, Markham
Schools & transit
School locations and boards shown from open data. We do not publish rankings; any future scores will be sourced, dated and shown factually.
Nearby schools
- John McCrae Public SchoolYork Region DSB · Elementary · 638 m in a straight lineBoundary data unavailable for this board — we don't guess catchment lines.
- Castlemore Public SchoolYork Region DSB · Elementary · 889 m in a straight lineBoundary data unavailable for this board — we don't guess catchment lines.
- Toronto Elite SchoolPrivate · Secondary · 978 m in a straight lineBoundary data unavailable for this board — we don't guess catchment lines.
Nearby transit
Lines nearby: 025, 129
- MAJOR MACKENZIE DR / MCCOWAN RDYRT · 126 m in a straight line · about 2 min walk (estimate) · 025
- Major Mackenzie Dr East at McCowan Rd West SideTTC · 130 m in a straight line · about 2 min walk (estimate) · 129
- McCowan Rd at Percy Reesor StTTC · 276 m in a straight line · about 3 min walk (estimate) · 129
Estimated commute
- Downtown Toronto (Union Station)~112 minestimate
How is the commute estimated?
Estimate only. A coarse model from straight-line distance and an average transit speed — not a live routed trip. Actual times vary with schedules, transfers and traffic.
Sources
- Contains information licensed under the Open Government Licence – Ontario. Source: Ontario Ministry of Education.
- Contains information licensed under the Open Government Licence – Toronto.
- Contains public transit Information made available under YRT's Open Data Licence.
MLS® #N13836326
Last updated Nov 3, 2026
MLS®, Multiple Listing Service®, and the associated logos are owned by The Canadian Real Estate Association (CREA)/the applicable board and identify the quality of services provided by real estate professionals who are members.
Listing data is provided under licence by the Toronto Regional Real Estate Board and is deemed reliable but not guaranteed accurate.