104 Wellington Street E 2
Aurora Village · Aurora, ON L4G 1J1
Listing brokerage: CAPITAL NORTH REALTY CORPORATION
Asking rent
$1,850 /mo
Key facts
- MultiplexProperty type
- 2Bedrooms
- 1Bathrooms
- 1 spaceParking
- 700 sq ftLiving space
- Sep 28, 2026Listed
- 41 daysOn market
- N13834002MLS® number
About this home
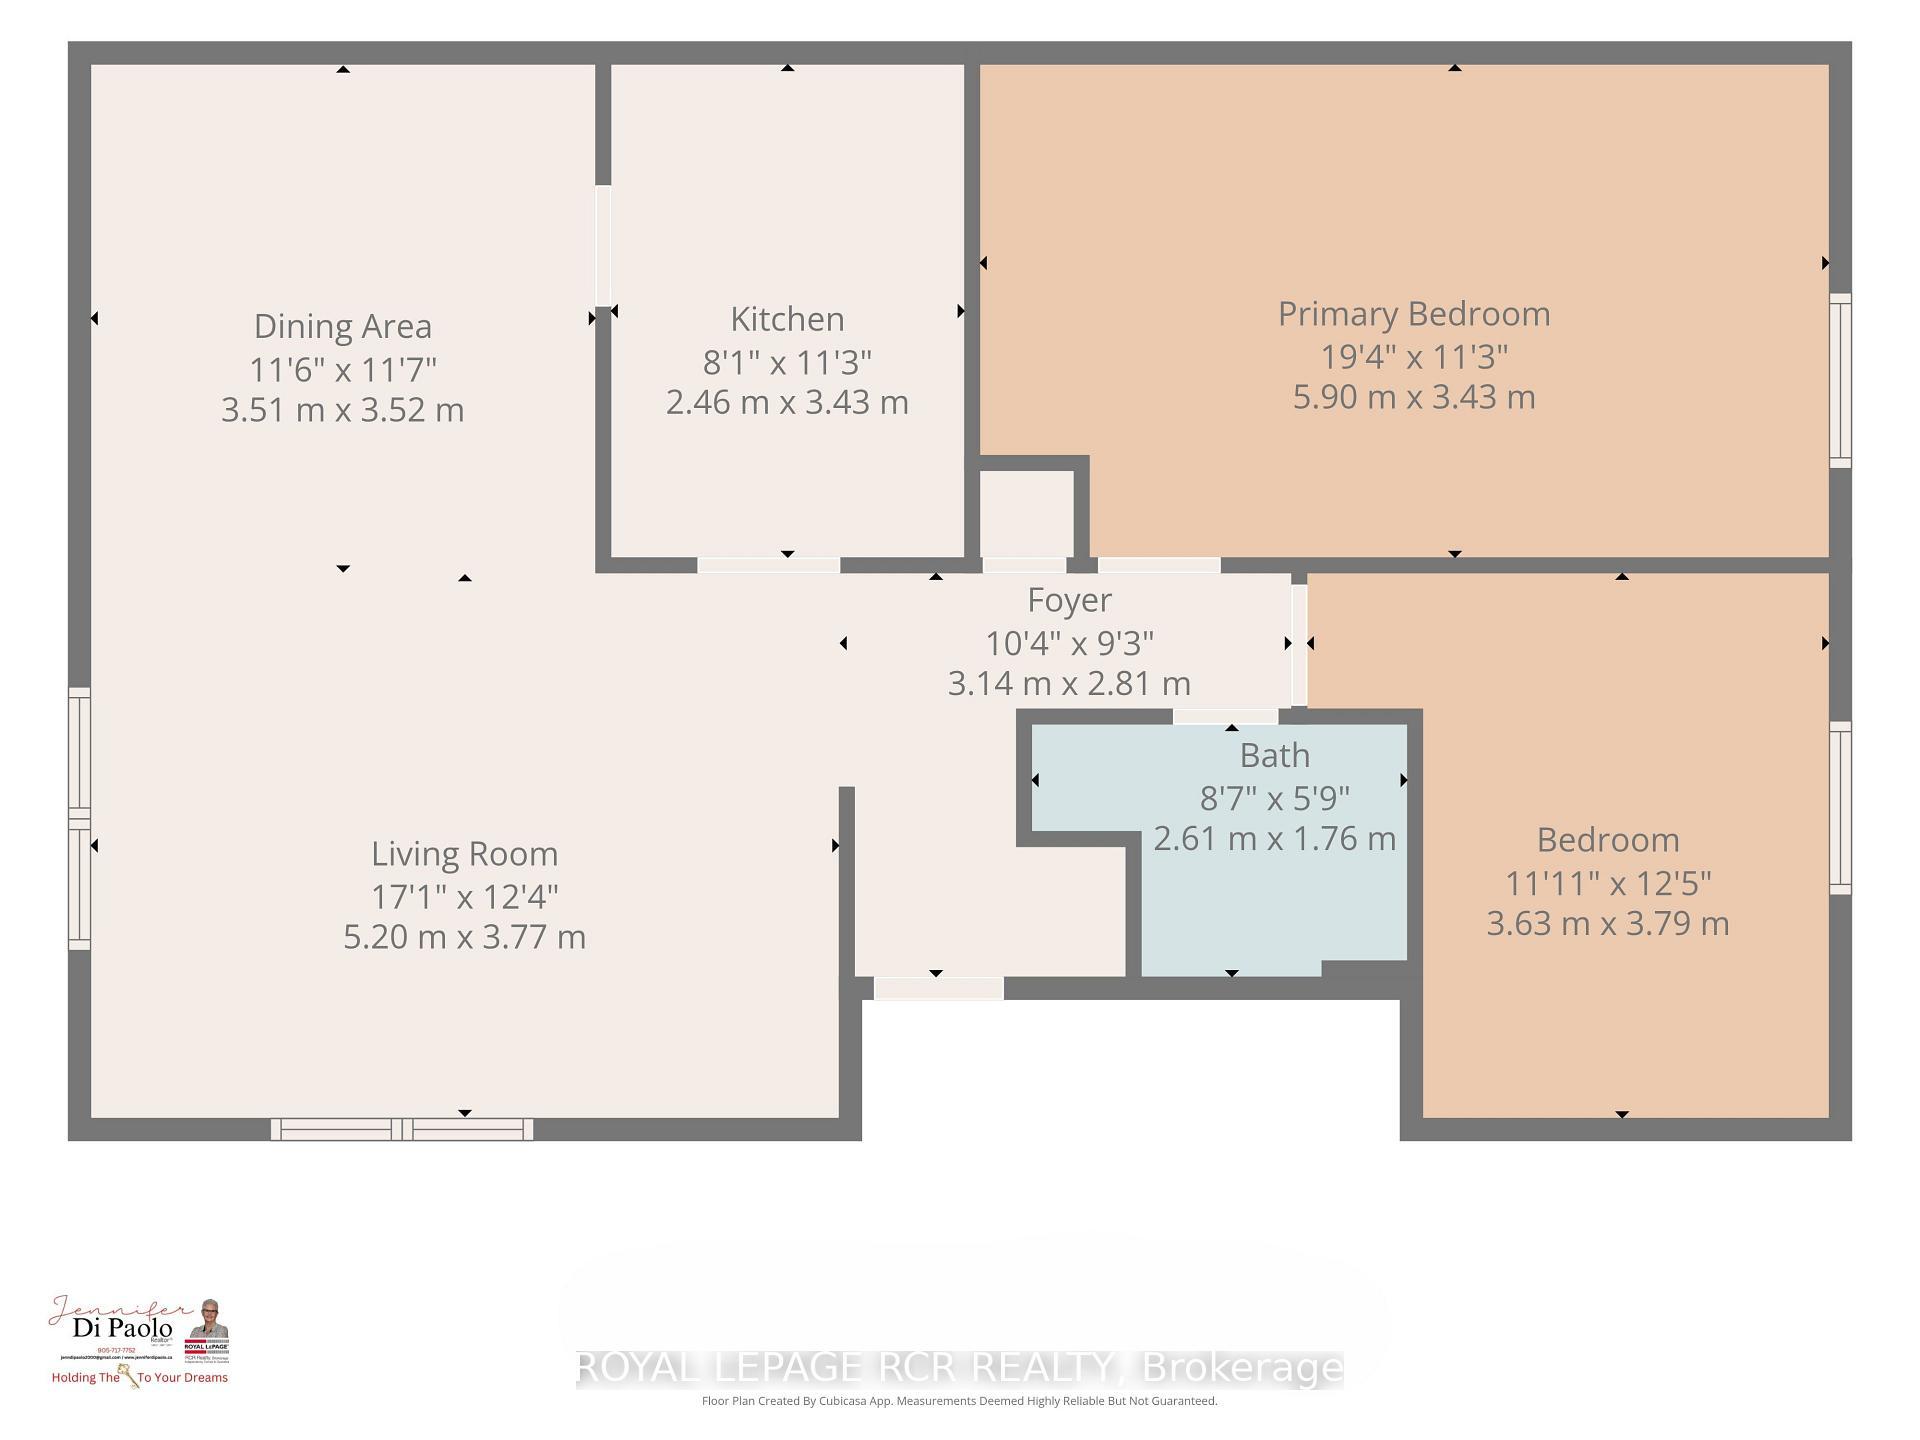
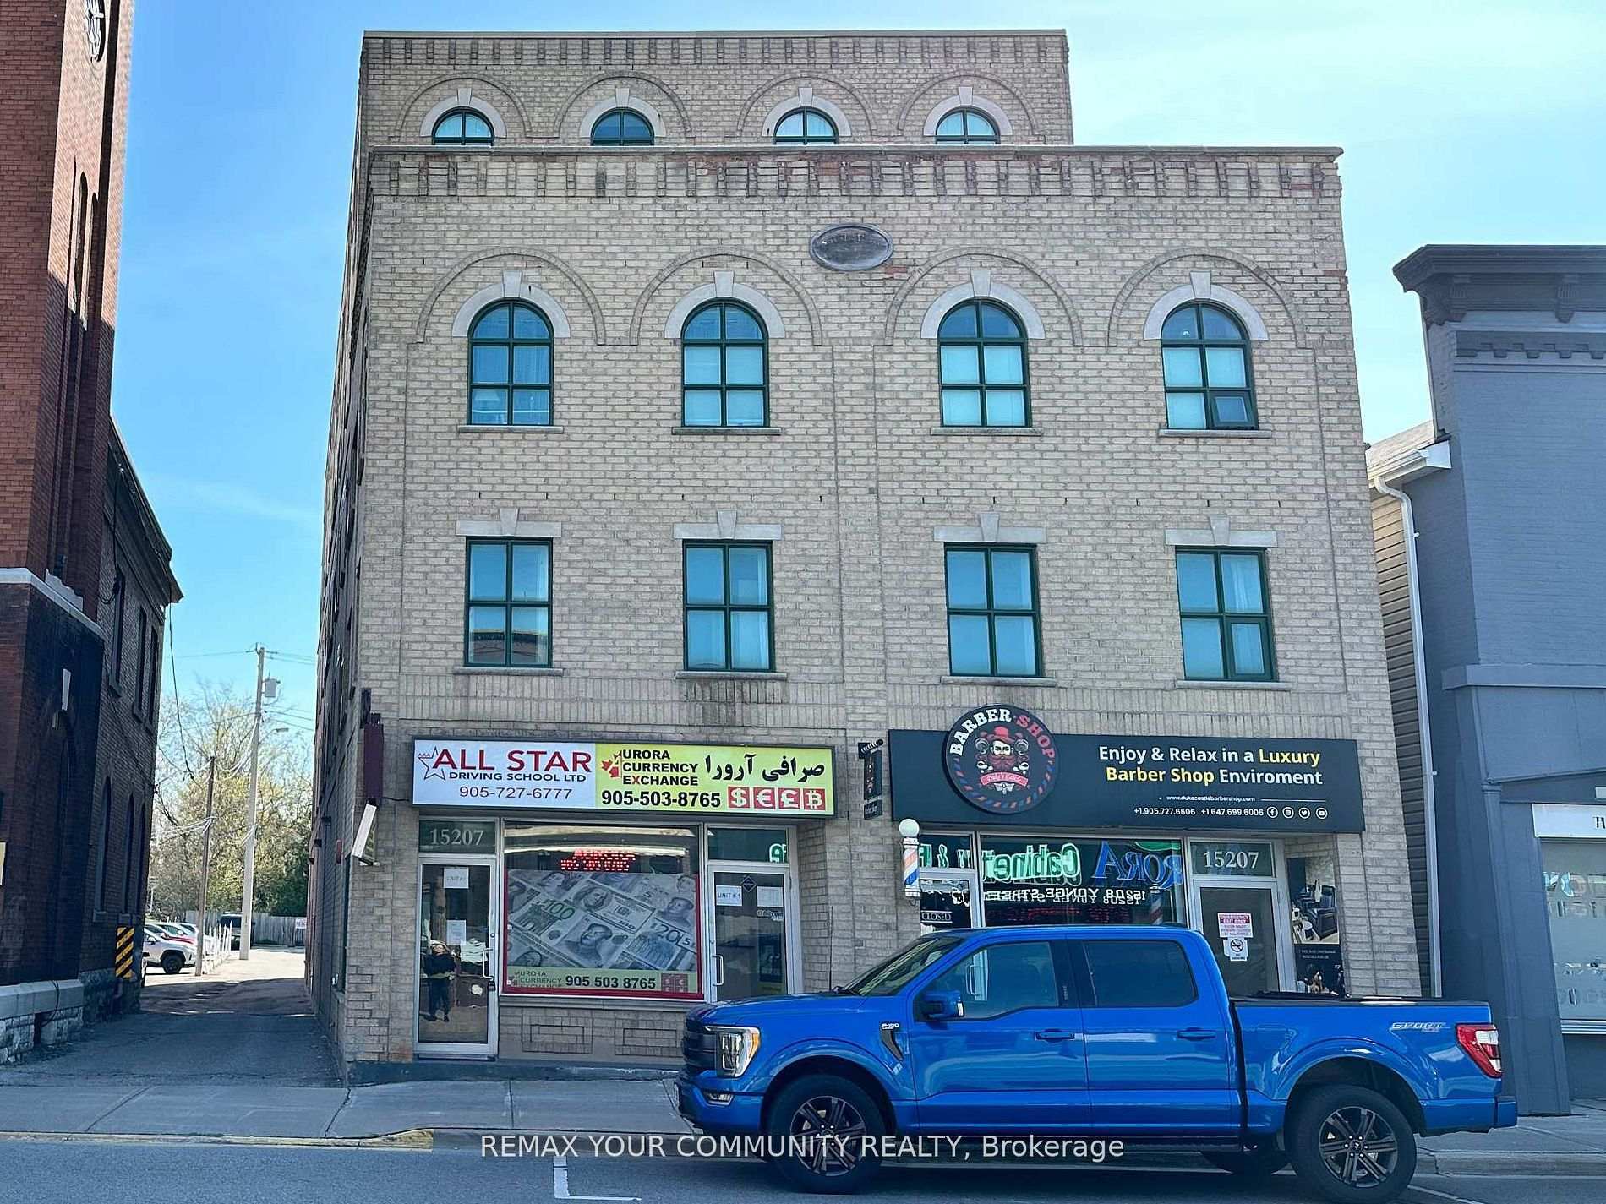
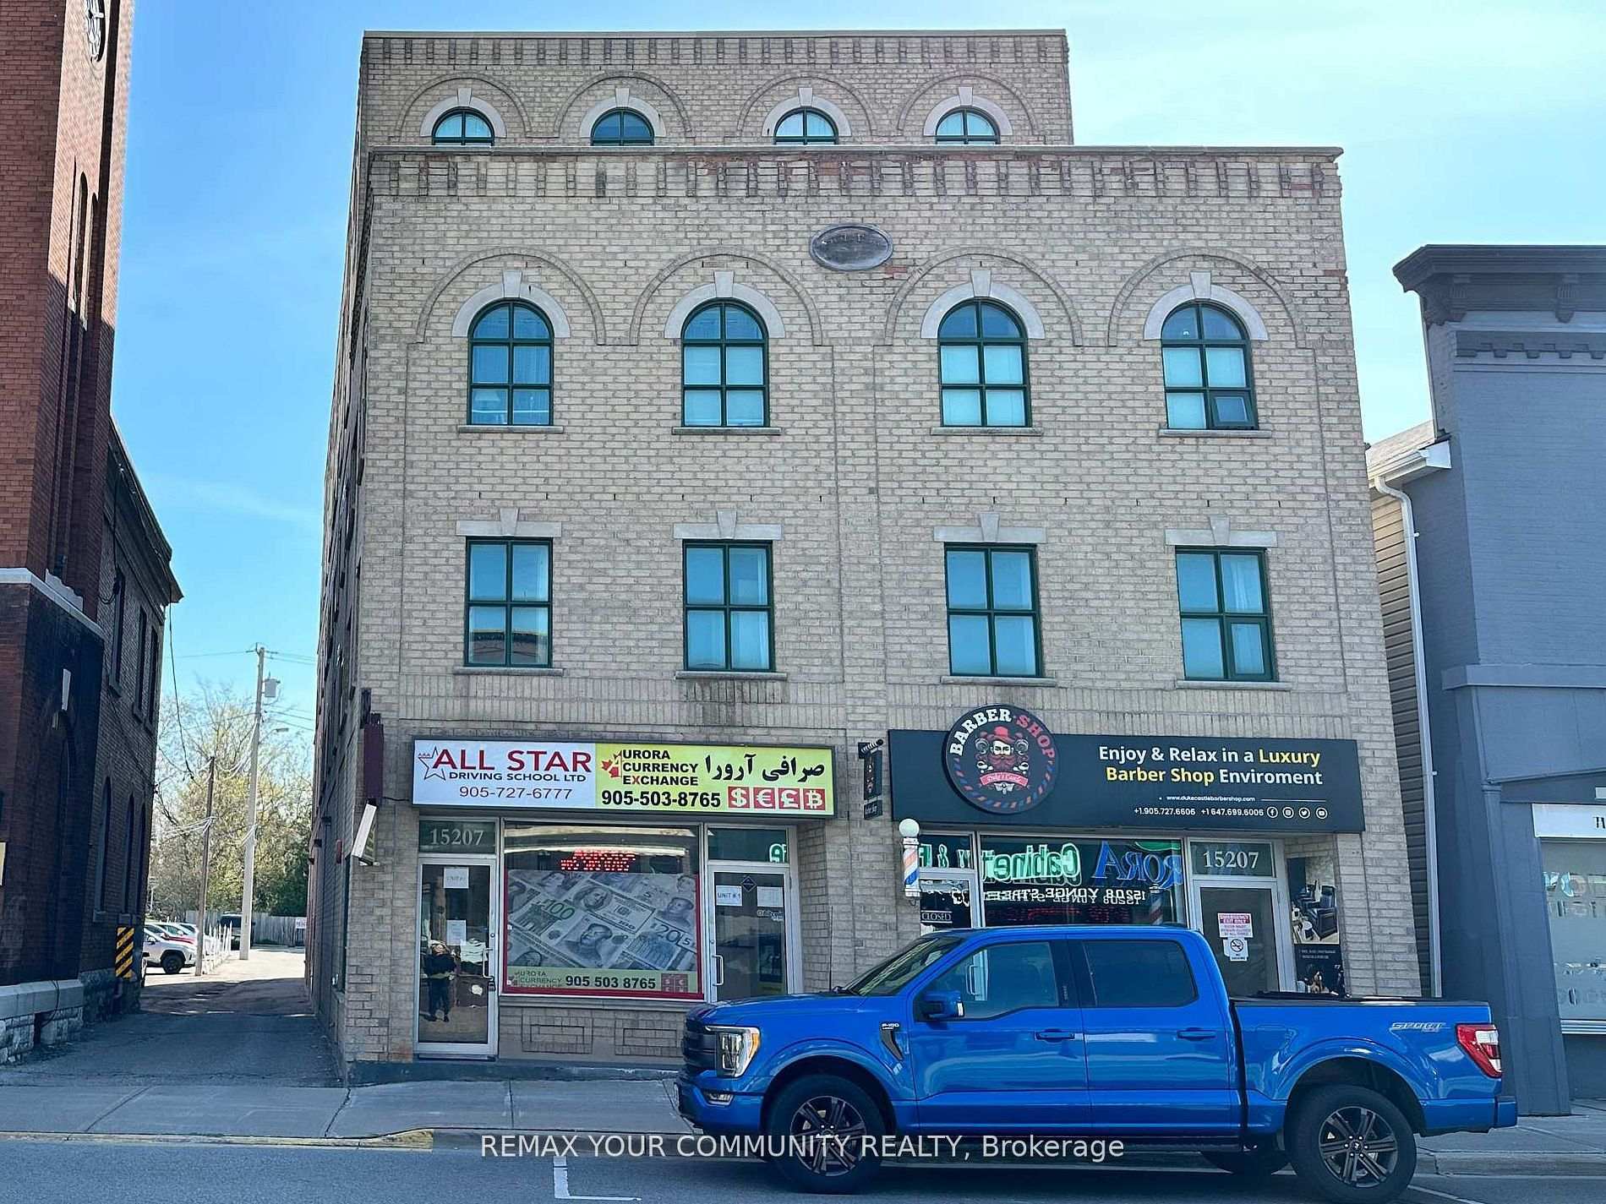
Prime location in the heart of town! Welcome to Unit 2 at 104 Wellington St E - a recently updated 2-bedroom, 1-bathroom apartment in a well-maintained multiplex, steps to shops, restaurants, transit, and everyday amenities. This bright and functional unit offers fresh updates throughout and a practical layout ideal for professionals, couples, or small families. Enjoy walkable convenience with everything you need right outside your door. A fantastic opportunity to secure a clean, move-in-ready home in a highly desirable central location.
Price history
- Listed$1,850
Location
104 Wellington Street E 2, Aurora
Schools & transit
School locations and boards shown from open data. We do not publish rankings; any future scores will be sourced, dated and shown factually.
Nearby schools
- Country Garden Montessori AcademyPrivate · K–12 · 148 m in a straight lineBoundary data unavailable for this board — we don't guess catchment lines.
- ÉÉC Saint-JeanCS catholique MonAvenir · Elementary · 592 m in a straight lineBoundary data unavailable for this board — we don't guess catchment lines.
- Aurora Preparatory AcademyPrivate · Elementary · 599 m in a straight lineBoundary data unavailable for this board — we don't guess catchment lines.
Nearby transit
Lines nearby: GO Barrie, 032, 033, 054, 65, 68, 428, 432, 438
- WALTON DR / CENTRE STYRT · 40 m in a straight line · about 1 min walk (estimate) · 438
- WELLINGTON ST / BERCZY STYRT · 80 m in a straight line · about 1 min walk (estimate) · 032, 033, 054, 428, 432, 438
- Aurora GOGO Transit / YRT · 164 m in a straight line · about 2 min walk (estimate) · GO Barrie, 65, 68
Sources
- Contains information licensed under the Open Government Licence – Ontario. Source: Ontario Ministry of Education.
- Data used in this product or service is provided with the permission of Metrolinx. Metrolinx makes no representations or warranties of any kind, express or implied, with respect to the Data and assumes no responsibility for the accuracy or currency of the data used in this product or service.
- Contains public transit Information made available under YRT's Open Data Licence.
- Contains public sector information made available under The Regional Municipality of York's Open Data Licence.
MLS® #N13834002
Last updated Oct 14, 2026
MLS®, Multiple Listing Service®, and the associated logos are owned by The Canadian Real Estate Association (CREA)/the applicable board and identify the quality of services provided by real estate professionals who are members.
Listing data is provided under licence by the Toronto Regional Real Estate Board and is deemed reliable but not guaranteed accurate.