61 Carleton Trail
Beeton · New Tecumseth, ON L0G 1A0
Listing brokerage: RE/MAX HALLMARK CHAY REALTY
Asking price
$879,900
Key facts
- DetachedProperty type
- 3Bedrooms
- 4Bathrooms
- 3 spacesParking
- 2,250 sq ftLiving space
- 40 ftLot frontage
- Sep 27, 2026Listed
- 42 daysOn market
- N13833224MLS® number
About this home
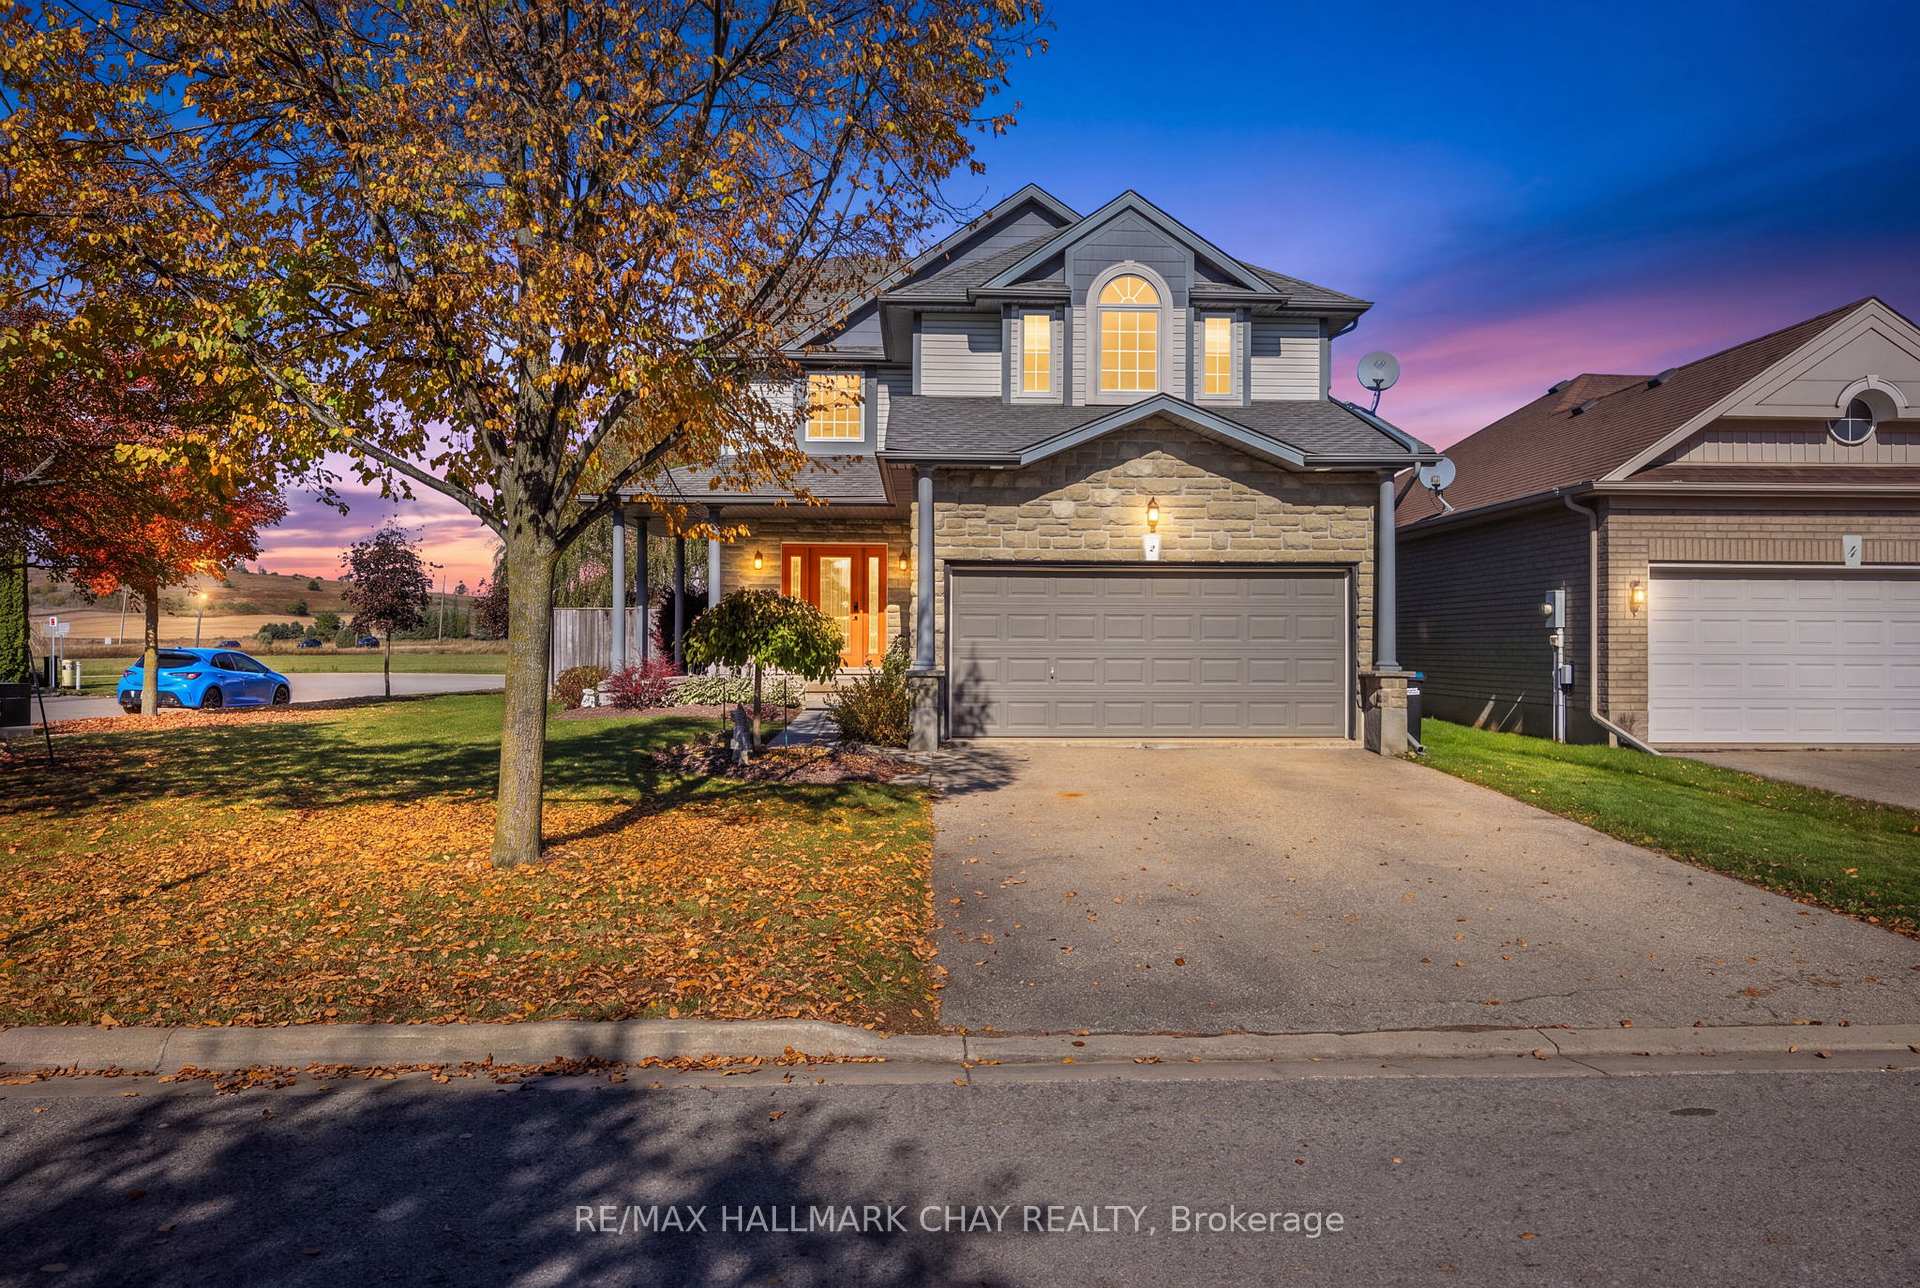
A beautiful Devonleigh-built 'Monterey' model on a large 40 by 100 foot lot in the heart of Beeton. Built in 2015 and lovingly kept by the original owners, this 3-bedroom, 3.5-bathroom home boasts approximately 2700 square feet of finished space, including 2,033 above grade. The sun-filled, open-concept main floor showcases a crisp white kitchen with a large centre island, stainless steel appliances and herringbone backsplash, flowing into the dining area with garden doors to the backyard and a generous living room with coffered ceilings, hardwood floors, California shutters and a cozy electric fireplace. A main-floor office with French doors is perfect for working from home, and a 2-pc powder room adds convenience. Upstairs, the primary suite offers a sitting area and a spa-inspired ensuite with a soaker tub and separate shower, accompanied by two more spacious bedrooms, a full main bath and upper-level laundry. The fully finished basement extends the living space with a large rec room, kitchenette with a rough in for a sink, and a three piece bath. The backyard is made for entertaining, with a gazebo lounge, patio and shed. A 1.5-car garage, covered front porch and a quiet family street near schools, parks and Hwy 400 complete this exceptional package.
Price history
- Listed$879,900
Location
61 Carleton Trail, New Tecumseth
Schools & transit
School locations and boards shown from open data. We do not publish rankings; any future scores will be sourced, dated and shown factually.
Nearby schools
- Tecumseth Beeton Elementary SchoolSimcoe County DSB · Elementary · 936 m in a straight lineBoundary data unavailable for this board — we don't guess catchment lines.
- St Thomas Aquinas Catholic Secondary SchoolSimcoe Muskoka CDSB · Secondary · 5.9 km in a straight lineBoundary data unavailable for this board — we don't guess catchment lines.
- Father F X O'Reilly SchoolSimcoe Muskoka CDSB · Elementary · 6.3 km in a straight lineBoundary data unavailable for this board — we don't guess catchment lines.
Nearby transit
Lines nearby: 68
- Barrie St. @ Holland St. W.GO Transit · 18.2 km in a straight line · about 228 min walk (estimate) · 68
- Barrie St. @ Fletcher St.GO Transit · 18.3 km in a straight line · about 228 min walk (estimate) · 68
- Barrie St. @ Doctors LaneGO Transit · 18.3 km in a straight line · about 228 min walk (estimate) · 68
Sources
- Contains information licensed under the Open Government Licence – Ontario. Source: Ontario Ministry of Education.
- Data used in this product or service is provided with the permission of Metrolinx. Metrolinx makes no representations or warranties of any kind, express or implied, with respect to the Data and assumes no responsibility for the accuracy or currency of the data used in this product or service.
MLS® #N13833224
Last updated Oct 14, 2026
MLS®, Multiple Listing Service®, and the associated logos are owned by The Canadian Real Estate Association (CREA)/the applicable board and identify the quality of services provided by real estate professionals who are members.
Listing data is provided under licence by the Toronto Regional Real Estate Board and is deemed reliable but not guaranteed accurate.