2 Thornlea Court
Thornhill · Markham, ON L3T 2R2
Listing brokerage: BRIDLEPATH PROGRESSIVE REAL ESTATE INC.
Asking price
$3,788,000
Key facts
- DetachedProperty type
- 6Bedrooms
- 8Bathrooms
- 17 spacesParking
- 4,250 sq ftLiving space
- 86 ftLot frontage
- Sep 20, 2026Listed
- 50 daysOn market
- N13806856MLS® number
About this home
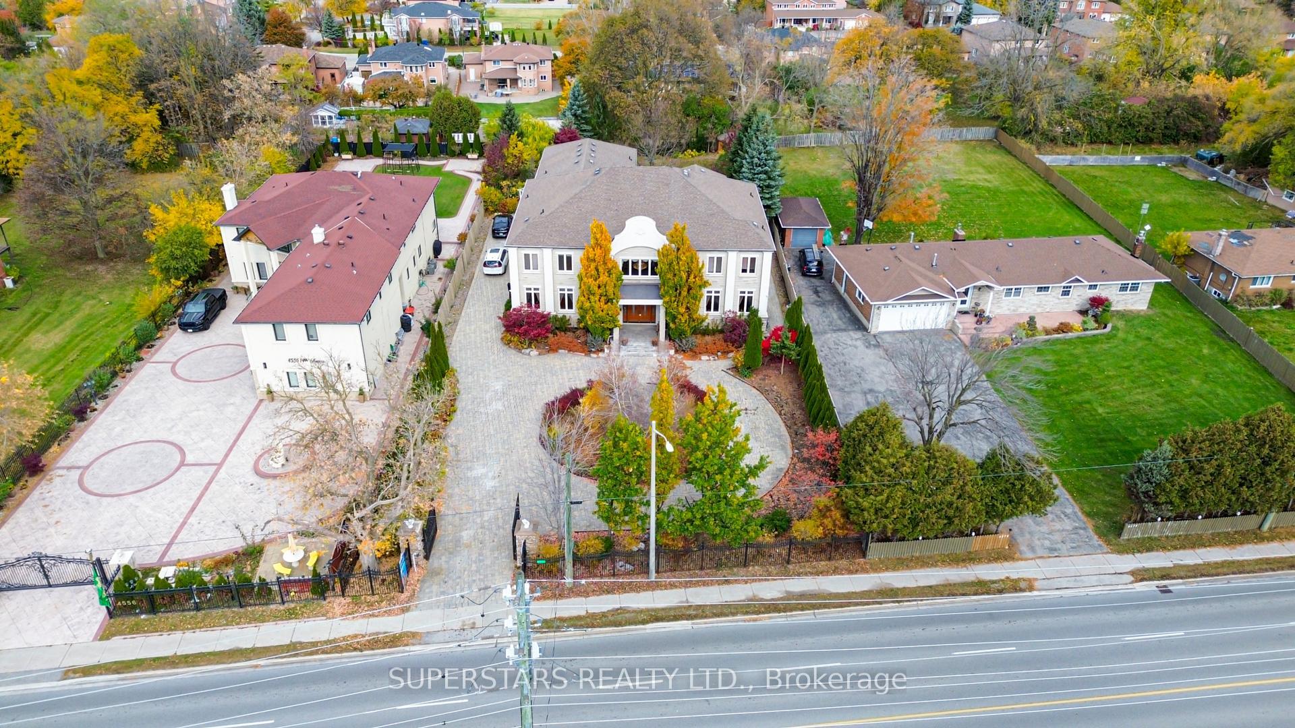
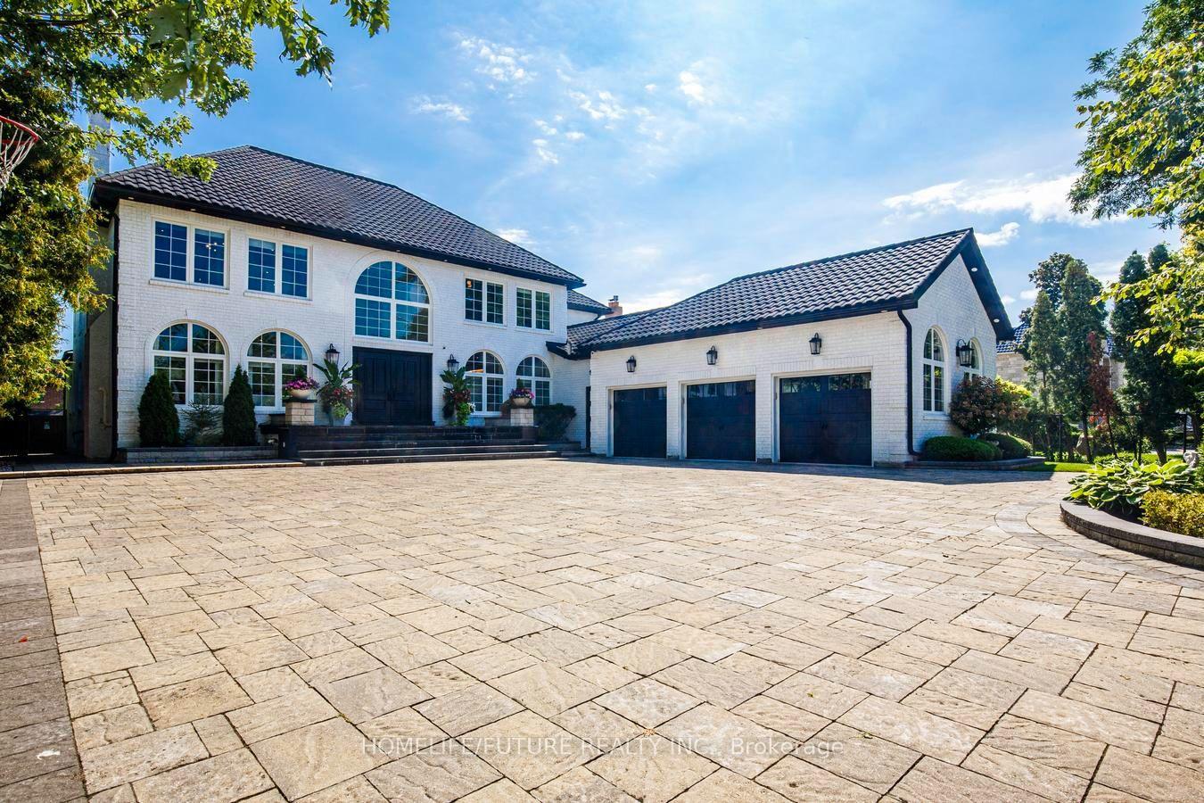
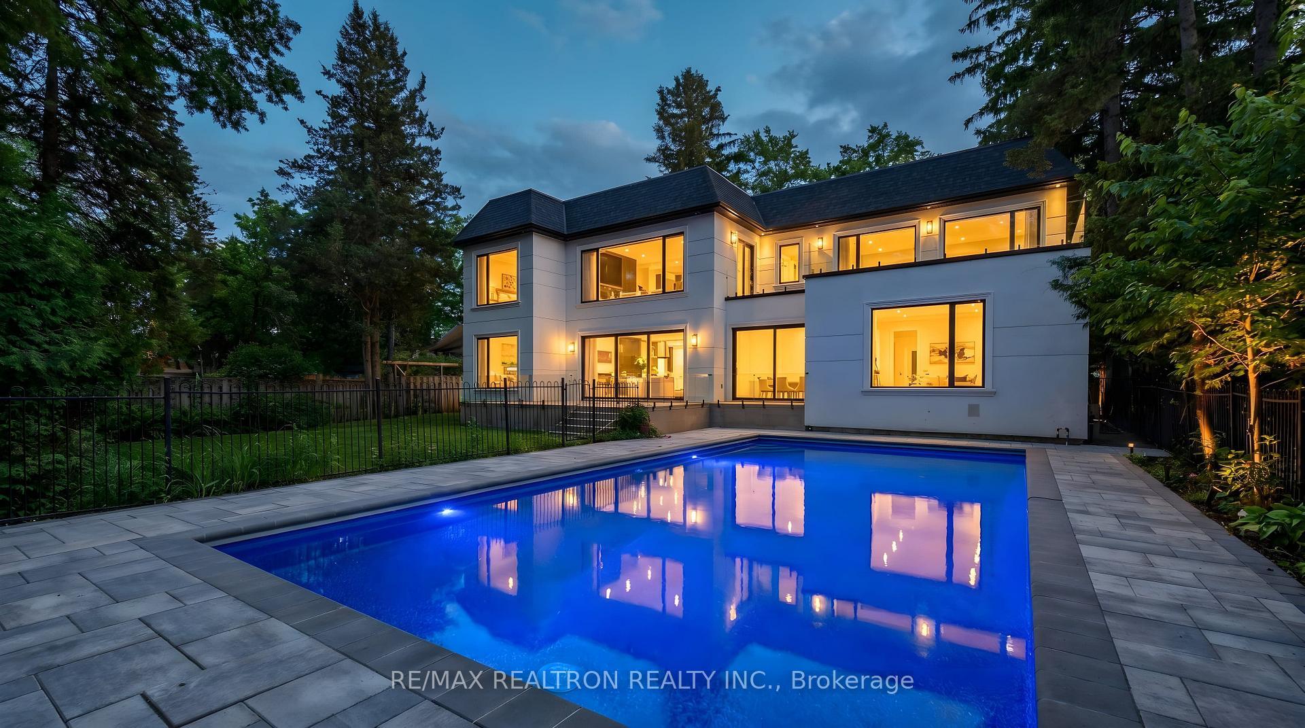
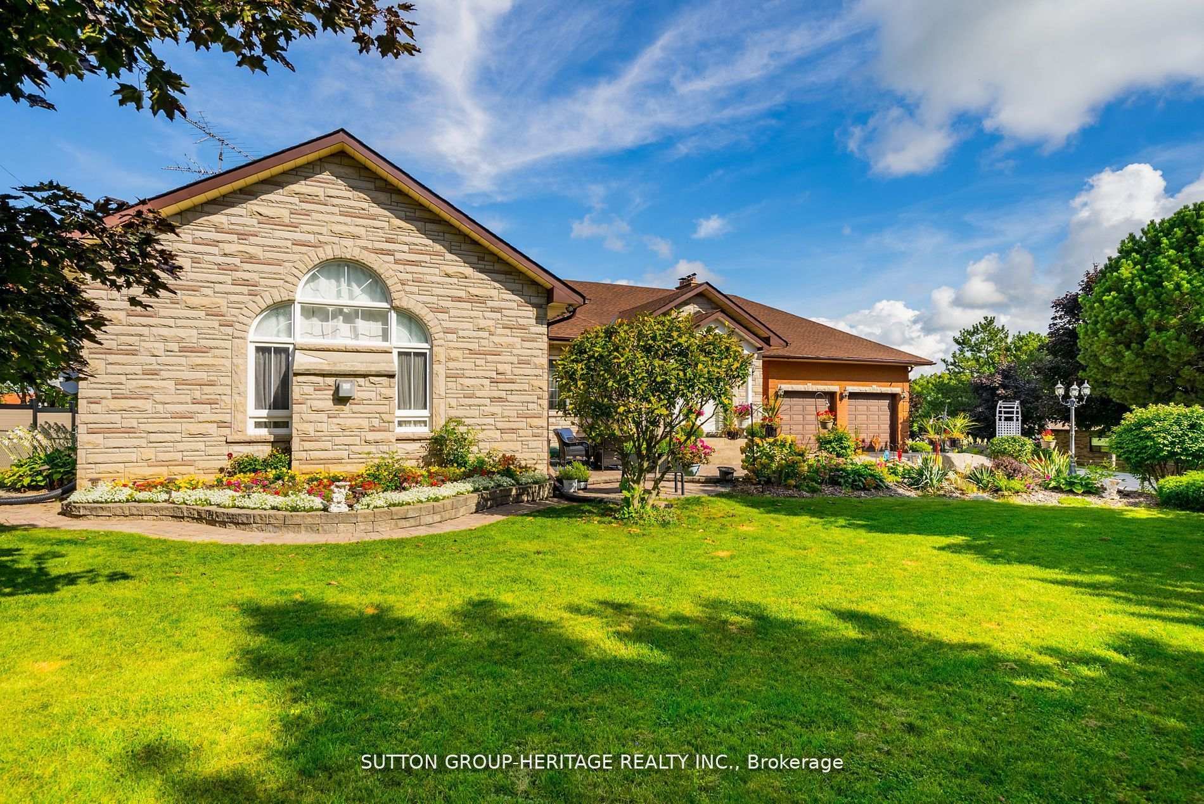
Nestled in a private and quiet court in the heart of prestigious Thornhill, this magnificent five-bedroom, eight-bathrooms Estate rests on an impressive 86 by 180 estate lot, offering exceptional space, luxury, and privacy. Each bedroom features its own ensuite, including a primary Bdrm with two walk-in closets, and a 9 pc spa ensuite with steam sauna. This home is designed for both grand entertaining and comfortable living, the home boasts a gourmet family kitchen with oversized island, plus a second kitchen with direct backyard access. Additional features include formal living room with 13 foot ceilings, designer office with fireplace and crown molding and ceiling feature , second floor laundry plus lower level laundry, and a nanny's suite with four-piece ensuite, double closet, and separate staircase to the main floor. The lower level, with over 10 foot ceilings, includes a wet bar, fireplace, multi-level theatre room, gym, and walk-up access to the pool. A six and a half car garage (including the lift) adds exceptional functionality. Outside, your private resort style backyard OASIS features a multi-level deck, 14 ft pergola, gazebo, hot tub, and a kidney-shaped pool with natural stone waterfall, surrounded by mature trees for remarkable privacy This residence blends luxury, space, and tranquility, a perfect setting for family life and grand entertaining... ( VTB) SELLER'S TAKE BACK MORTGAGE AVAILABLE
Price history
- Listed$3,788,000
Location
2 Thornlea Court, Markham
Schools & transit
School locations and boards shown from open data. We do not publish rankings; any future scores will be sourced, dated and shown factually.
Nearby schools
- Johnsview Village Public SchoolYork Region DSB · Elementary · 449 m in a straight lineBoundary data unavailable for this board — we don't guess catchment lines.
- E J Sand Public SchoolYork Region DSB · Elementary · 919 m in a straight lineBoundary data unavailable for this board — we don't guess catchment lines.
- Bayview Glen Public SchoolYork Region DSB · Elementary · 1.0 km in a straight lineBoundary data unavailable for this board — we don't guess catchment lines.
Nearby transit
Lines nearby: 002, 091
- BAYVIEW AV / THORNLEA RDYRT · 142 m in a straight line · about 2 min walk (estimate) · 091
- BAYVIEW AV / HARRIS WAYYRT · 159 m in a straight line · about 2 min walk (estimate) · 091
- JOHN ST / CANDICE GATEYRT · 219 m in a straight line · about 3 min walk (estimate) · 002
Estimated commute
- Downtown Mississauga (Square One)~119 minestimate
- Downtown Toronto (Union Station)~76 minestimate
- Toronto Pearson Airport~92 minestimate
How is the commute estimated?
Estimate only. A coarse model from straight-line distance and an average transit speed — not a live routed trip. Actual times vary with schedules, transfers and traffic.
Sources
- Contains information licensed under the Open Government Licence – Ontario. Source: Ontario Ministry of Education.
- Contains public transit Information made available under YRT's Open Data Licence.
MLS® #N13806856
Last updated Nov 7, 2026
MLS®, Multiple Listing Service®, and the associated logos are owned by The Canadian Real Estate Association (CREA)/the applicable board and identify the quality of services provided by real estate professionals who are members.
Listing data is provided under licence by the Toronto Regional Real Estate Board and is deemed reliable but not guaranteed accurate.