26 Royal Avenue
Nobleton · King, ON L0G 1N0
Listing brokerage: NEST SEEKERS INTERNATIONAL REAL ESTATE
Asking price
$3,825,000
Key facts
- DetachedProperty type
- 4Bedrooms
- 6Bathrooms
- 9 spacesParking
- 4,250 sq ftLiving space
- 150.41 ftLot frontage
- Sep 18, 2026Listed
- 52 daysOn market
- N13803764MLS® number
About this home
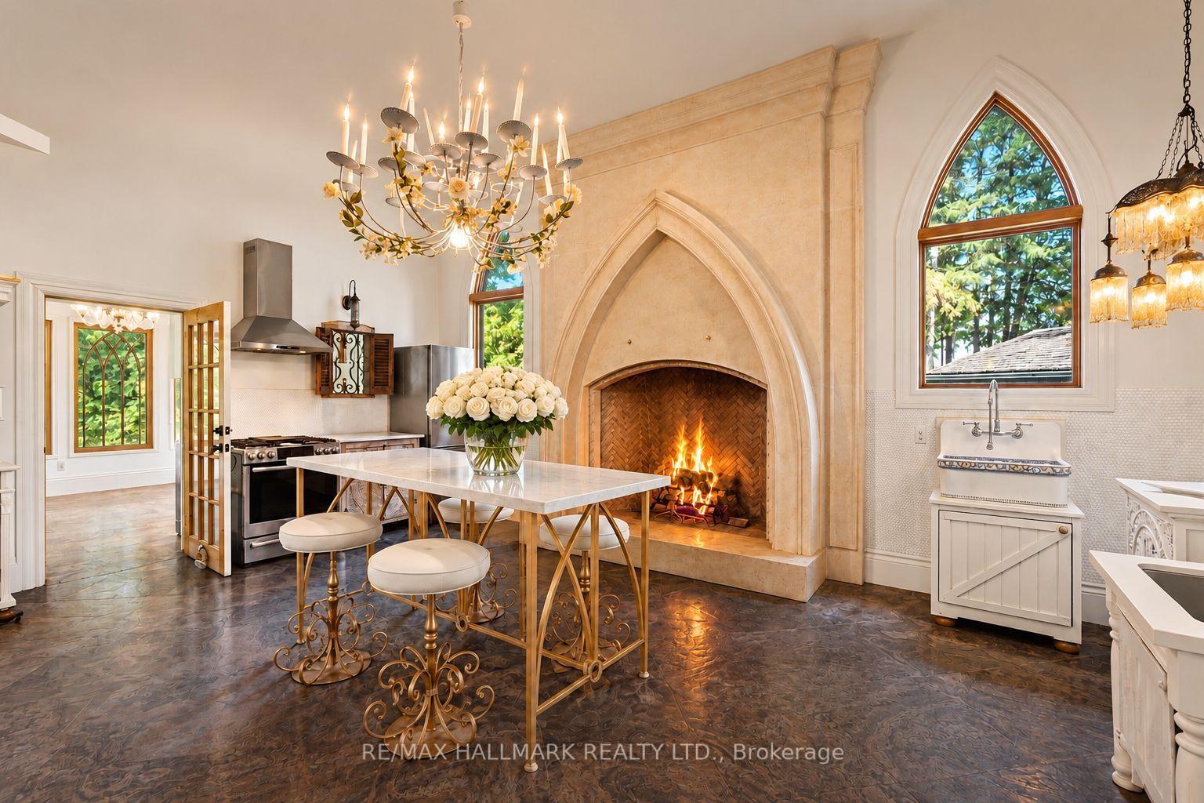
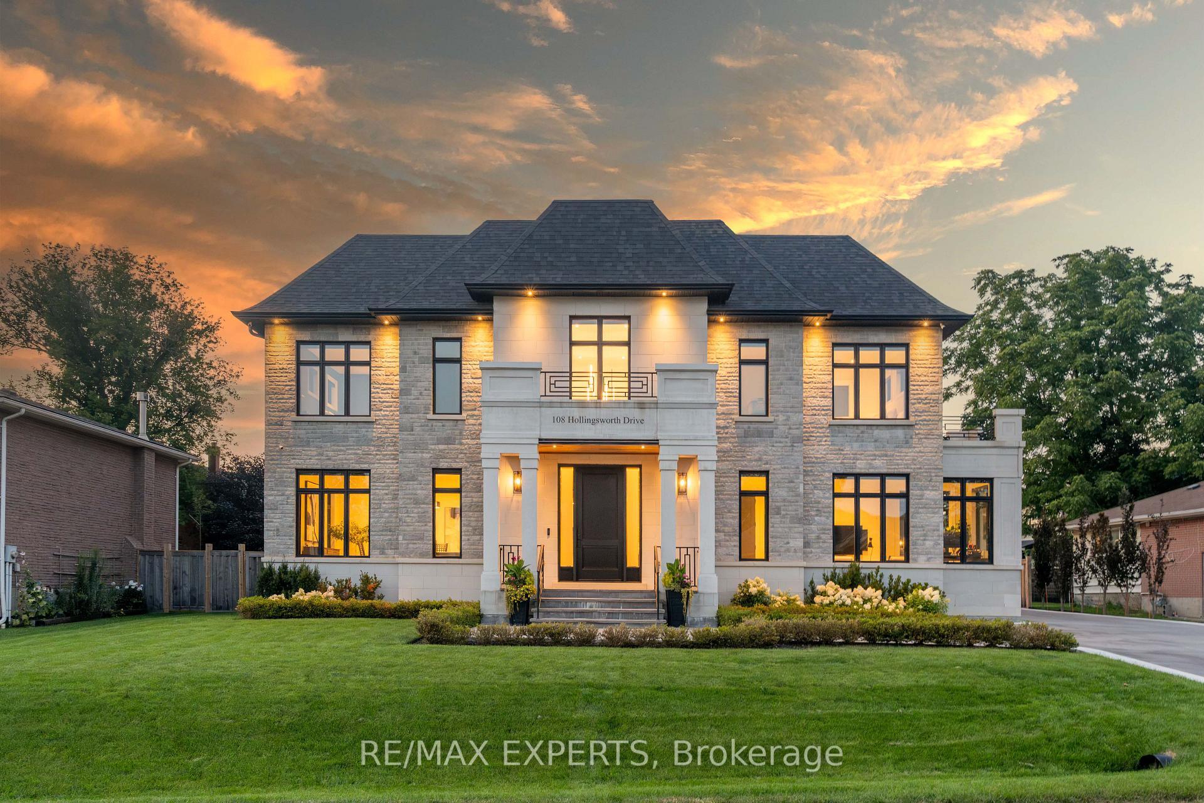
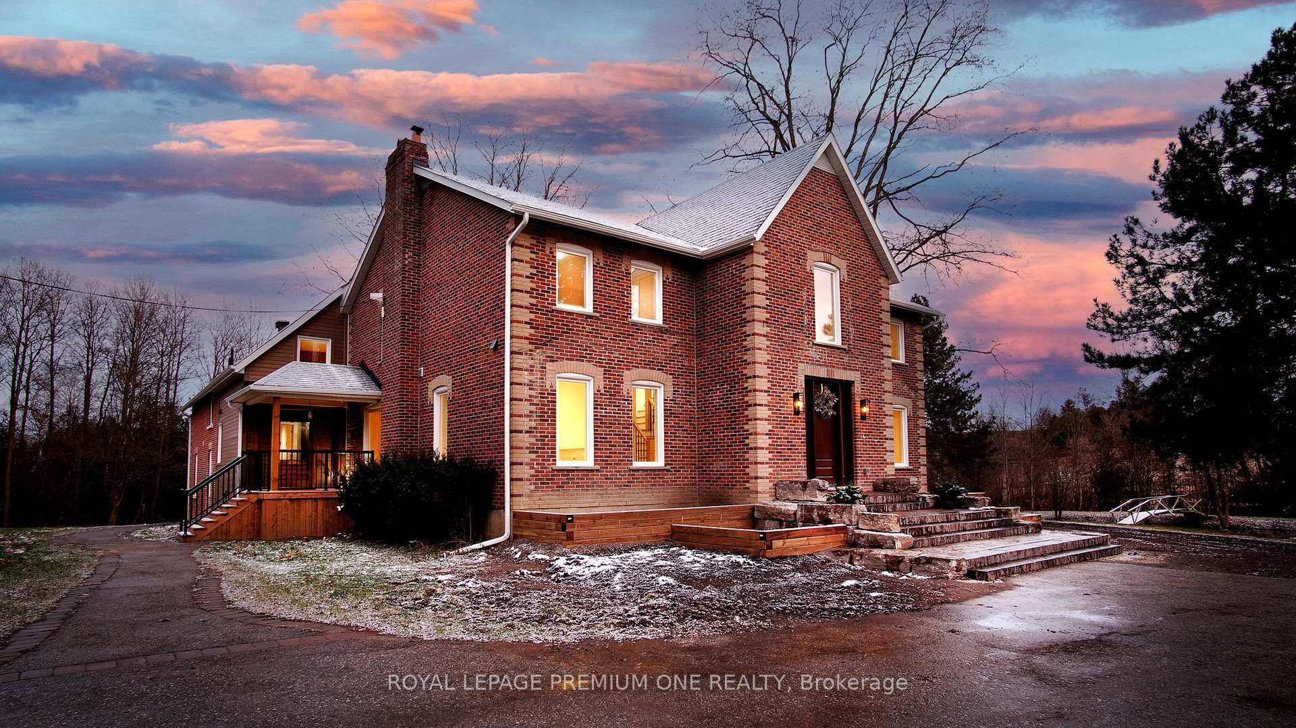
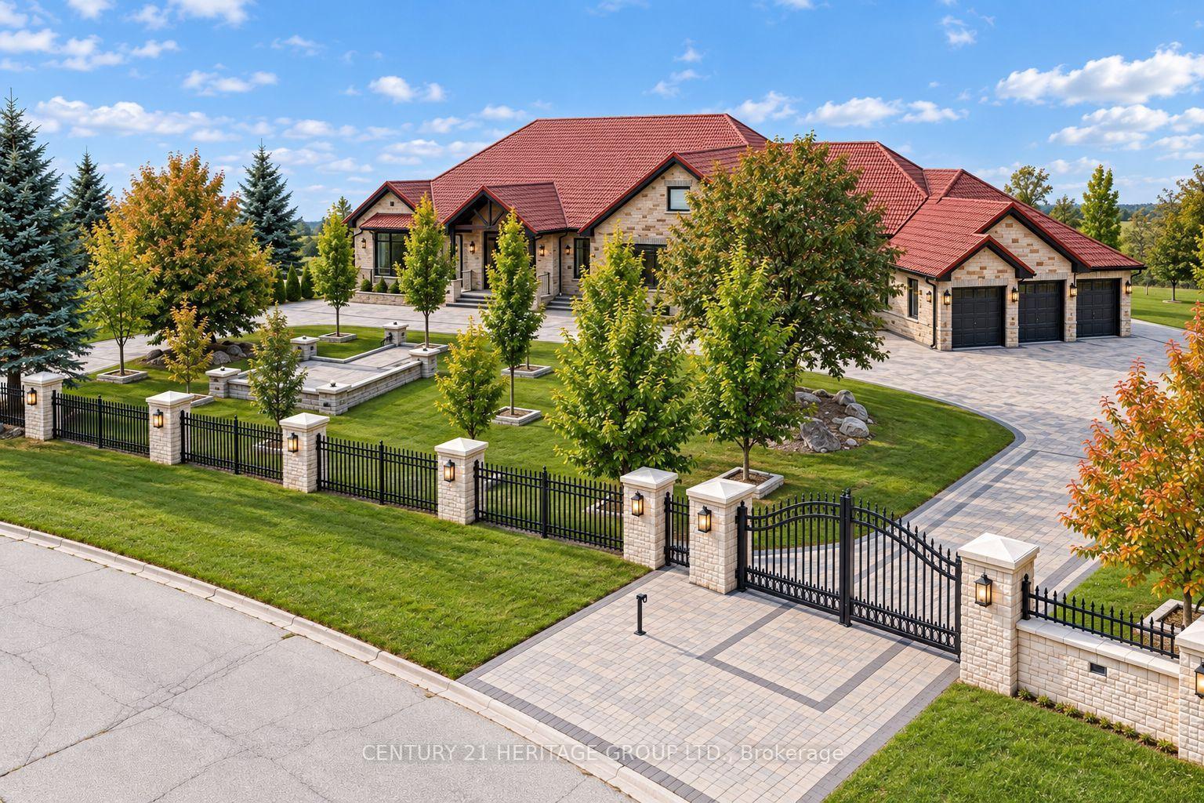
On a premium 150 ft x 148 ft lot, crafted by Fulton Homes & designed by Dero Building Designs,this custom modern farmhouse offers approx 6,500 sq ft of total finished living space, plus afinished lower level. Designed as a 4 bdrm home with option for nanny/in-law suite below.Soaring 10' ceilings on main, 9' on 2nd, dramatic 20' family rm & 9.5' lower level createexceptional volume & natural light t/o. Custom kitchen by Villa Kitchen & Cabinets featuresquartz counters, Thermador appls, bespoke built-ins & millwork carried into vanities & closets.Heated flrs in all washrooms, Riobel & Vogt fixtures & Vovo smart toilet in primary suite.Family rm anchored by 46" Majestic gas f/p w custom mantel, motorized chandelier & Control4automation. Primary retreat offers 42" Valor linear f/p, custom paneling & motorized blinds.Control4 lighting & speakers, CAT6 t/o, dual WiFi incl cabana, Nest thermostats, central vac &6-cam security w Rogers monitoring. Heated 3-car garage w 12.5' ceilings, epoxy flrs & 9,000 lbcar lift. Lower level w gym, wet bar (rough-in kitchenette/dw) & tiled cold cellar. Rear10'x25' covered loggia w 42" Kingman gas f/p, TV mount & glass railings. Ext by Land DesignCanada, executed by LA Landscaping, incl Hunter irrigation & Leafguard. Resort-style yard wpool by Artscape Construction Pools & 18'x18' cabana w 3-pc bath & outdoor KitchenAid BBQ.Finished in Arctic White James Hardie Board w Visual Comfort lighting t/o. Exceptional design,tech & craftsmanship.
Price history
- Listed$3,825,000
Location
26 Royal Avenue, King
Schools & transit
School locations and boards shown from open data. We do not publish rankings; any future scores will be sourced, dated and shown factually.
Nearby schools
- St Mary Catholic Elementary SchoolYork CDSB · Elementary · 620 m in a straight lineBoundary data unavailable for this board — we don't guess catchment lines.
- Nobleton Public SchoolYork Region DSB · Elementary · 810 m in a straight lineBoundary data unavailable for this board — we don't guess catchment lines.
- St John the Baptist Elementary SchoolDufferin-Peel CDSB · Elementary · 6.2 km in a straight lineBoundary data unavailable for this board — we don't guess catchment lines.
Nearby transit
Lines nearby: 013
- ISLINGTON AV / BELL CRTYRT · 6.5 km in a straight line · about 81 min walk (estimate) · 013
- ISLINGTON AV / NASHVILLE RDYRT · 6.8 km in a straight line · about 85 min walk (estimate) · 013
- NASHVILLE RD / HIGHWAY 27YRT · 6.8 km in a straight line · about 85 min walk (estimate) · 013
Estimated commute
- Toronto Pearson Airport~97 minestimate
How is the commute estimated?
Estimate only. A coarse model from straight-line distance and an average transit speed — not a live routed trip. Actual times vary with schedules, transfers and traffic.
Sources
- Contains information licensed under the Open Government Licence – Ontario. Source: Ontario Ministry of Education.
- Contains public transit Information made available under YRT's Open Data Licence.
MLS® #N13803764
Last updated Sep 18, 2026
MLS®, Multiple Listing Service®, and the associated logos are owned by The Canadian Real Estate Association (CREA)/the applicable board and identify the quality of services provided by real estate professionals who are members.
Listing data is provided under licence by the Toronto Regional Real Estate Board and is deemed reliable but not guaranteed accurate.