19 Latchford Lane
Mill Pond · Richmond Hill, ON L4C 7V6
Listing brokerage: RE/MAX REALTRON BARRY COHEN HOMES INC.
Asking price
$1,098,000
Key facts
- Semi detachedProperty type
- 3Bedrooms
- 4Bathrooms
- 2 spacesParking
- 2,250 sq ftLiving space
- 20.7 ftLot frontage
- Sep 17, 2026Listed
- 53 daysOn market
- N13796908MLS® number
About this home
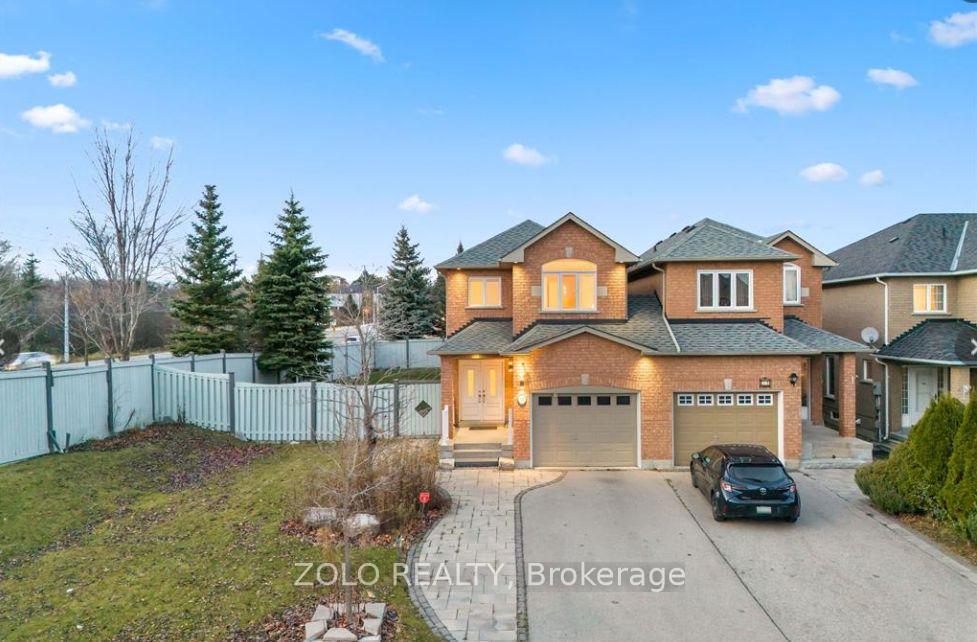
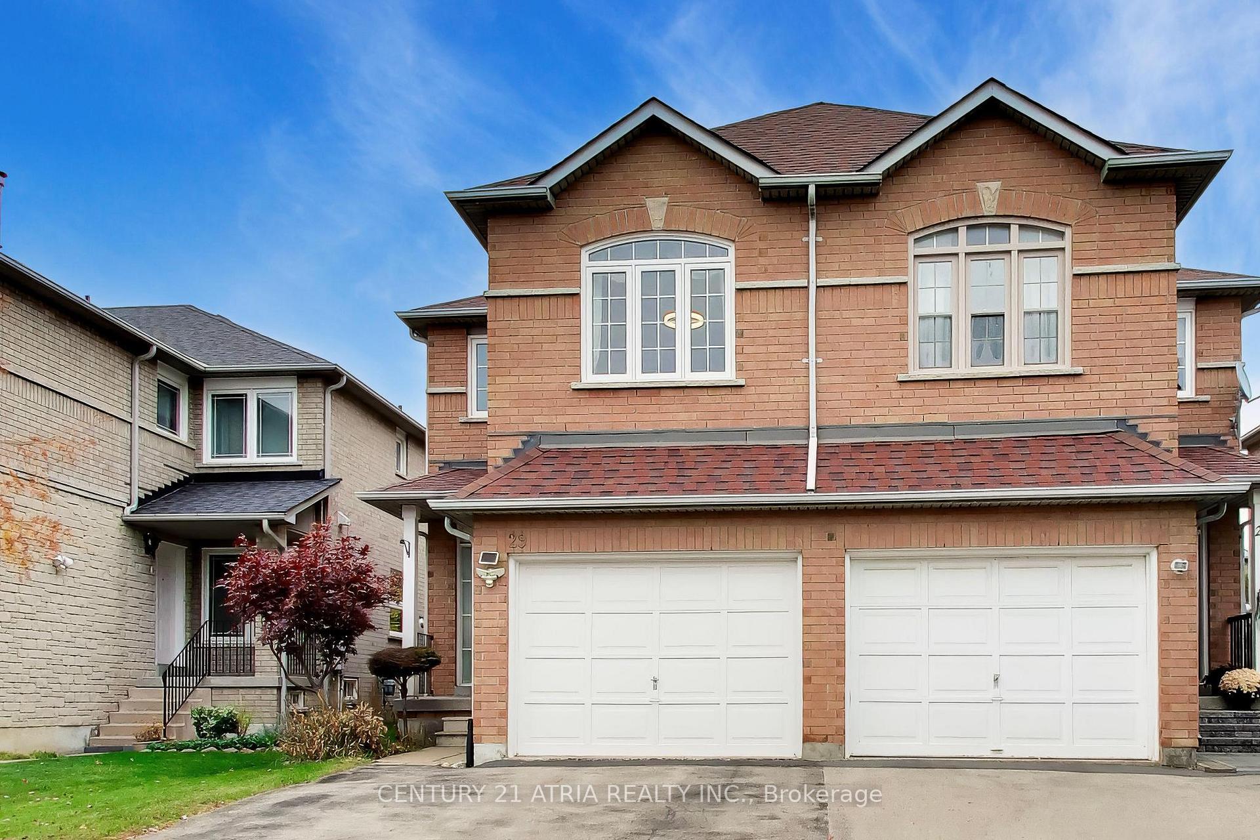
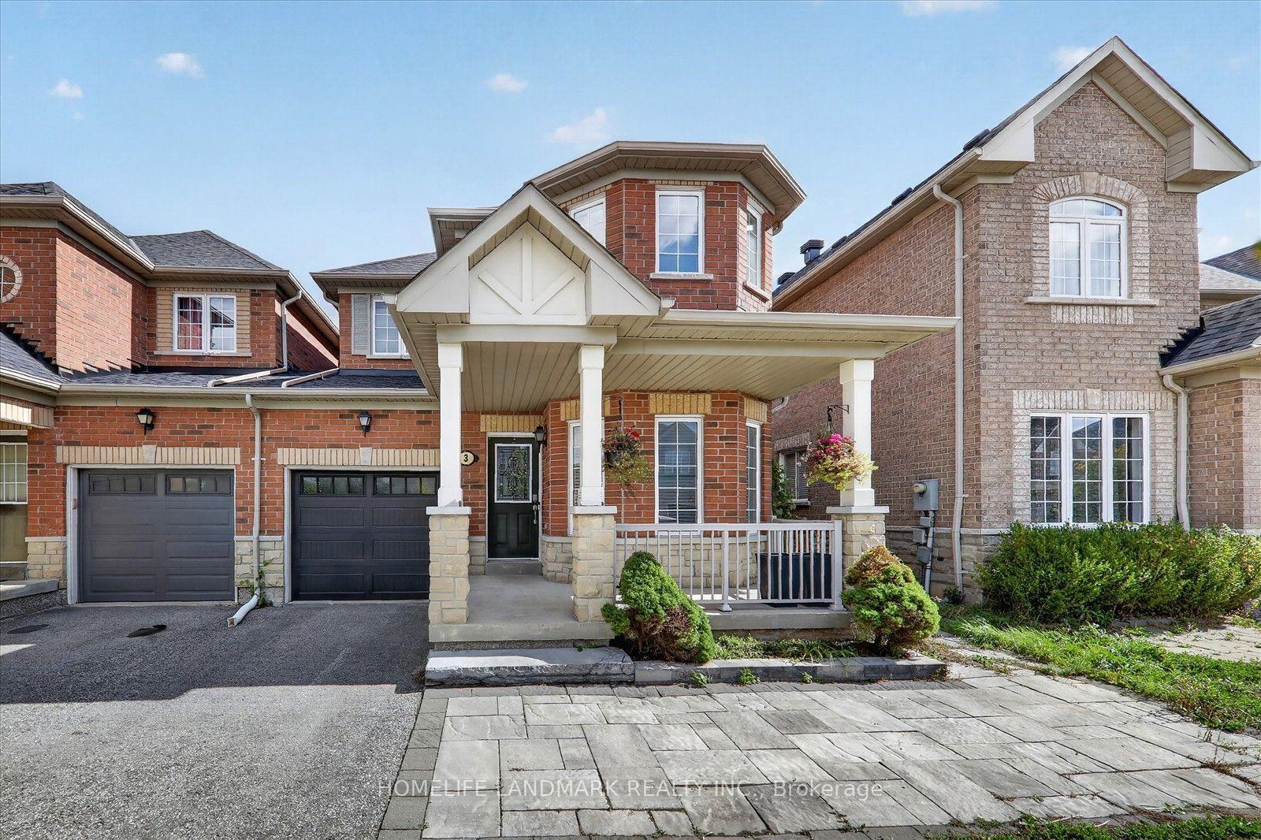
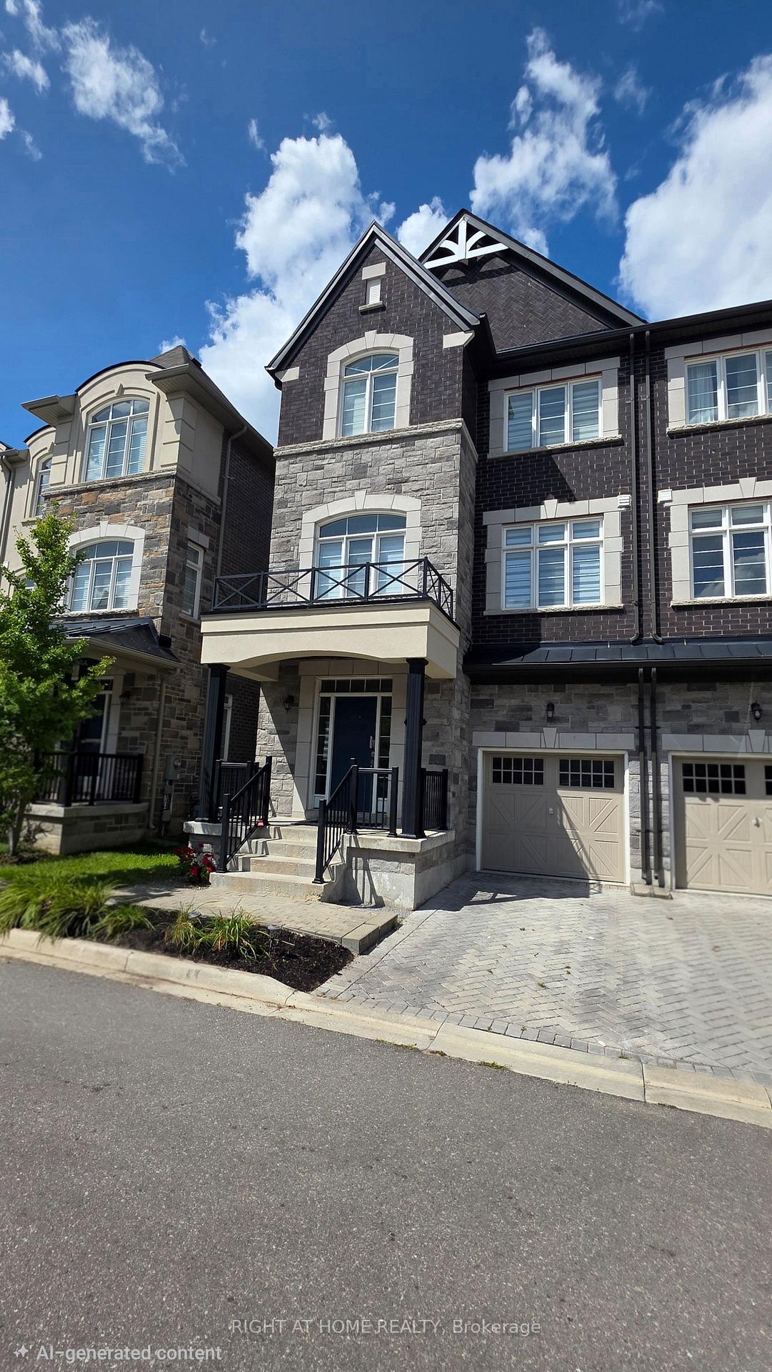
Luxury Semi Detached Home in Richmond Hill, Mill Pond. Very Quiet Neighborhood. The Open Concept Layout Provides Lots of Sunlight. 10 ft High Ceiling on The Second Floor, 9 ft High Ceiling on the Third Floor. Double Front Door, B/I Single Car Garage, Oak Stairs. Modern Kitchen with Breakfast Room and Island, Granite Countertops Combined with The Family Room - W/O To Deck. Lower Level Recreation Room with Access to the Garage and Walk Out to the Backyard. Close to Schools, Minutes to TTC, Shopping & Dining, Beautiful Parks, Trails, Hospitals, Recreation Centre's, Major Highway Corridors, GO Train. Basement Level with Additional Unfinished Potential, 3 Bedrooms, 2 Bathrooms. Main Floor Open Concept with Hardwood Floors, Powder Room, Kitchen Combine with the Family Room with a Fireplace. Upper Laundry Room.
Price history
- Listed$1,098,000
Location
19 Latchford Lane, Richmond Hill
Schools & transit
School locations and boards shown from open data. We do not publish rankings; any future scores will be sourced, dated and shown factually.
Nearby schools
- Herbert H Carnegie Public SchoolYork Region DSB · Elementary · 1.1 km in a straight lineBoundary data unavailable for this board — we don't guess catchment lines.
- Silver Pines Public SchoolYork Region DSB · Elementary · 1.1 km in a straight lineBoundary data unavailable for this board — we don't guess catchment lines.
- Pleasantville Public SchoolYork Region DSB · Elementary · 1.2 km in a straight lineBoundary data unavailable for this board — we don't guess catchment lines.
Nearby transit
Lines nearby: 080, 083, 088, 440, 443, 446
- BATHURST ST / LADY DELORES AVYRT · 113 m in a straight line · about 1 min walk (estimate) · 088
- BATHURST ST / OXFORD STYRT · 151 m in a straight line · about 2 min walk (estimate) · 088
- BATHURST ST / ELGIN MILLS RDYRT · 155 m in a straight line · about 2 min walk (estimate) · 080, 083, 088, 440, 443, 446
Estimated commute
- Downtown Toronto (Union Station)~105 minestimate
- Toronto Pearson Airport~101 minestimate
How is the commute estimated?
Estimate only. A coarse model from straight-line distance and an average transit speed — not a live routed trip. Actual times vary with schedules, transfers and traffic.
Sources
- Contains information licensed under the Open Government Licence – Ontario. Source: Ontario Ministry of Education.
- Contains public transit Information made available under YRT's Open Data Licence.
MLS® #N13796908
Last updated Sep 21, 2026
MLS®, Multiple Listing Service®, and the associated logos are owned by The Canadian Real Estate Association (CREA)/the applicable board and identify the quality of services provided by real estate professionals who are members.
Listing data is provided under licence by the Toronto Regional Real Estate Board and is deemed reliable but not guaranteed accurate.