32 West Coast Trail
Nobleton · King, ON L7B 0A4
Listing brokerage: ROYAL LEPAGE SIGNATURE REALTY
Asking rent
$6,250 /mo
Key facts
- DetachedProperty type
- 5Bedrooms
- 5Bathrooms
- 8 spacesParking
- 4,250 sq ftLiving space
- 56.43 ftLot frontage
- Sep 16, 2026Listed
- 54 daysOn market
- N13790330MLS® number
About this home
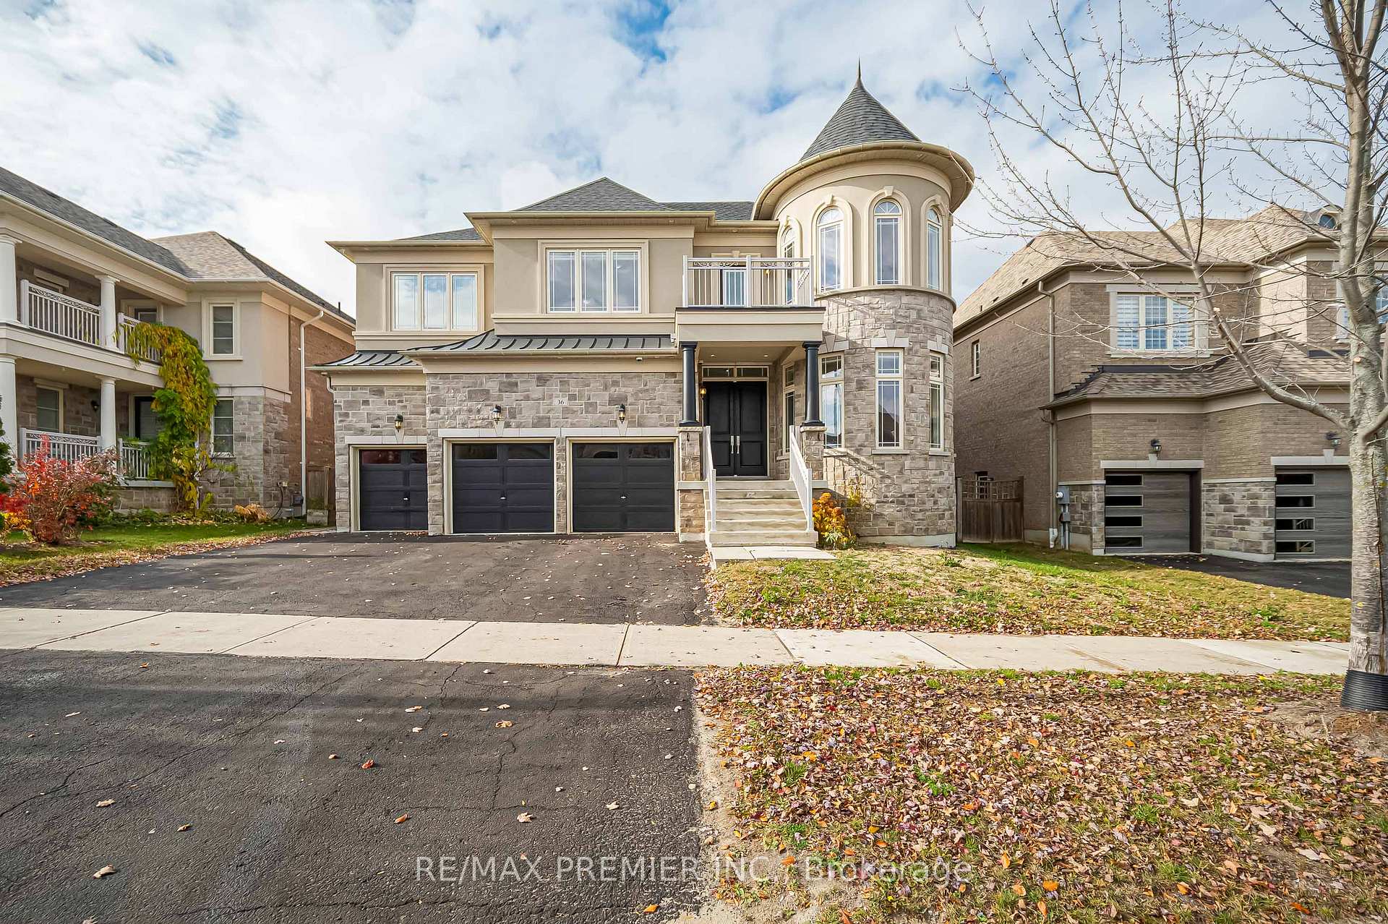
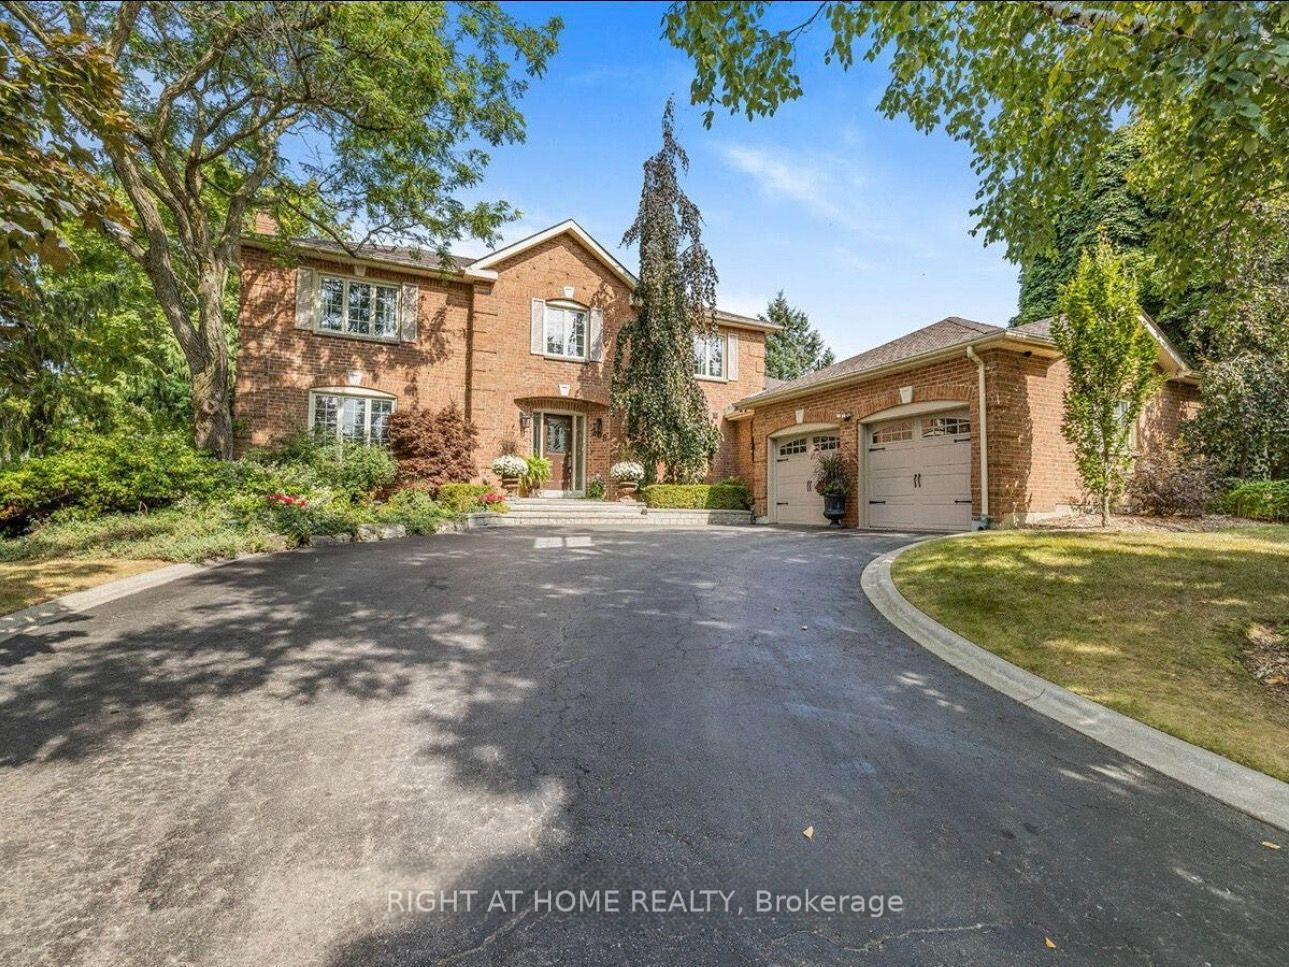
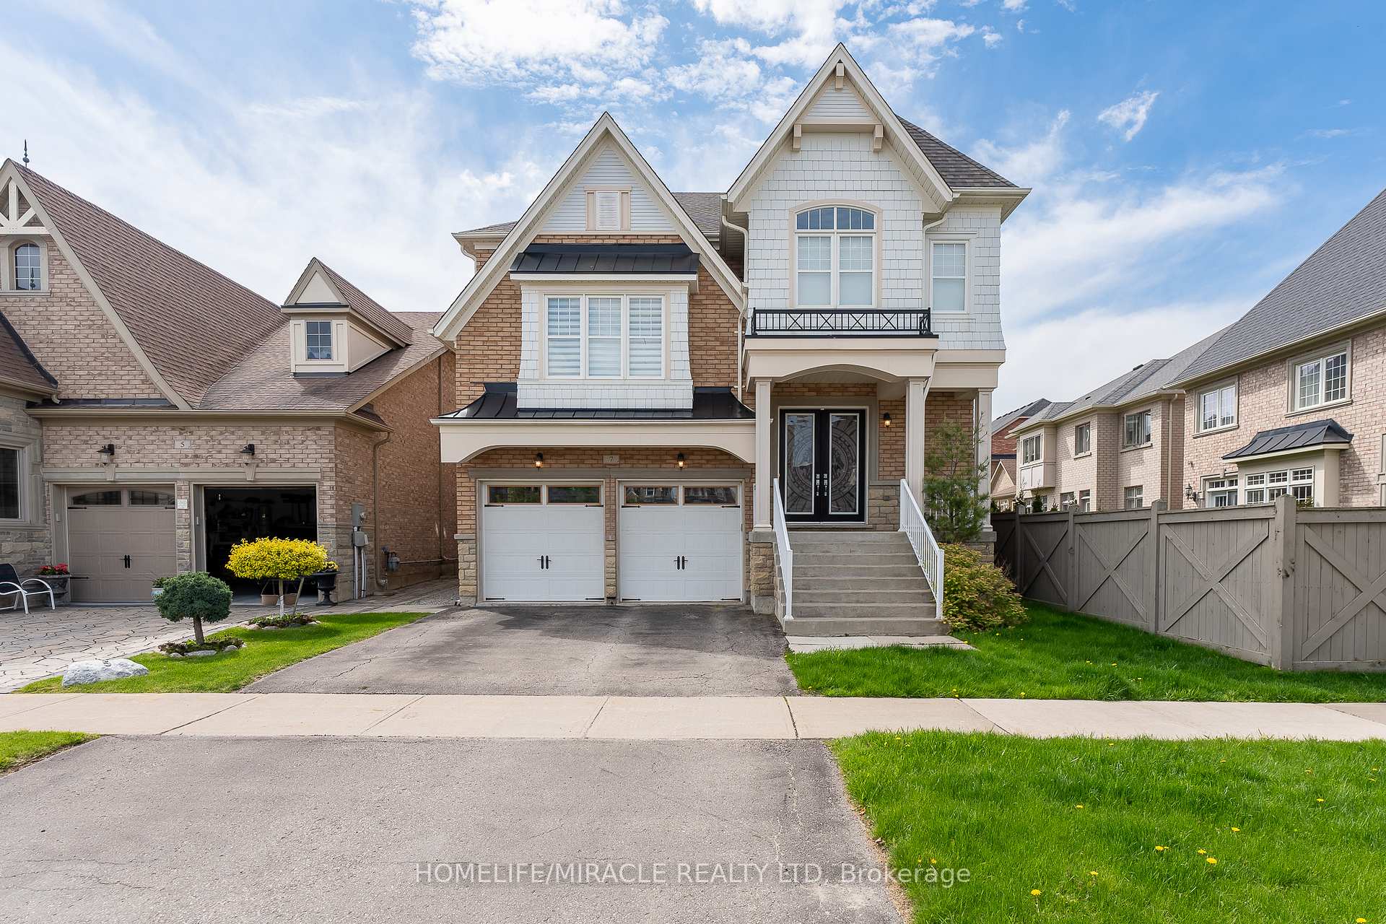
Welcome to 32 West Coast Trail, an impressive detached residence in the sought-after King Country Estates community of Nobleton. Offering approximately 3,766 sq. ft. of beautifully finished living space, this spacious 5-bedroom home is designed for both comfortable everyday living and stylish entertaining. The main level features soaring 9-ft smooth ceilings, hardwood flooring, pot lights, built-in speakers and a bright, open layout. The striking open-to-above living room creates an immediate sense of space, while the formal dining room provides an elegant setting for hosting. At the heart of the home, the well-appointed kitchen offers granite countertops, premium appliances, a walk-in pantry and a generous breakfast area with direct access to the backyard. A warm and inviting family room with fireplace completes the main living space. Upstairs, five generously sized bedrooms and four bathrooms provide plenty of room for the whole family, including a spacious primary suite with a luxurious 5-piece ensuite. Additional features include a rare 3-car tandem garage, parking for up to five vehicles on the driveway, a separate basement entrance, 9-ft basement ceilings and oversized windows. Ideally located close to schools, parks, trails and community amenities, with Tasca Community Park nearby offering tennis and basketball courts, a dog park, skatepark, soccer field, fitness track and splash pad.
Price history
- Listed$6,250
Location
32 West Coast Trail, King
Schools & transit
School locations and boards shown from open data. We do not publish rankings; any future scores will be sourced, dated and shown factually.
Nearby schools
- Nobleton Public SchoolYork Region DSB · Elementary · 605 m in a straight lineBoundary data unavailable for this board — we don't guess catchment lines.
- St Mary Catholic Elementary SchoolYork CDSB · Elementary · 877 m in a straight lineBoundary data unavailable for this board — we don't guess catchment lines.
- Allan Drive Middle SchoolPeel DSB · Elementary · 7.1 km in a straight lineBoundary data unavailable for this board — we don't guess catchment lines.
Nearby transit
Lines nearby: 013, 38
- ISLINGTON AV / BELL CRTYRT · 7.8 km in a straight line · about 98 min walk (estimate) · 013
- Hwy. 50 @ McEwan Dr.GO Transit · 7.9 km in a straight line · about 99 min walk (estimate) · 38
- Regional Rd. 50 @ Queensgate Blvd.GO Transit · 7.9 km in a straight line · about 99 min walk (estimate) · 38
Estimated commute
- Toronto Pearson Airport~102 minestimate
How is the commute estimated?
Estimate only. A coarse model from straight-line distance and an average transit speed — not a live routed trip. Actual times vary with schedules, transfers and traffic.
Sources
- Contains information licensed under the Open Government Licence – Ontario. Source: Ontario Ministry of Education.
- Data used in this product or service is provided with the permission of Metrolinx. Metrolinx makes no representations or warranties of any kind, express or implied, with respect to the Data and assumes no responsibility for the accuracy or currency of the data used in this product or service.
- Contains public transit Information made available under YRT's Open Data Licence.
MLS® #N13790330
Last updated Nov 3, 2026
MLS®, Multiple Listing Service®, and the associated logos are owned by The Canadian Real Estate Association (CREA)/the applicable board and identify the quality of services provided by real estate professionals who are members.
Listing data is provided under licence by the Toronto Regional Real Estate Board and is deemed reliable but not guaranteed accurate.