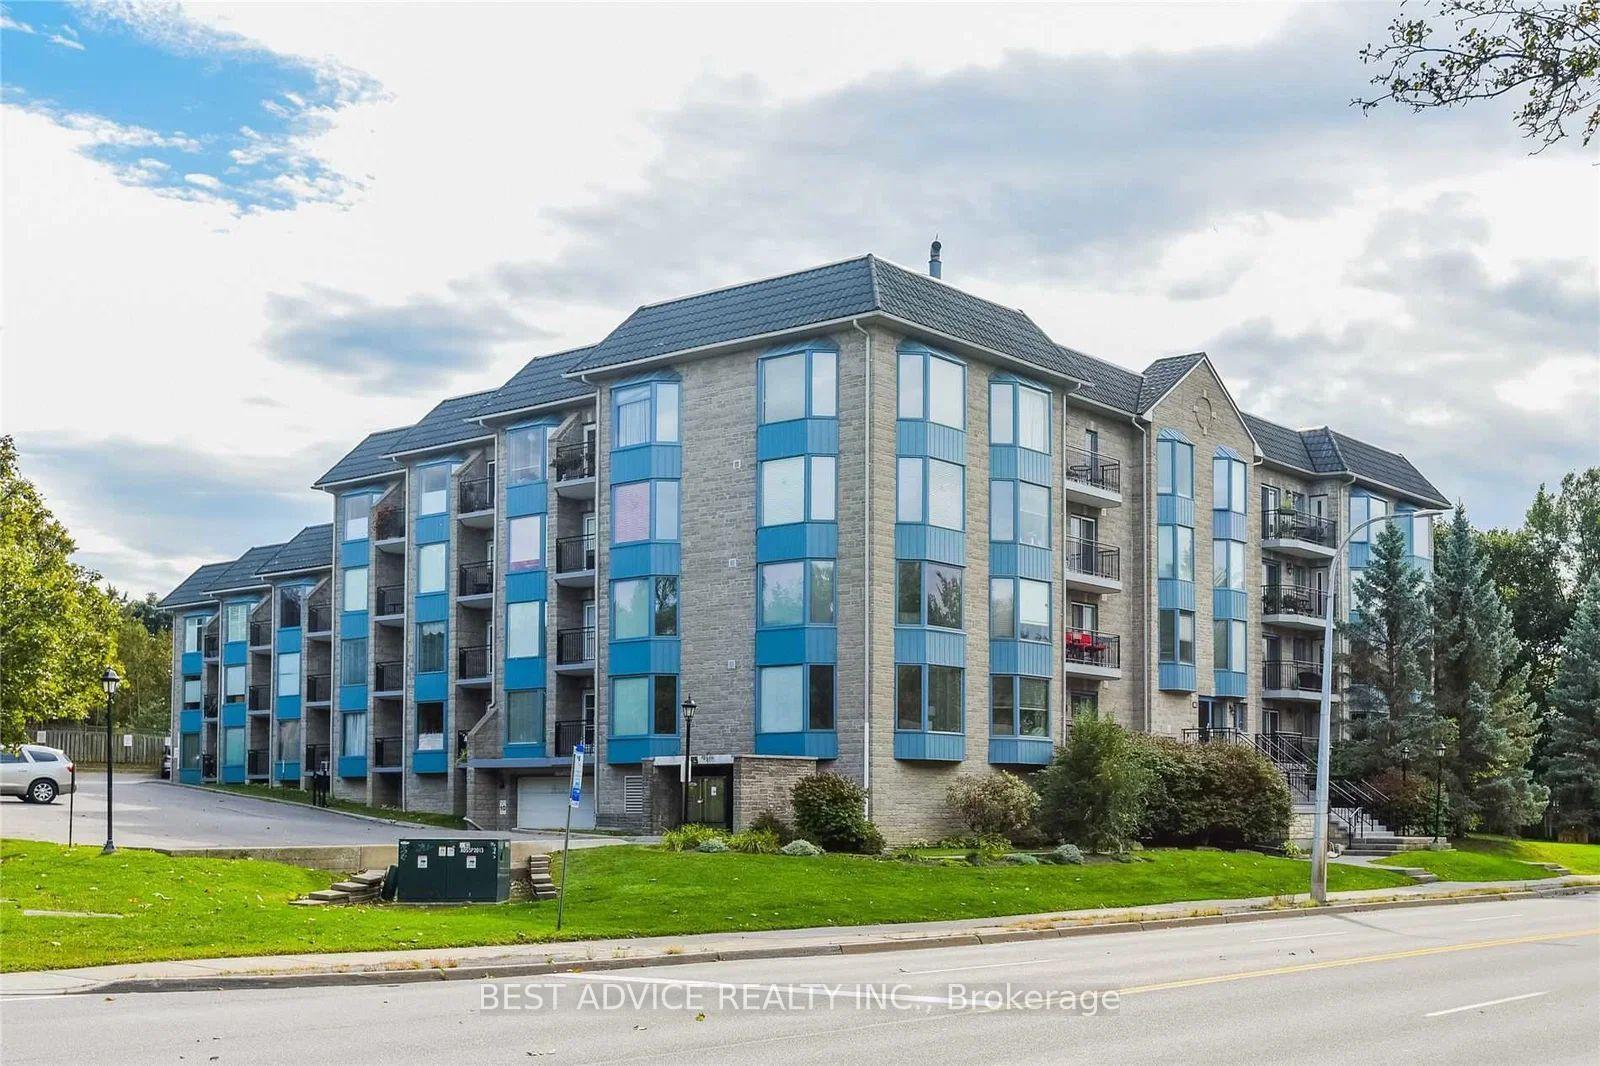
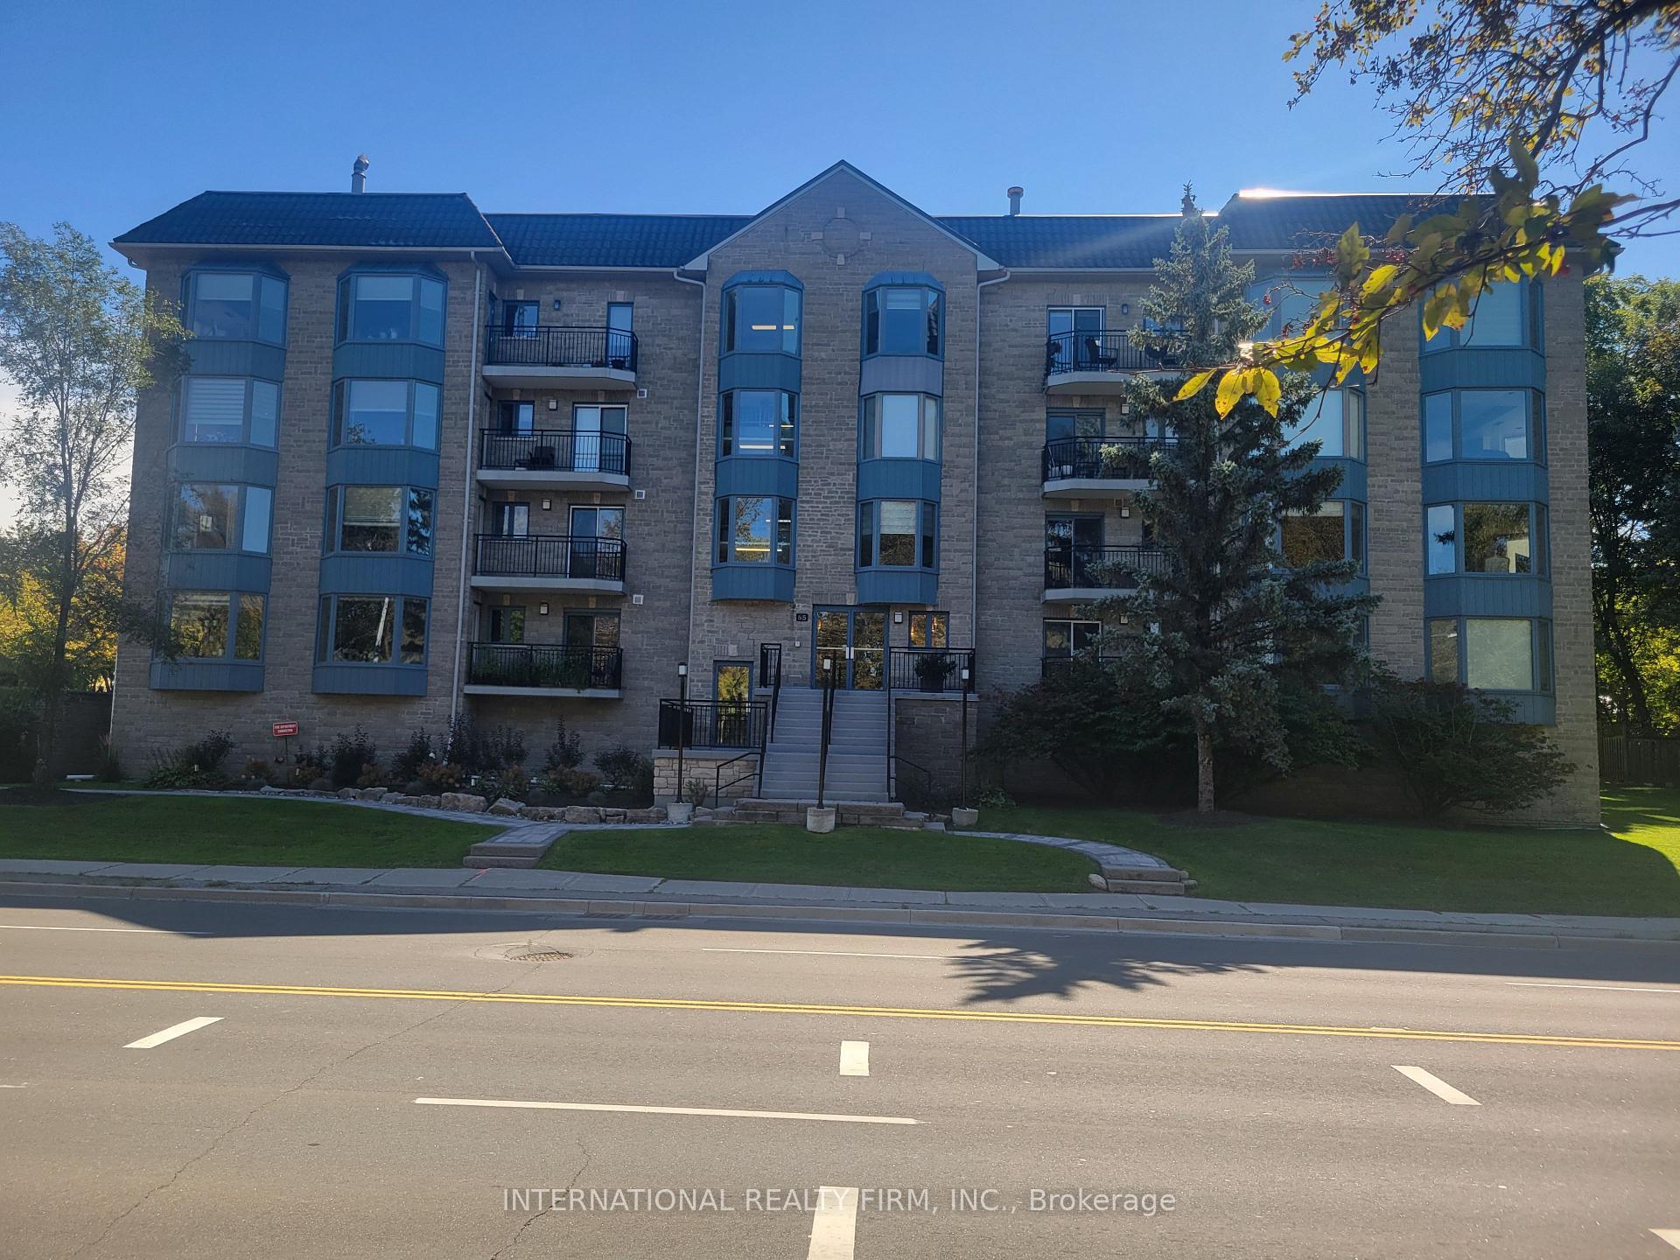
85 W Wellington Street W 306
Aurora Village · Aurora, ON L4G 2P2
Listing brokerage: MAIN STREET REALTY LTD.
Asking price
$535,000
Key facts
- Condo aptProperty type
- 2Bedrooms
- 1Bathrooms
- 1 spaceParking
- 1,100 sq ftLiving space
- Sep 15, 2026Listed
- 55 daysOn market
- N13783900MLS® number
About this home
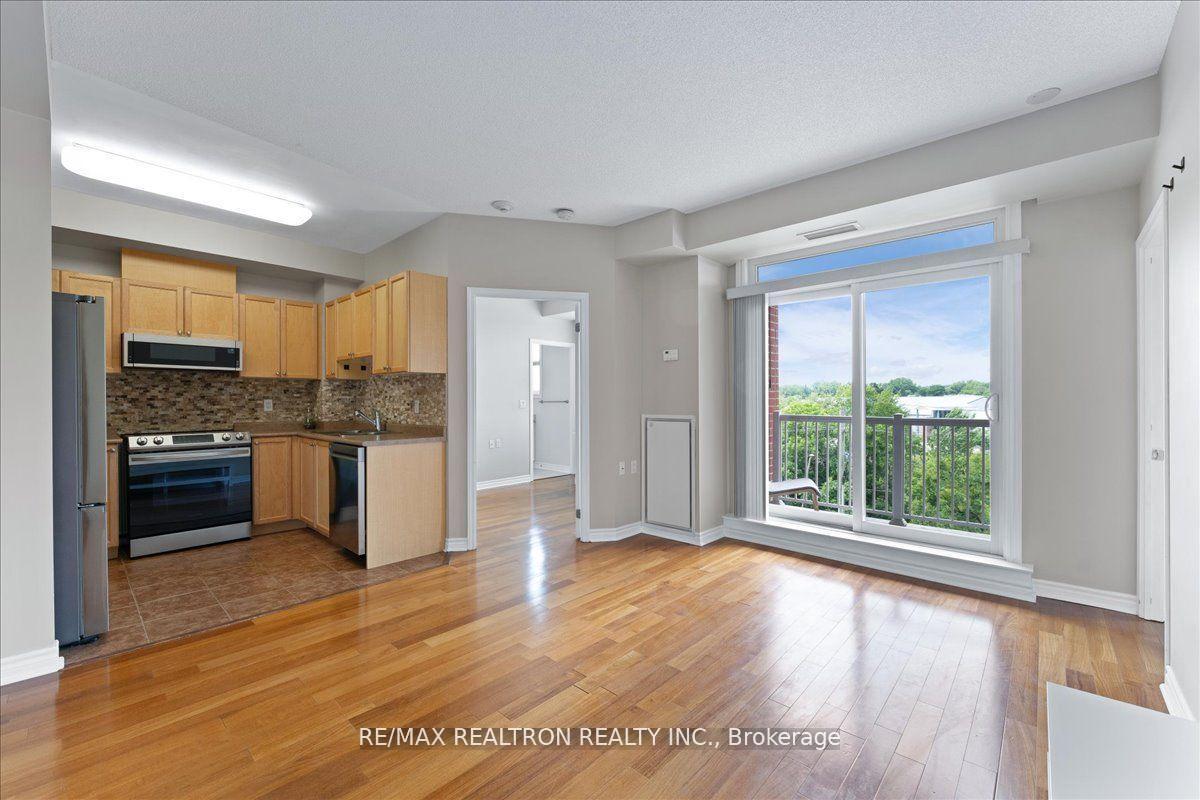
Welcome to this fabulous 1 Plus 1 bedroom 1130 ft condo in the heart of Aurora. Both newly installed broadly throughout the living and dining room combination, primary bedroom, and the den or second bedroom. This open concept condo has a spacious working kitchen, ample counter space which overlooks the dining and living room. The plus one bedroom or home office at the front of the condo as you step in, is an ideal room for whatever you have in mind. Includes also a five-piece bath*, walk out Westerly balcony, overlooks mature trees. The condo has one parking space and one locker. All rooms have been recently painted. Shutters on the living room, the living room has a fireplace* Walk to restaurants, library, parks and churches nearby. Come and have a look!
Price history
- Listed$535,000
Location
85 W Wellington Street W 306, Aurora
Schools & transit
School locations and boards shown from open data. We do not publish rankings; any future scores will be sourced, dated and shown factually.
Nearby schools
- Agora Prep AcademyPrivate · Elementary · 196 m in a straight lineBoundary data unavailable for this board — we don't guess catchment lines.
- Wellington Public SchoolYork Region DSB · Elementary · 309 m in a straight lineBoundary data unavailable for this board — we don't guess catchment lines.
- Aurora Heights Public SchoolYork Region DSB · Elementary · 664 m in a straight lineBoundary data unavailable for this board — we don't guess catchment lines.
Nearby transit
Lines nearby: 032, 033, 432, 434, 438
- WELLINGTON ST / GEORGE STYRT · 50 m in a straight line · about 1 min walk (estimate) · 032, 033, 432, 438
- WELLINGTON ST / HAIDA DRYRT · 231 m in a straight line · about 3 min walk (estimate) · 032, 033, 432, 434, 438
- MCDONALD DR / HAIDA DRYRT · 392 m in a straight line · about 5 min walk (estimate) · 033
Sources
- Contains information licensed under the Open Government Licence – Ontario. Source: Ontario Ministry of Education.
- Contains public transit Information made available under YRT's Open Data Licence.
MLS® #N13783900
Last updated Oct 26, 2026
MLS®, Multiple Listing Service®, and the associated logos are owned by The Canadian Real Estate Association (CREA)/the applicable board and identify the quality of services provided by real estate professionals who are members.
Listing data is provided under licence by the Toronto Regional Real Estate Board and is deemed reliable but not guaranteed accurate.