105 Barrie Street
Bradford · Bradford West Gwillimbury, ON L9S 2C9
Listing brokerage: FARIS TEAM REAL ESTATE BROKERAGE
Asking price
$699,000
Key facts
- DetachedProperty type
- 4Bedrooms
- 2Bathrooms
- 2 spacesParking
- 2,250 sq ftLiving space
- 60.36 ftLot frontage
- Sep 14, 2026Listed
- 56 daysOn market
- N13780252MLS® number
About this home
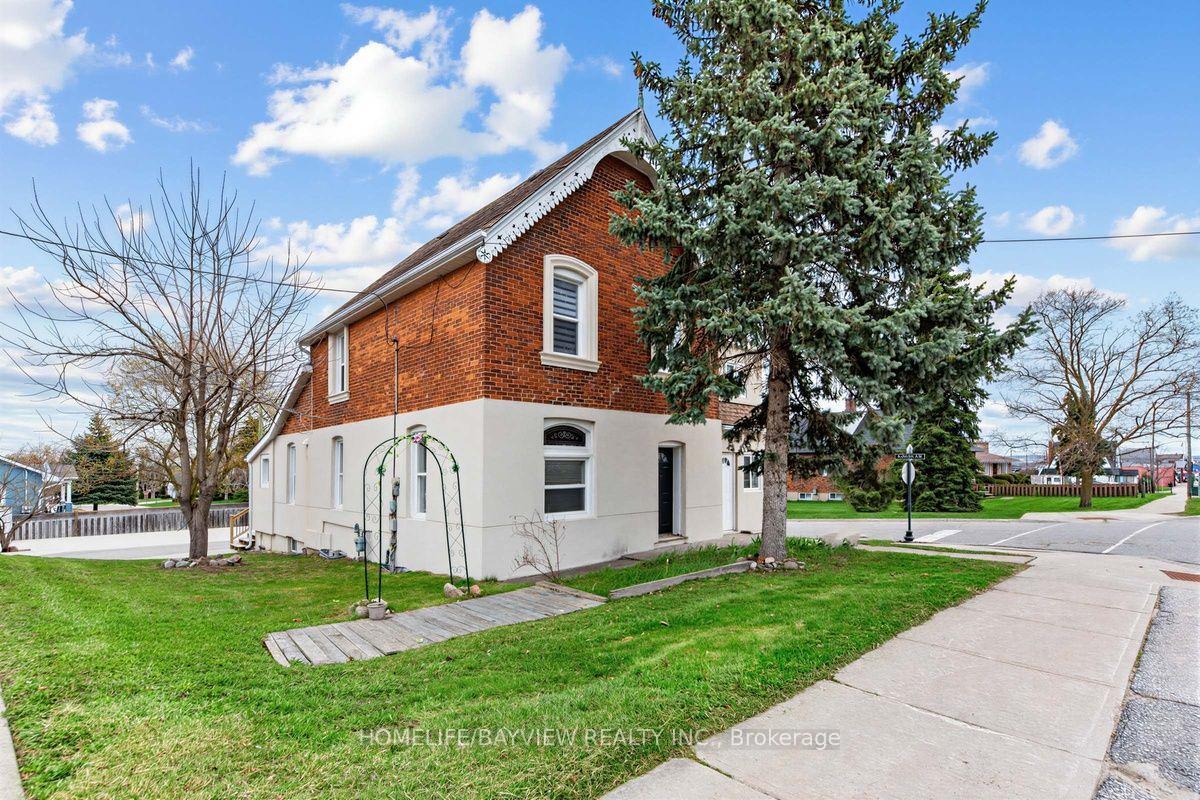
Top 5 Reasons You Will Love This Home: 1) Step inside and discover a main level made for gathering, where a welcoming kitchen with stainless-steel appliances and a centre island provides the perfect spot for casual meals, while the separate dining room, living room, and sitting room offer an abundance of space for entertaining friends, hosting overnight guests, and bringing everyone together for the holidays 2) Continue upstairs to find four spacious bedrooms within an impressive 2,234 square foot two-storey layout, providing plenty of room for growing families and guests, while the additional attic space and separate main level entrance offer even more possibilities for the future 3) Built in 1909, this charming century home tells a story of its own, showcasing timeless details such as beautiful stained-glass windows and a welcoming covered front porch, all set on a generous 60'x150' in-town lot with plenty of space to enjoy 4) Bring your vision and make this character-filled home truly your own, with an inviting foundation ready for thoughtful modern updates that can complement its original charm while creating spaces tailored to today's lifestyle 5) Enjoy the convenience of being just minutes from downtown Bradford, with shopping, restaurants, schools, bus routes, and everyday amenities close at hand, along with easy access to Highway 400 for commuters and travel throughout the surrounding area. 2,234 sq.ft. plus an unfinished basement.
Price history
- Listed$699,000
Location
105 Barrie Street, Bradford West Gwillimbury
Schools & transit
School locations and boards shown from open data. We do not publish rankings; any future scores will be sourced, dated and shown factually.
Nearby schools
- Fred C Cook Public SchoolSimcoe County DSB · Elementary · 375 m in a straight lineBoundary data unavailable for this board — we don't guess catchment lines.
- St. Marie of the Incarnation Separate SchoolSimcoe Muskoka CDSB · Elementary · 383 m in a straight lineBoundary data unavailable for this board — we don't guess catchment lines.
- St. Teresa of Calcutta Catholic SchoolSimcoe Muskoka CDSB · Elementary · 835 m in a straight lineBoundary data unavailable for this board — we don't guess catchment lines.
Nearby transit
Lines nearby: GO Barrie, 68
- Barrie St. @ Doctors LaneGO Transit · 171 m in a straight line · about 2 min walk (estimate) · 68
- Barrie St. @ Holland St. W.GO Transit · 276 m in a straight line · about 3 min walk (estimate) · 68
- Bradford GOGO Transit · 758 m in a straight line · about 9 min walk (estimate) · GO Barrie, 68
Sources
- Contains information licensed under the Open Government Licence – Ontario. Source: Ontario Ministry of Education.
- Data used in this product or service is provided with the permission of Metrolinx. Metrolinx makes no representations or warranties of any kind, express or implied, with respect to the Data and assumes no responsibility for the accuracy or currency of the data used in this product or service.
MLS® #N13780252
Last updated Oct 16, 2026
MLS®, Multiple Listing Service®, and the associated logos are owned by The Canadian Real Estate Association (CREA)/the applicable board and identify the quality of services provided by real estate professionals who are members.
Listing data is provided under licence by the Toronto Regional Real Estate Board and is deemed reliable but not guaranteed accurate.