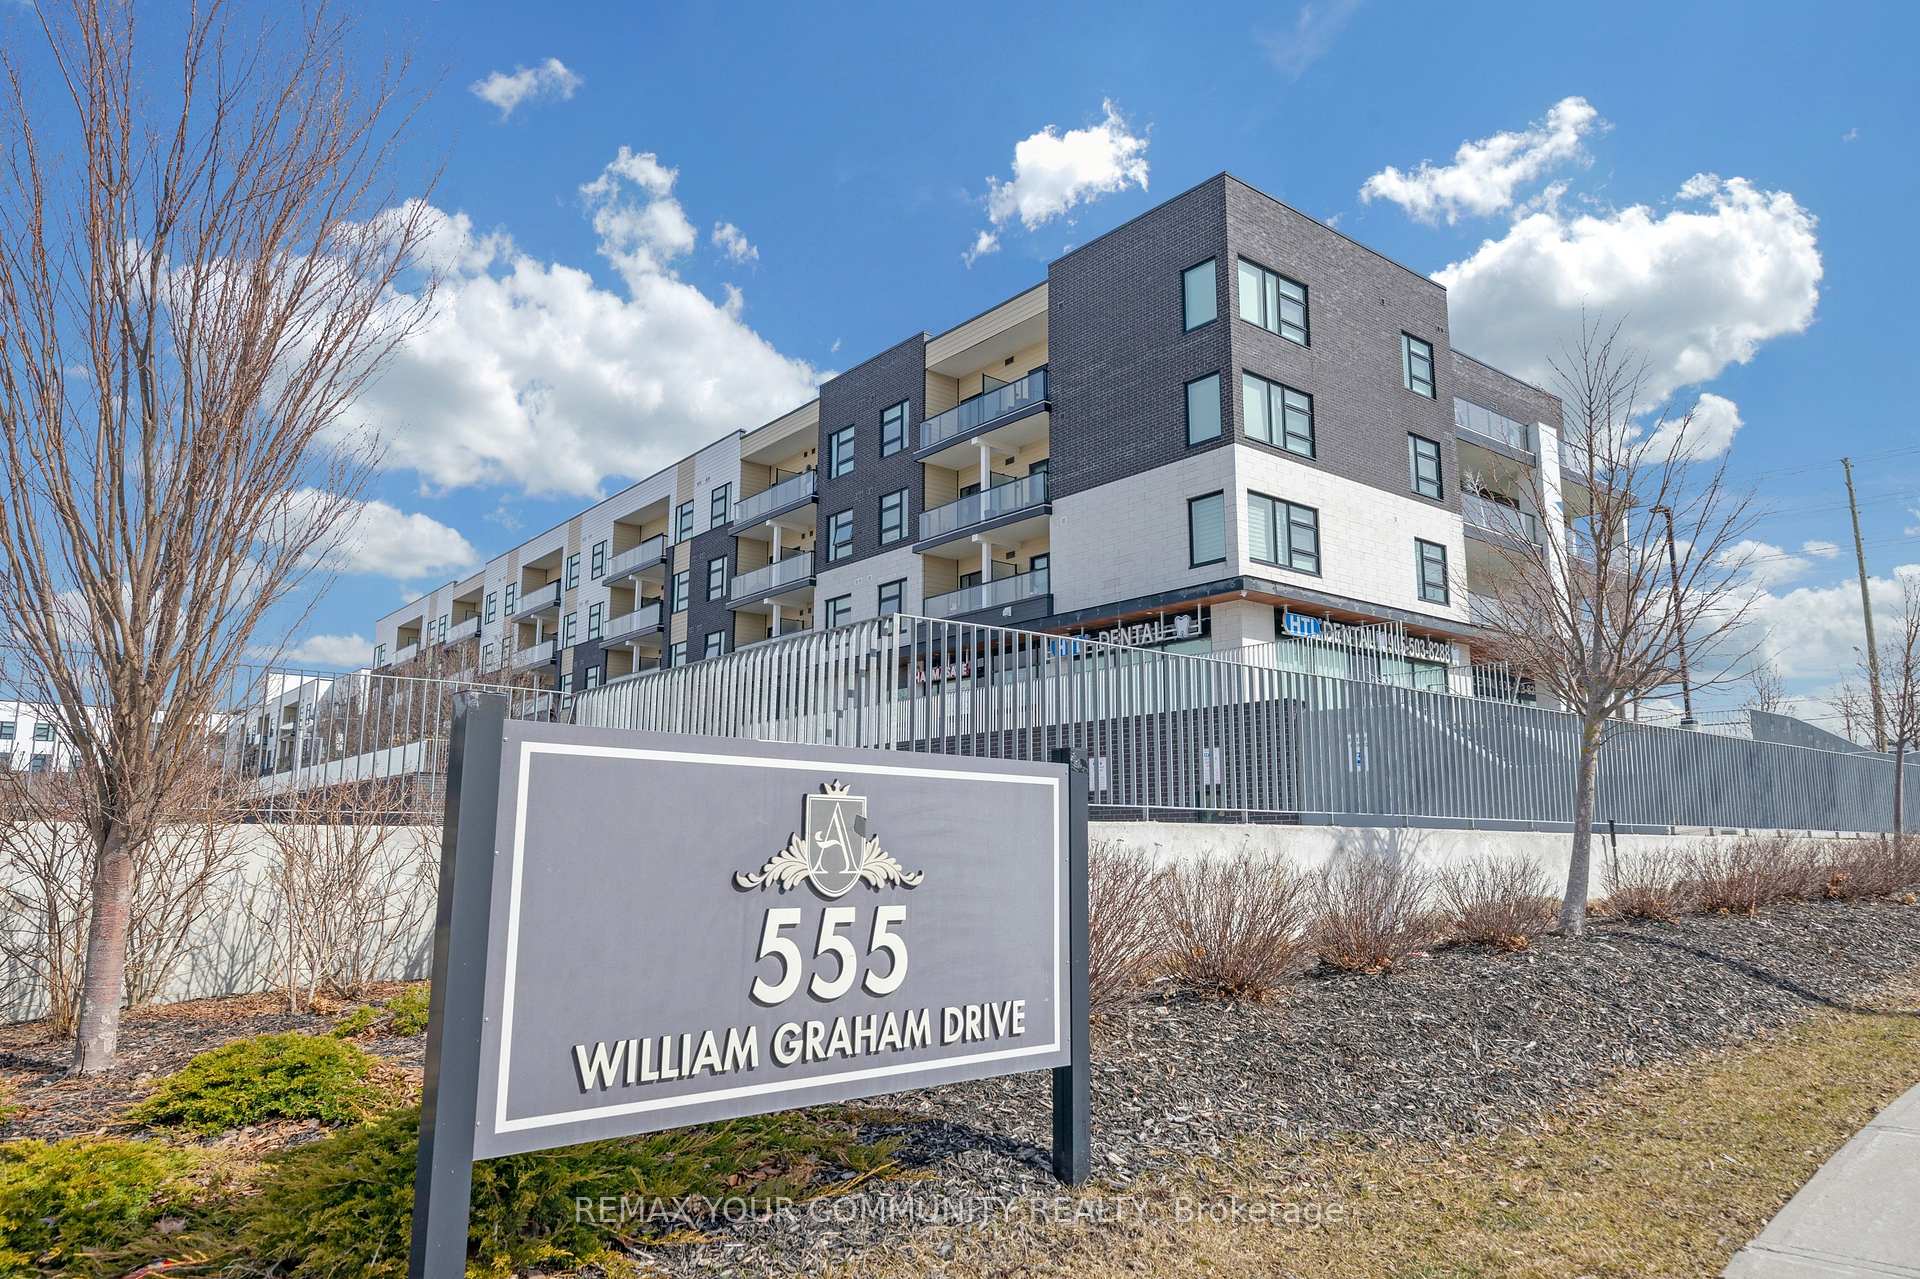
555 William Graham Drive 348
Rural Aurora · Aurora, ON L4G 4H9
Listing brokerage: BAY STREET GROUP INC.
Asking price
$488,000
Key facts
- Condo aptProperty type
- 2Bedrooms
- 2Bathrooms
- 1 spaceParking
- 750 sq ftLiving space
- Sep 9, 2026Listed
- 61 daysOn market
- N13758556MLS® number
About this home
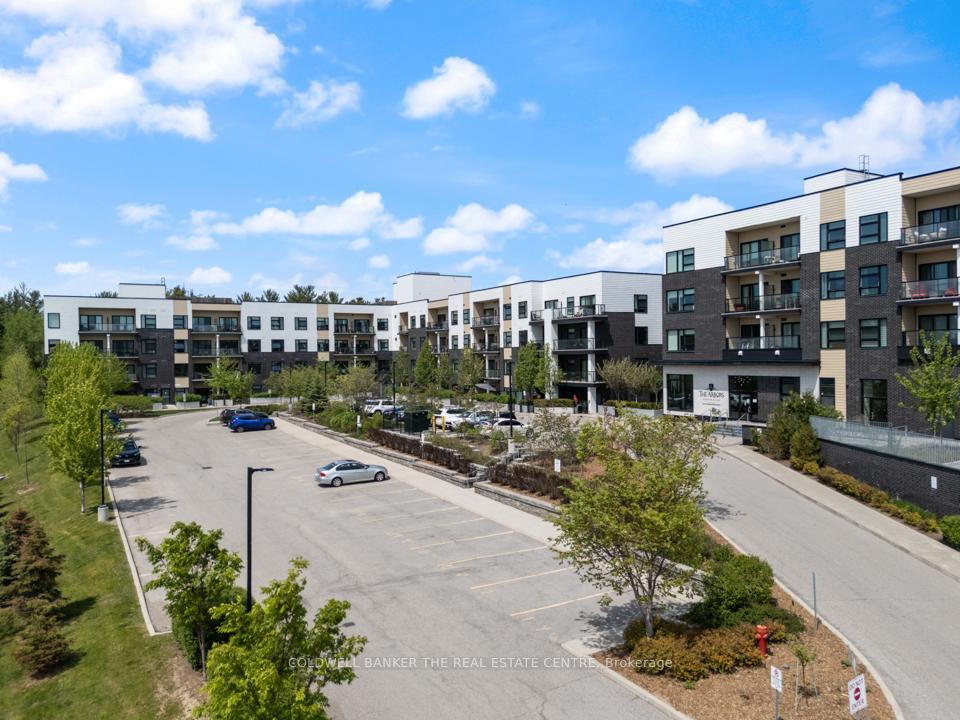
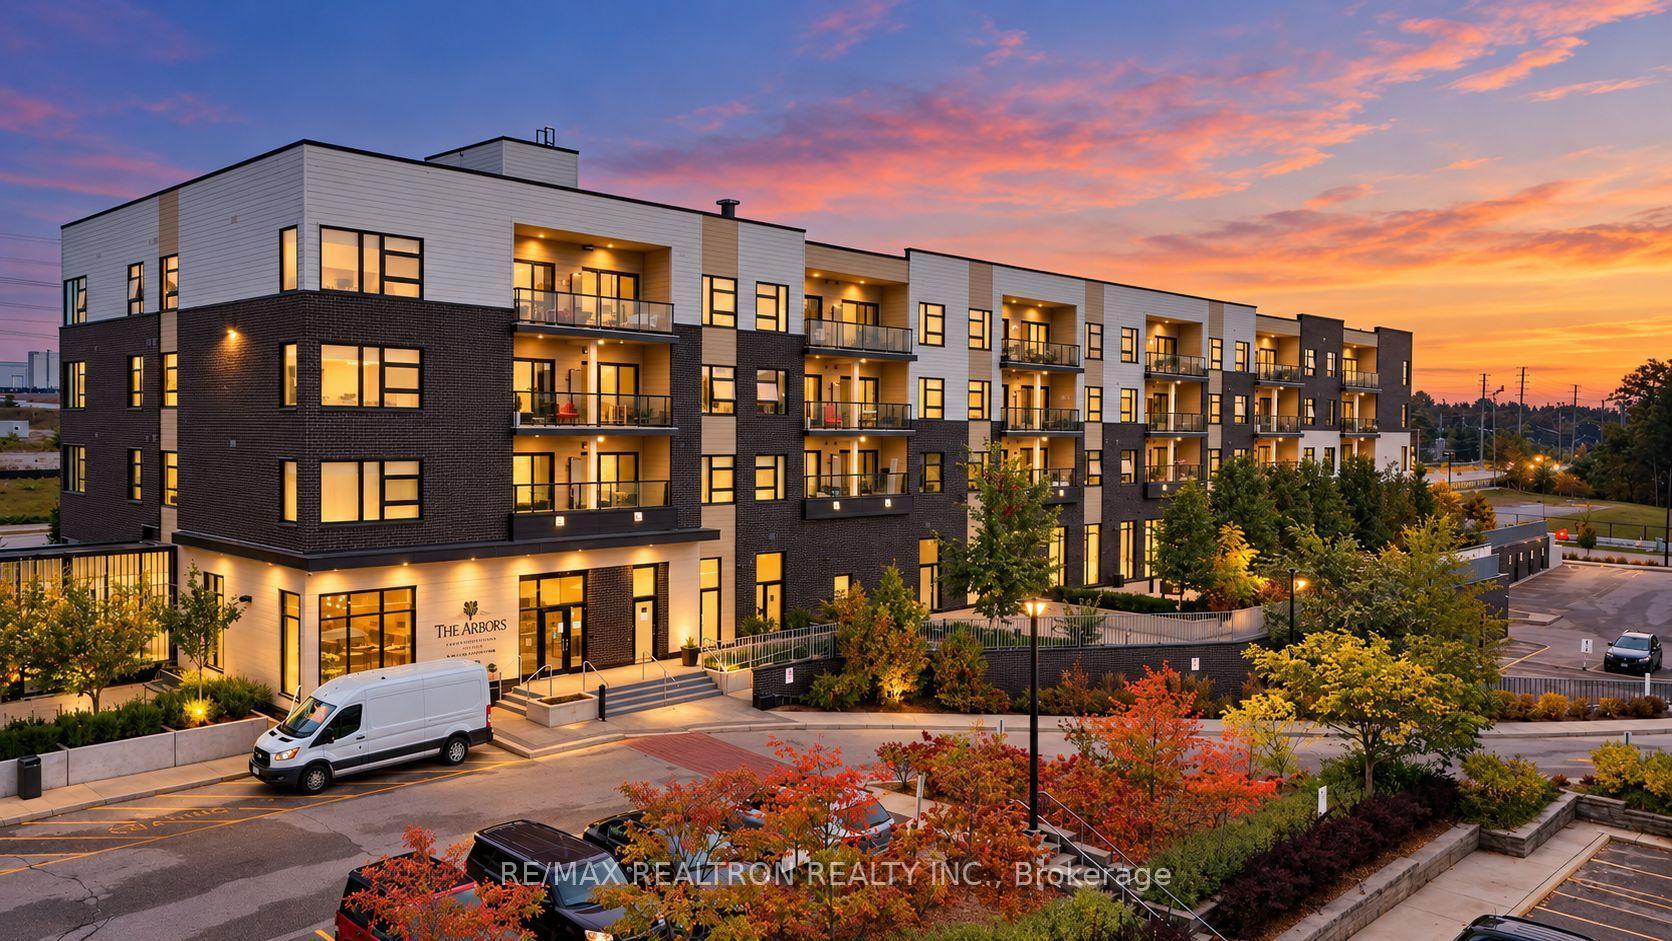
Unobstructed Views Of The Sunset And Overlooking Whispering Pines Trails. Stunning Executive Condo At The Arbors, Fabulous West View Overlooking Aurora, Larger Unit, 723 Sq Ft+54 Sq Ft for Balcony. With One Parking, One Locker.One Bedroom With Standing Shower 3Pcs Ensuite, Separate Den, Extra 2-Piece Washroom, 9' Ceilings, New Painted, Amenities Include Concierge/Security, Party Room, Guest Suite, Gym/Exercise Room, Bike Storage, Great Location - Close To Parks, Shopping, Go Transportation, Minutes To Hwy. 404
Price history
- Listed$488,000
Location
555 William Graham Drive 348, Aurora
Schools & transit
School locations and boards shown from open data. We do not publish rankings; any future scores will be sourced, dated and shown factually.
Nearby schools
- Whispering Pines Public SchoolYork Region DSB · Elementary · 690 m in a straight lineBoundary data unavailable for this board — we don't guess catchment lines.
- Rick Hansen Public SchoolYork Region DSB · Elementary · 1.6 km in a straight lineBoundary data unavailable for this board — we don't guess catchment lines.
- Hartman Public SchoolYork Region DSB · Elementary · 1.8 km in a straight lineBoundary data unavailable for this board — we don't guess catchment lines.
Nearby transit
Lines nearby: 033, 426, 437
- WILLIAM GRAHAM DR / LESLIE STYRT · 67 m in a straight line · about 1 min walk (estimate) · 426, 437
- ADDISON HALL CIR / LESLIE STYRT · 108 m in a straight line · about 1 min walk (estimate) · 033
- WILLIAM GRAHAM DR / SPARKS STYRT · 324 m in a straight line · about 4 min walk (estimate) · 426, 437
Sources
- Contains information licensed under the Open Government Licence – Ontario. Source: Ontario Ministry of Education.
- Contains public transit Information made available under YRT's Open Data Licence.
- Contains public sector information made available under The Regional Municipality of York's Open Data Licence.
MLS® #N13758556
Last updated Sep 9, 2026
MLS®, Multiple Listing Service®, and the associated logos are owned by The Canadian Real Estate Association (CREA)/the applicable board and identify the quality of services provided by real estate professionals who are members.
Listing data is provided under licence by the Toronto Regional Real Estate Board and is deemed reliable but not guaranteed accurate.