119 Spring Road 3
Keswick North · Georgina, ON L4P 2K4
Listing brokerage: RE/MAX ALL-STARS REALTY INC.
Asking price
$629,000
Key facts
- Condo THProperty type
- 4Bedrooms
- 3Bathrooms
- 2 spacesParking
- 1,300 sq ftLiving space
- Sep 8, 2026Listed
- 62 daysOn market
- N13753382MLS® number
About this home
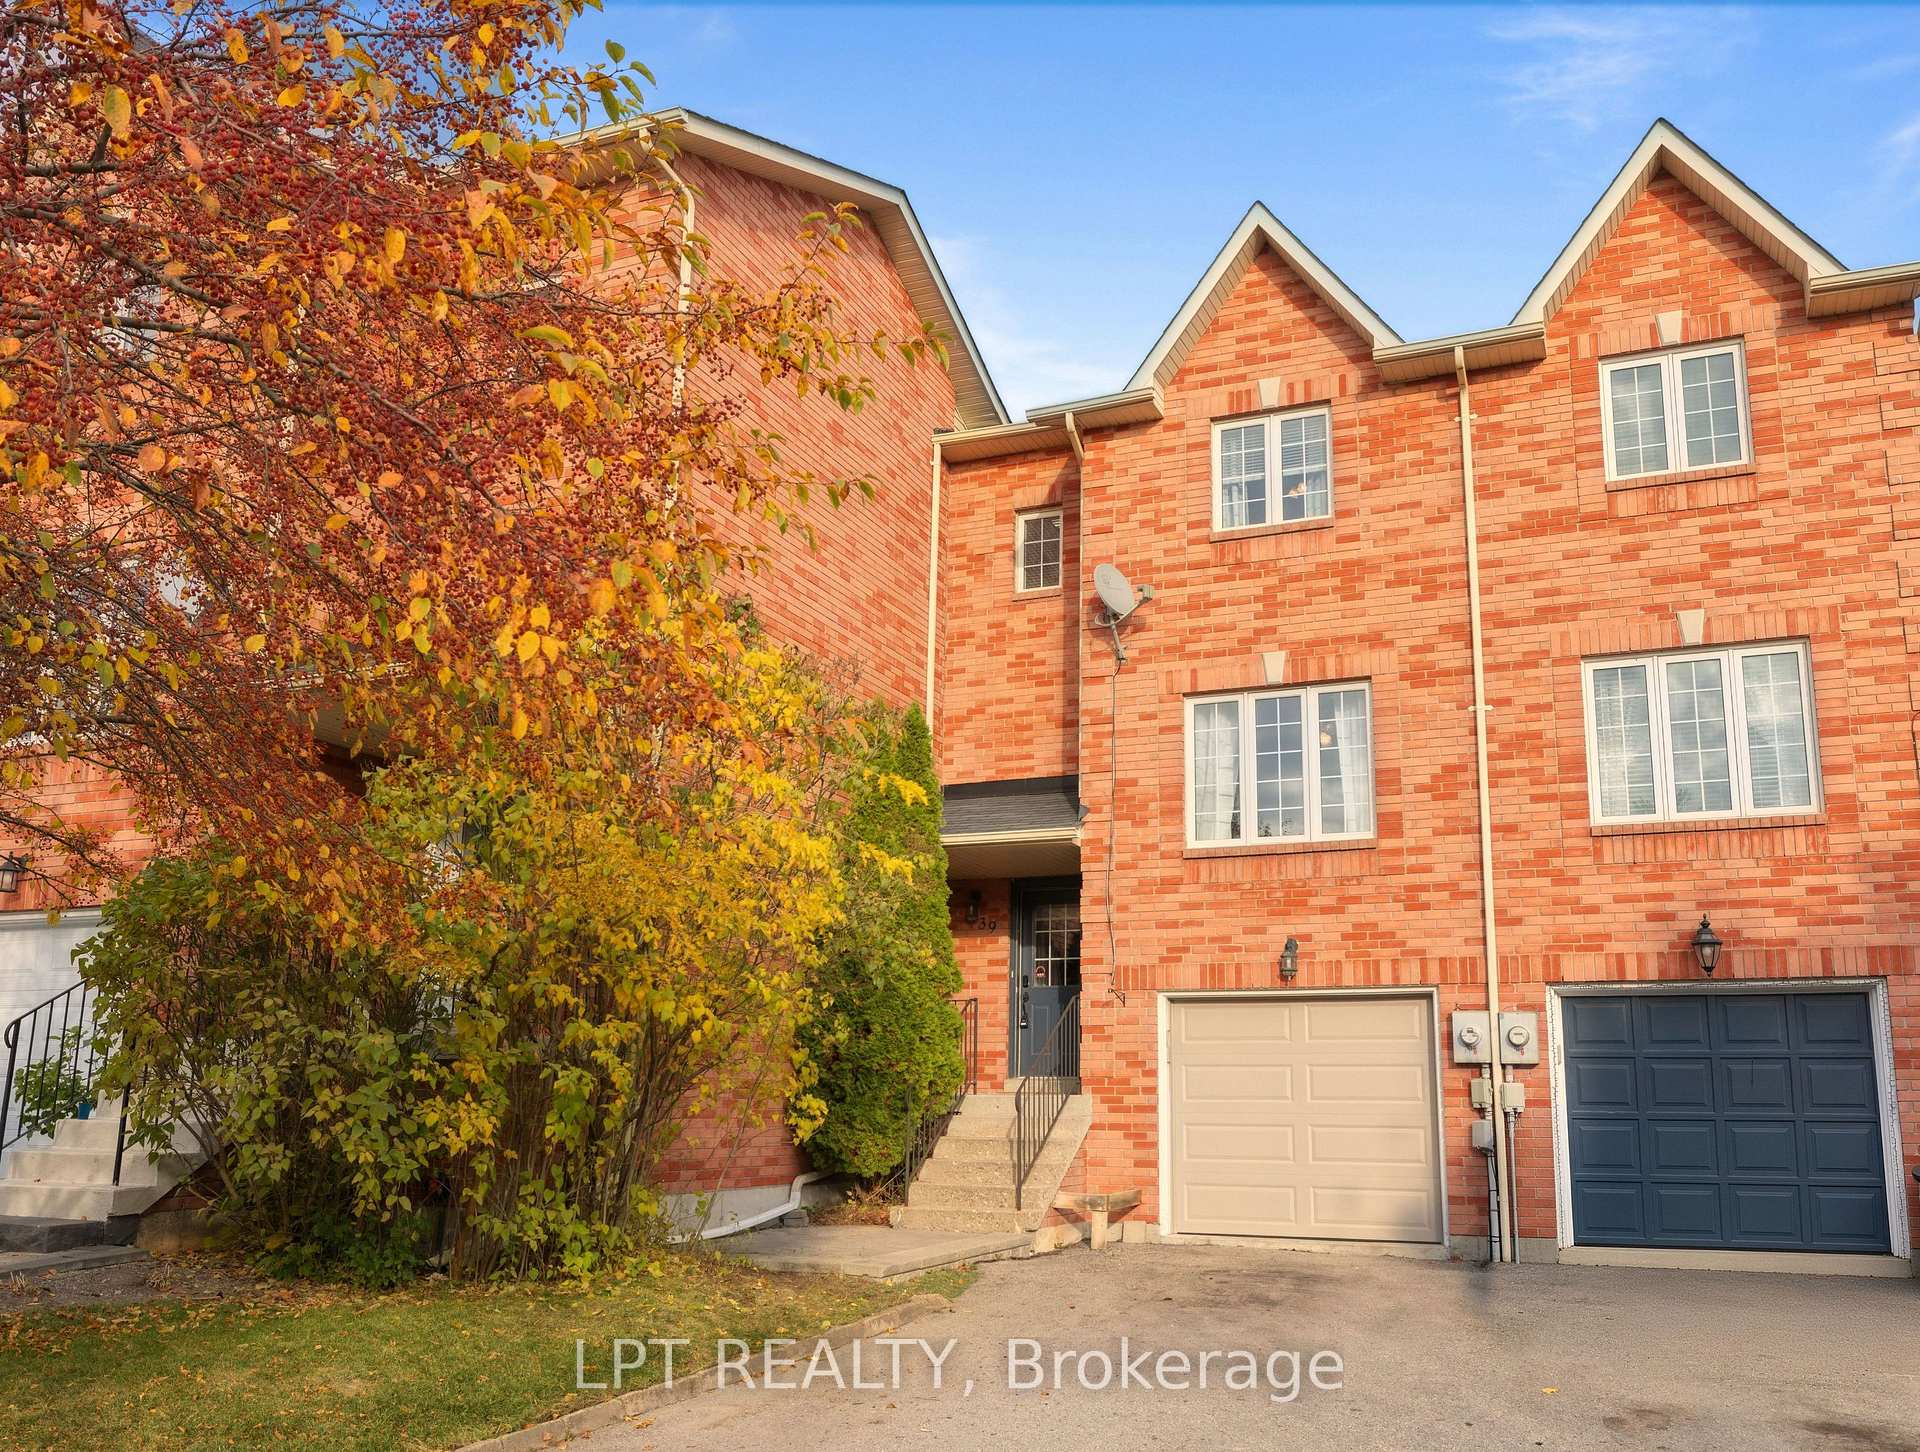
Amazing opportunity to this Very Well-Maintained Townhome on a Quiet Cul-de-Sac. This townhome offers an excellent layout and is nestled on a peaceful cul-de-sac. The spacious kitchen features a large eat-in area. On the main level, the bright living room showcases a warm fireplace. Upstairs, the generous primary bedroom includes his-and-her closets, a Juliette balcony, and a luxurious 4-piece semi-ensuite bathroom with a whirlpool tub. Laundry is conveniently located on the upper level. The finished lower level features a versatile family room with a separate entrance for potential rental income, plus a 2-piece bathroom with a shower. Ideally located, this home is just minutes from all amenities, schools, shopping, and Lake Simcoe.
Price history
- Listed$629,000
Location
119 Spring Road 3, Georgina
Schools & transit
School locations and boards shown from open data. We do not publish rankings; any future scores will be sourced, dated and shown factually.
Nearby schools
- W J Watson Public SchoolYork Region DSB · Elementary · 321 m in a straight lineBoundary data unavailable for this board — we don't guess catchment lines.
- Keswick Public SchoolYork Region DSB · Elementary · 1.1 km in a straight lineBoundary data unavailable for this board — we don't guess catchment lines.
- Lakeside Public SchoolYork Region DSB · Elementary · 1.1 km in a straight lineBoundary data unavailable for this board — we don't guess catchment lines.
Nearby transit
Lines nearby: 050, 051, 424
- THE QUEENSWAY / GARDEN AVYRT · 113 m in a straight line · about 1 min walk (estimate) · 050
- THE QUEENSWAY / HENRY STYRT · 120 m in a straight line · about 2 min walk (estimate) · 050
- THE QUEENSWAY / SILAS BLVDYRT · 123 m in a straight line · about 2 min walk (estimate) · 050, 051, 424
Sources
- Contains information licensed under the Open Government Licence – Ontario. Source: Ontario Ministry of Education.
- Contains public transit Information made available under YRT's Open Data Licence.
MLS® #N13753382
Last updated Nov 3, 2026
MLS®, Multiple Listing Service®, and the associated logos are owned by The Canadian Real Estate Association (CREA)/the applicable board and identify the quality of services provided by real estate professionals who are members.
Listing data is provided under licence by the Toronto Regional Real Estate Board and is deemed reliable but not guaranteed accurate.