41 West Village Lane
Angus Glen · Markham, ON L6C 3L5
Listing brokerage: JDL REALTY INC.
Asking price
$1,299,990
Key facts
- TownhouseProperty type
- 3Bedrooms
- 3Bathrooms
- 4 spacesParking
- 2,750 sq ftLiving space
- 23 ftLot frontage
- Sep 4, 2026Listed
- 66 daysOn market
- N13747358MLS® number
About this home
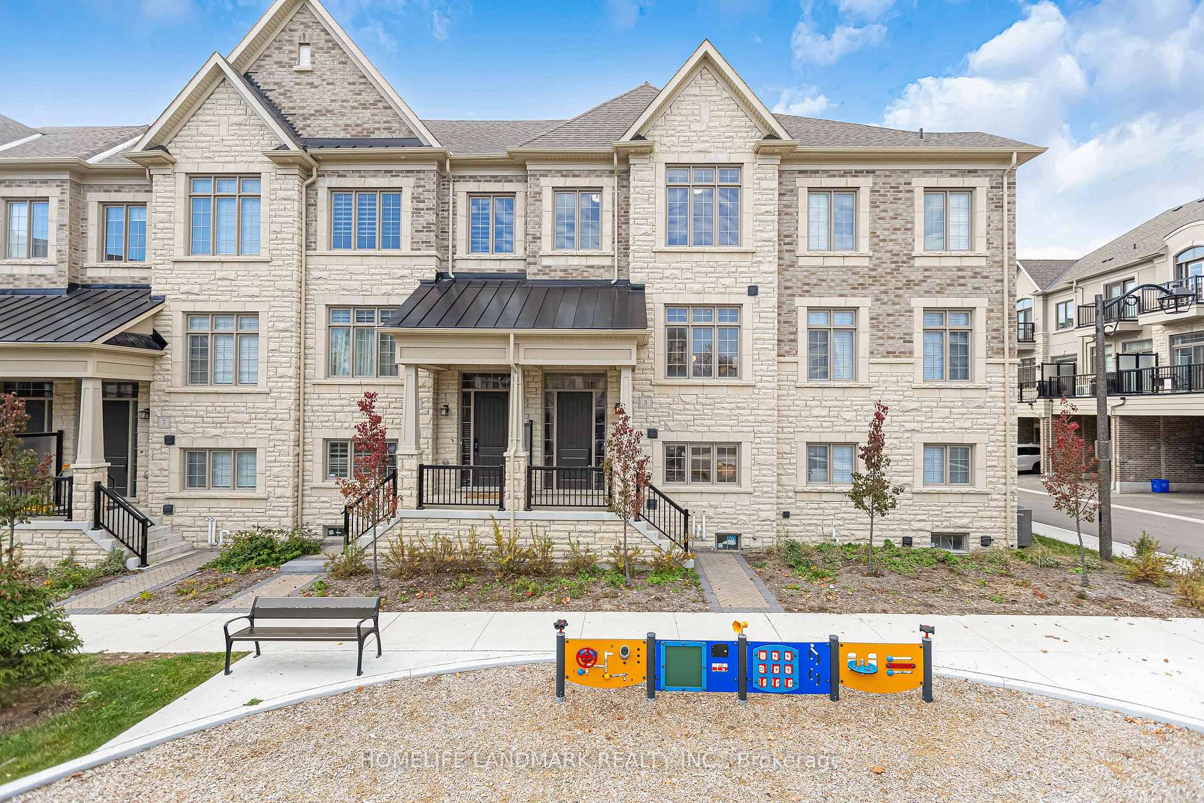
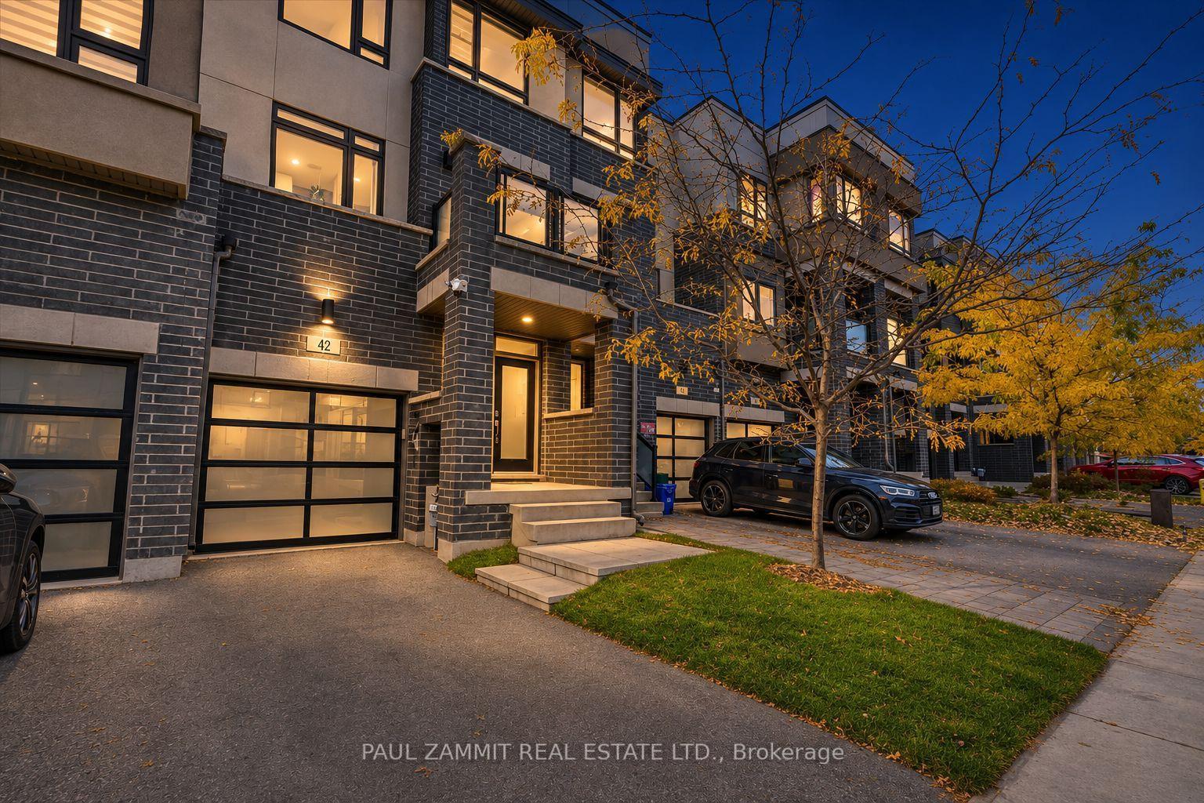
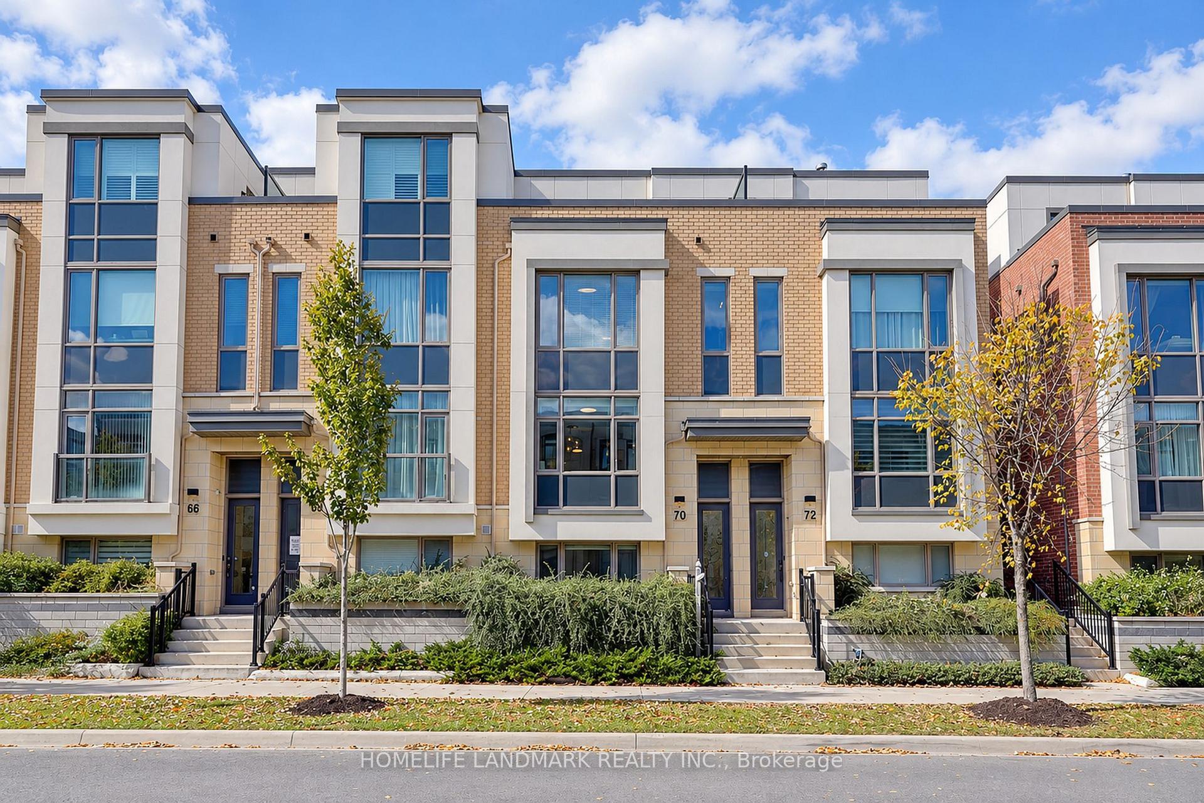
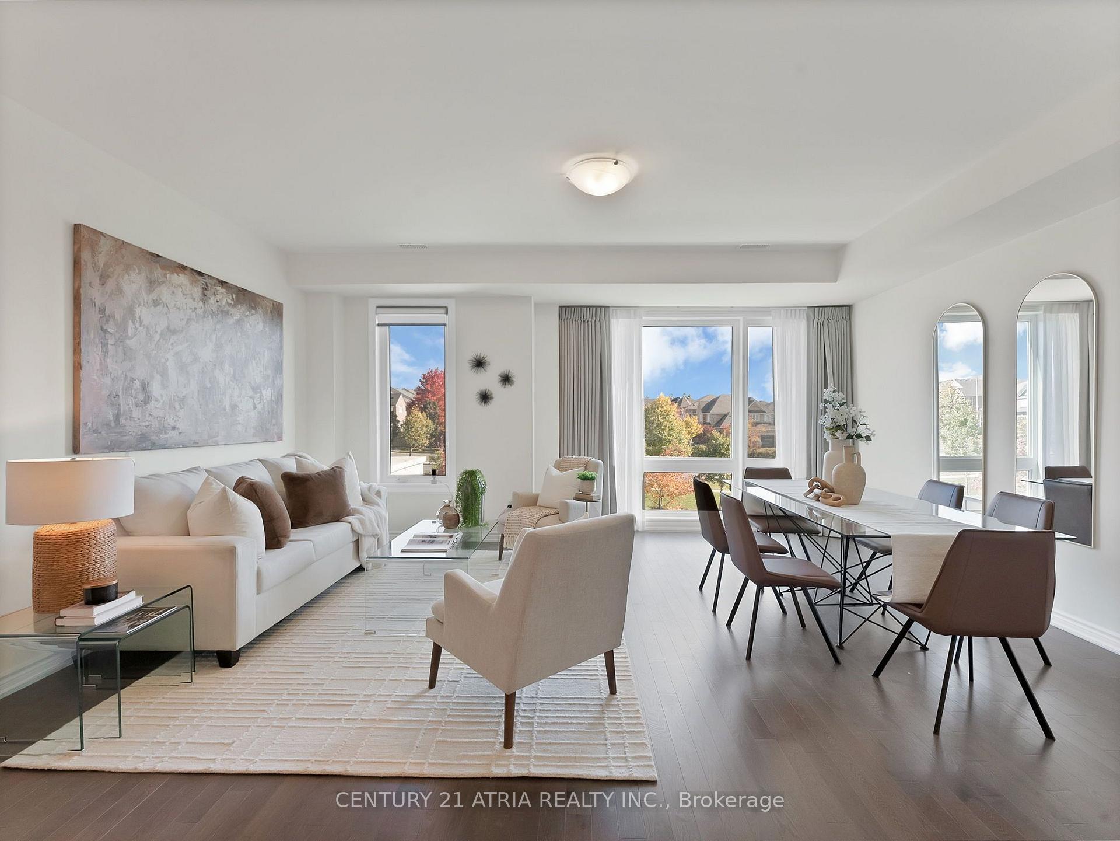
Welcome to this exceptional brand-new 3-bedroom executive home in one of Markham's most sought-after communities, featuring over $250,000 in premium upgrades and more than 3,000 sq. ft. of living space. Designed with both elegance and everyday comfort in mind, this impressive residence offers a bright and spacious open-concept layout with soaring ceilings, expansive windows, and multiple walk-outs overlooking the serene, tree-lined surroundings and Angus Glen Golf Club.The gourmet kitchen is the heart of the home, showcasing high-end appliances, an oversized centre island with breakfast bar, abundant cabinetry, and a bright breakfast area that seamlessly connects to the generous family room with a gas fireplace and walk-out to the deck.The luxurious primary retreat features a spa-inspired 5-piece ensuite and spacious walk-in closet. Two additional well-appointed bedrooms offer generous proportions, excellent natural light, and ample closet space. A conveniently located second-floor laundry room adds to the home's functionality.The lower level provides additional versatile space and peaceful views of lush greenery and the surrounding golf course. Complete with a double-car garage and two additional driveway parking spaces. Ideally situated near Angus Glen Community Centre, Angus Glen Golf Club, T&T Supermarket, The Village Grocer, parks, top-rated schools, shopping, dining, and with easy access to Hwy 404 and Hwy 407. A rare opportunity to own a truly upgraded executive home where luxury, space, and a tranquil ravine-side setting come together.
Price history
- Listed$1,299,990
Location
41 West Village Lane, Markham
Schools & transit
School locations and boards shown from open data. We do not publish rankings; any future scores will be sourced, dated and shown factually.
Nearby schools
- Pierre Elliott Trudeau High SchoolYork Region DSB · Secondary · 1.3 km in a straight lineBoundary data unavailable for this board — we don't guess catchment lines.
- All Saints Catholic Elementary SchoolYork CDSB · Elementary · 1.6 km in a straight lineBoundary data unavailable for this board — we don't guess catchment lines.
- Unionville College, Montessori and ElemePrivate · Elementary · 1.8 km in a straight lineBoundary data unavailable for this board — we don't guess catchment lines.
Nearby transit
Lines nearby: 018, 025, 402, 419
- MAJOR MACKENZIE DR / ELM GREEN LNYRT · 129 m in a straight line · about 2 min walk (estimate) · 025, 402, 419
- MAJOR MACKENZIE DR / ANGUS GLEN BLVYRT · 475 m in a straight line · about 6 min walk (estimate) · 025, 402, 419
- ANGUS GLEN BLVD / STOLLERY POND CREsYRT · 507 m in a straight line · about 6 min walk (estimate) · 018
Estimated commute
- Downtown Toronto (Union Station)~107 minestimate
How is the commute estimated?
Estimate only. A coarse model from straight-line distance and an average transit speed — not a live routed trip. Actual times vary with schedules, transfers and traffic.
Sources
- Contains information licensed under the Open Government Licence – Ontario. Source: Ontario Ministry of Education.
- Contains public transit Information made available under YRT's Open Data Licence.
MLS® #N13747358
Last updated Oct 27, 2026
MLS®, Multiple Listing Service®, and the associated logos are owned by The Canadian Real Estate Association (CREA)/the applicable board and identify the quality of services provided by real estate professionals who are members.
Listing data is provided under licence by the Toronto Regional Real Estate Board and is deemed reliable but not guaranteed accurate.