111 Civic Square Gate E 619
Bayview Wellington · Aurora, ON L4G 0S6
Listing brokerage: MAIN STREET REALTY LTD.
Asking price
$695,999
Key facts
- Condo aptProperty type
- 2Bedrooms
- 1Bathrooms
- 1 spaceParking
- 750 sq ftLiving space
- Sep 3, 2026Listed
- 67 daysOn market
- N13742094MLS® number
About this home
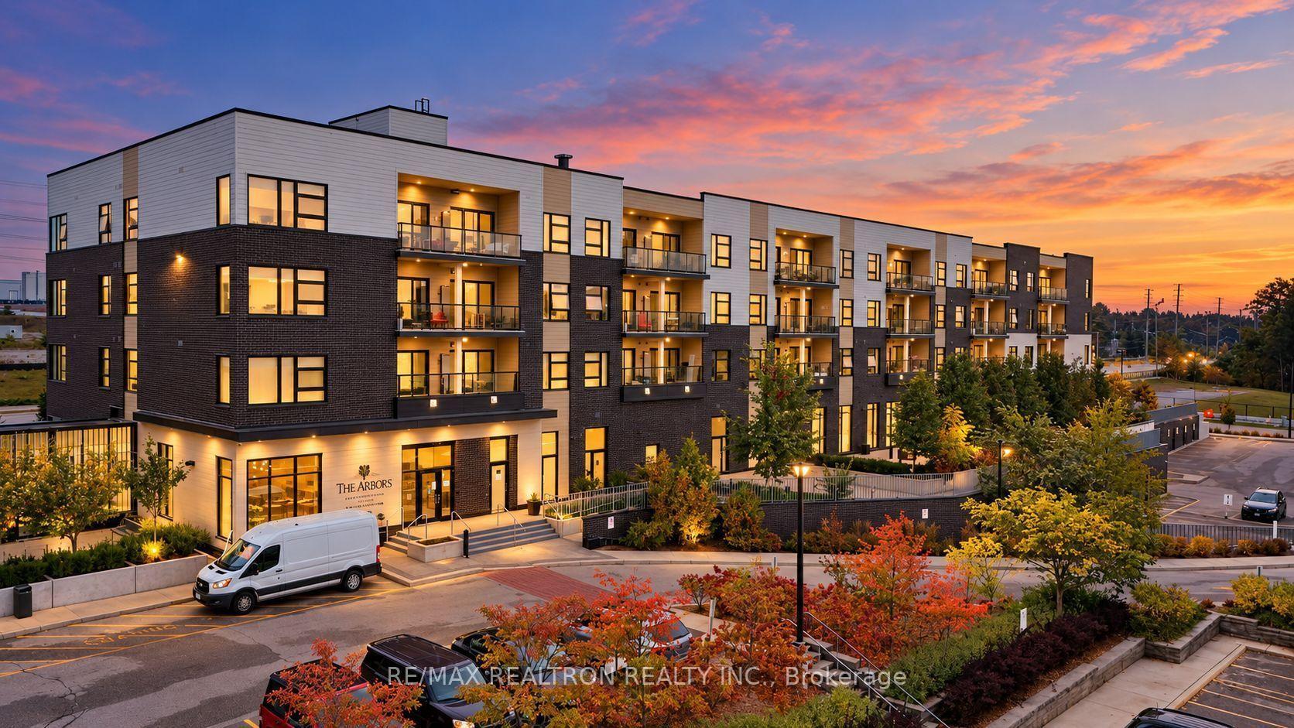
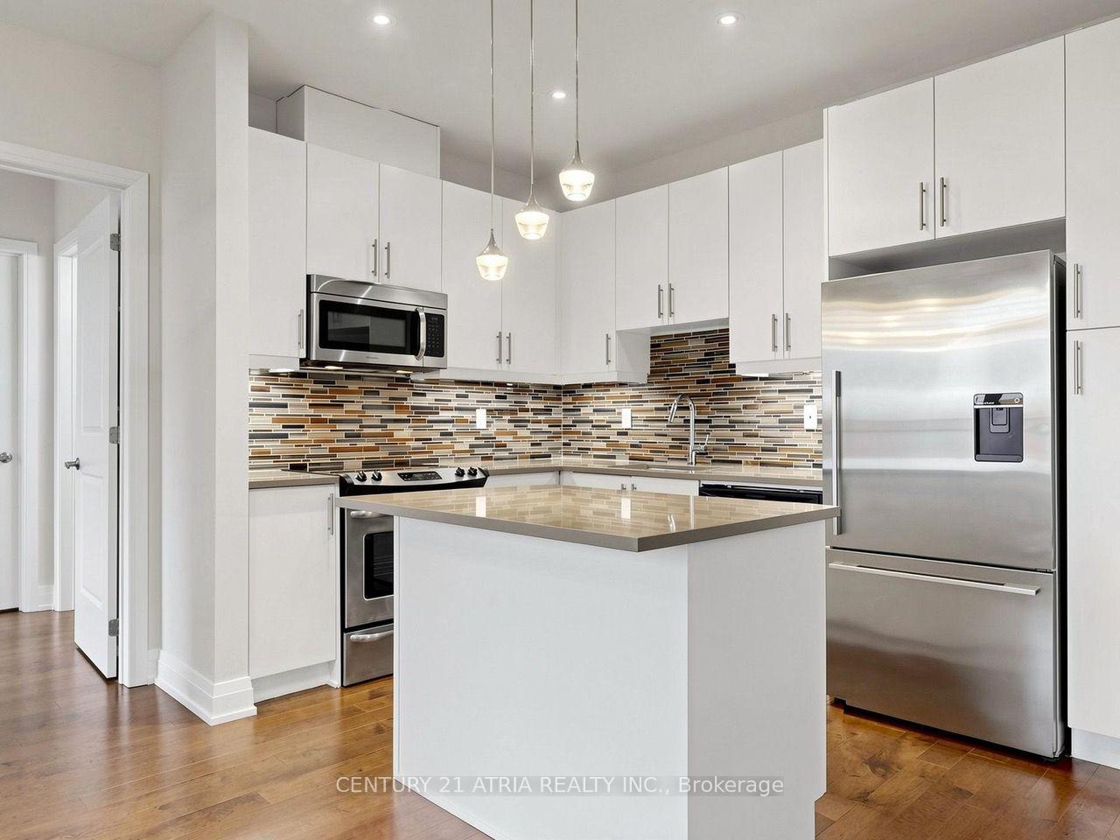
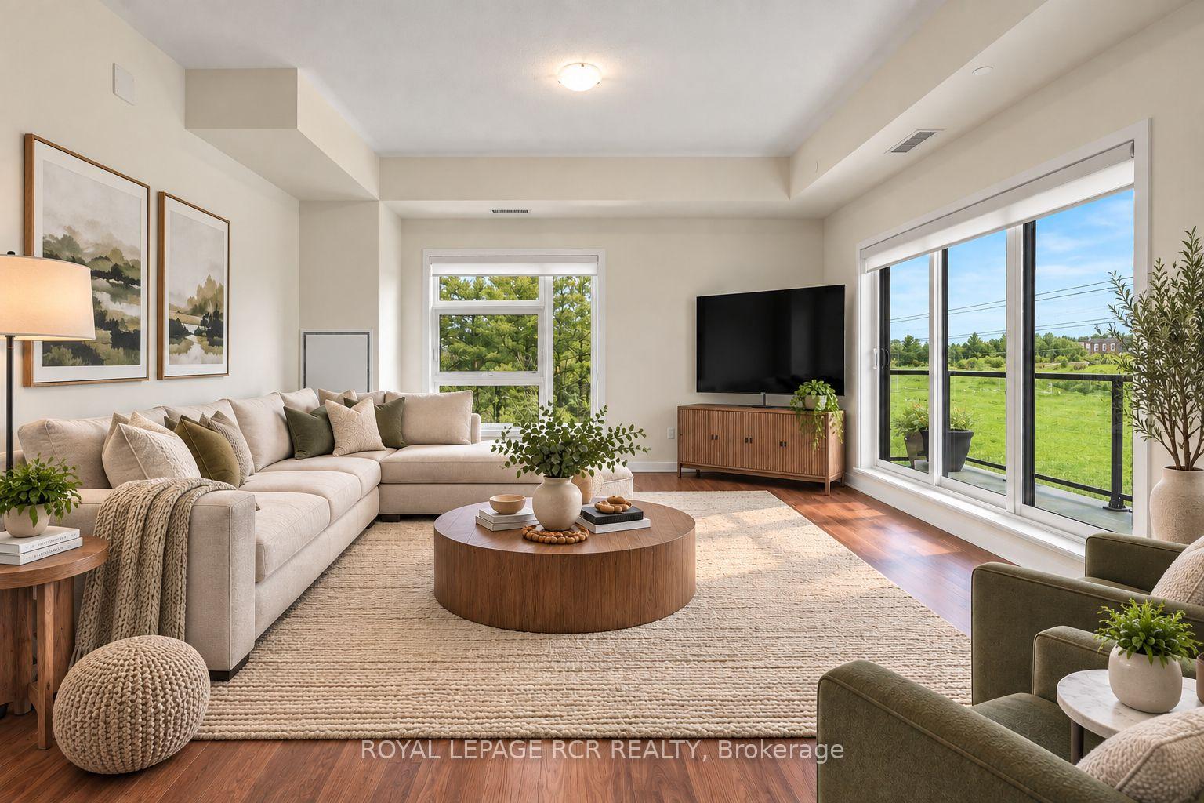
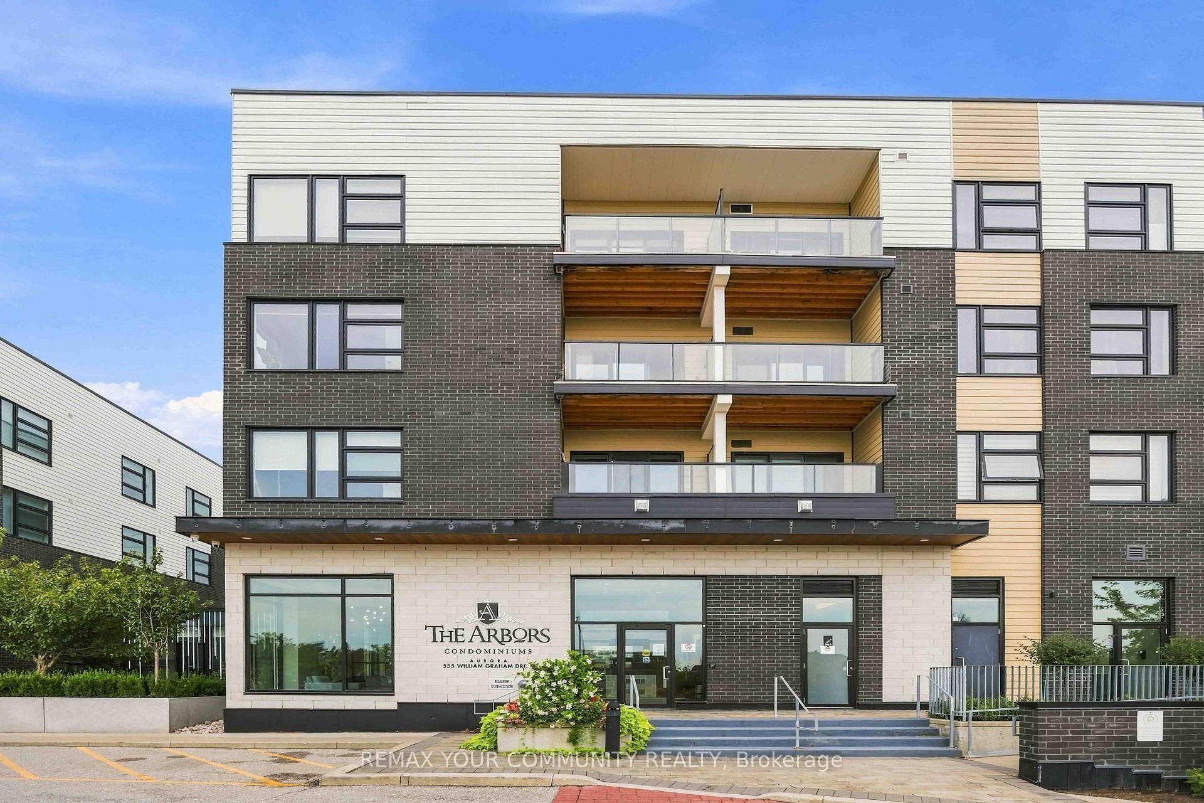
Experience one of the best views in the highly sought-after Ridgewood 2 Condominium. Bathed in natural light, this sun-filled suite features unobstructed east-facing panoramic views and soaring 10' ceilings, creating a bright and spacious atmosphere with spectacular sunrises.The stylish open-concept layout offers both comfort and functionality, featuring granite countertops, stainless steel appliances, dark chocolate engineered hardwood flooring, upgraded light fixtures, and elegant crown moulding in the living and dining areas. The spacious primary bedroom provides a peaceful retreat, while the versatile den is ideal for a home office or additional living space.The spa-inspired 3-piece bathroom features a frameless glass shower, while convenient ensuite laundry and ample storage add everyday practicality. Step onto your private balcony overlooking beautifully landscaped grounds and the saltwater outdoor pool-the perfect setting for morning coffee or evening relaxation.This meticulously maintained building offers exceptional resort-style amenities, including a tranquil library and media rooms, fully equipped fitness centre and spa, outdoor BBQ and lounge areas, dog spa, and on-site concierge service.Ideally located within walking distance to schools, shopping, restaurants, parks, senior centre and public transit, with easy access to the GO Station and Highway 404. Summer photos of the surrounding grounds and building are included for reference. A wonderful opportunity to enjoy penthouse living with comfort, style, and convenience in a prime location. Thank you for showing!
Price history
- Listed$695,999
Location
111 Civic Square Gate E 619, Aurora
Schools & transit
School locations and boards shown from open data. We do not publish rankings; any future scores will be sourced, dated and shown factually.
Nearby schools
- St Maximilian Kolbe High SchoolYork CDSB · Secondary · 659 m in a straight lineBoundary data unavailable for this board — we don't guess catchment lines.
- St Jerome Catholic Elementary SchoolYork CDSB · Elementary · 716 m in a straight lineBoundary data unavailable for this board — we don't guess catchment lines.
- Aurora Preparatory AcademyPrivate · Elementary · 725 m in a straight lineBoundary data unavailable for this board — we don't guess catchment lines.
Nearby transit
Lines nearby: 428, 432, 437
- JOHN WEST WAY / HOLLANDVIEW TRLYRT · 61 m in a straight line · about 1 min walk (estimate) · 428, 432, 437
- JOHN WEST WAY / CIVIC SQUARE GATEYRT · 80 m in a straight line · about 1 min walk (estimate) · 428, 432, 437
- JOHN WEST WAY / OCHALSKI RDYRT · 95 m in a straight line · about 1 min walk (estimate) · 428, 432, 437
Sources
- Contains information licensed under the Open Government Licence – Ontario. Source: Ontario Ministry of Education.
- Contains public transit Information made available under YRT's Open Data Licence.
MLS® #N13742094
Last updated Oct 8, 2026
MLS®, Multiple Listing Service®, and the associated logos are owned by The Canadian Real Estate Association (CREA)/the applicable board and identify the quality of services provided by real estate professionals who are members.
Listing data is provided under licence by the Toronto Regional Real Estate Board and is deemed reliable but not guaranteed accurate.