9 Stoddart Street
Beaverton · Brock, ON L0K 1A0
Listing brokerage: RE/MAX COMMUNITY REALTY INC.
Asking rent
$2,600 /mo
Key facts
- DetachedProperty type
- 5Bedrooms
- 4Bathrooms
- 4 spacesParking
- 2,750 sq ftLiving space
- 49.21 ftLot frontage
- Sep 1, 2026Listed
- 69 daysOn market
- N13732386MLS® number
About this home
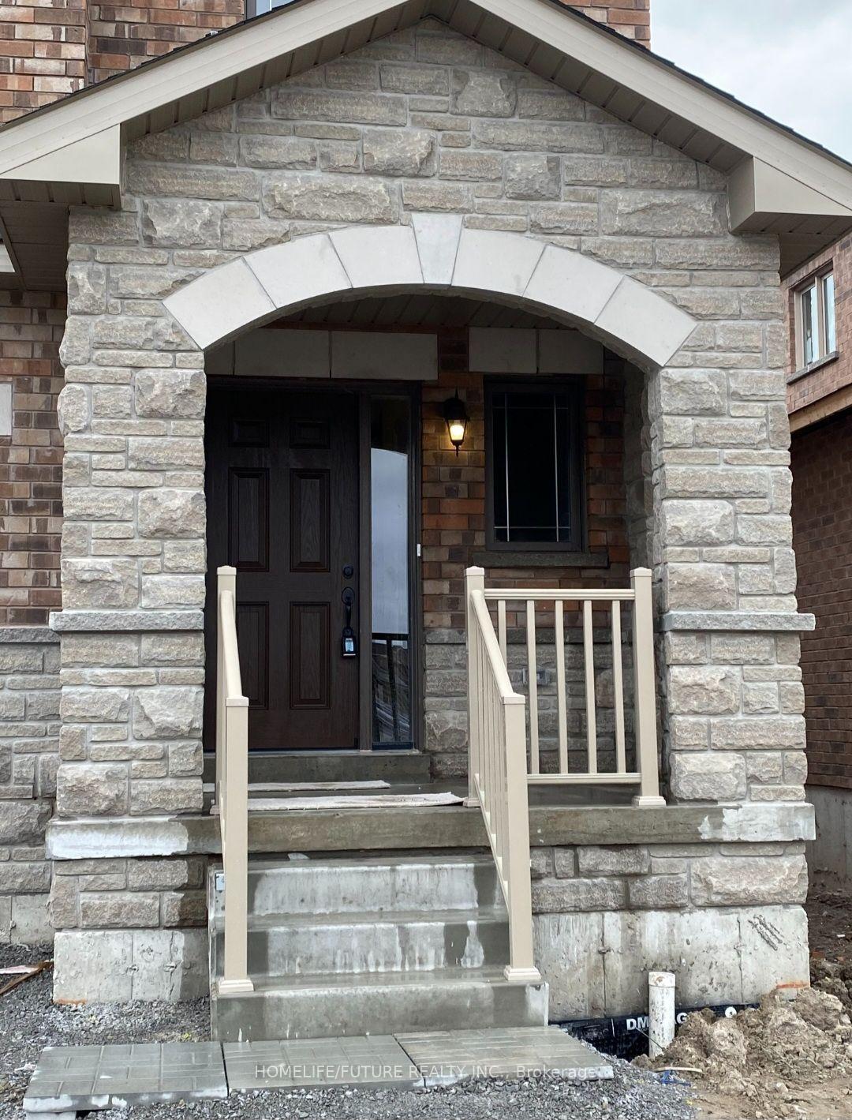
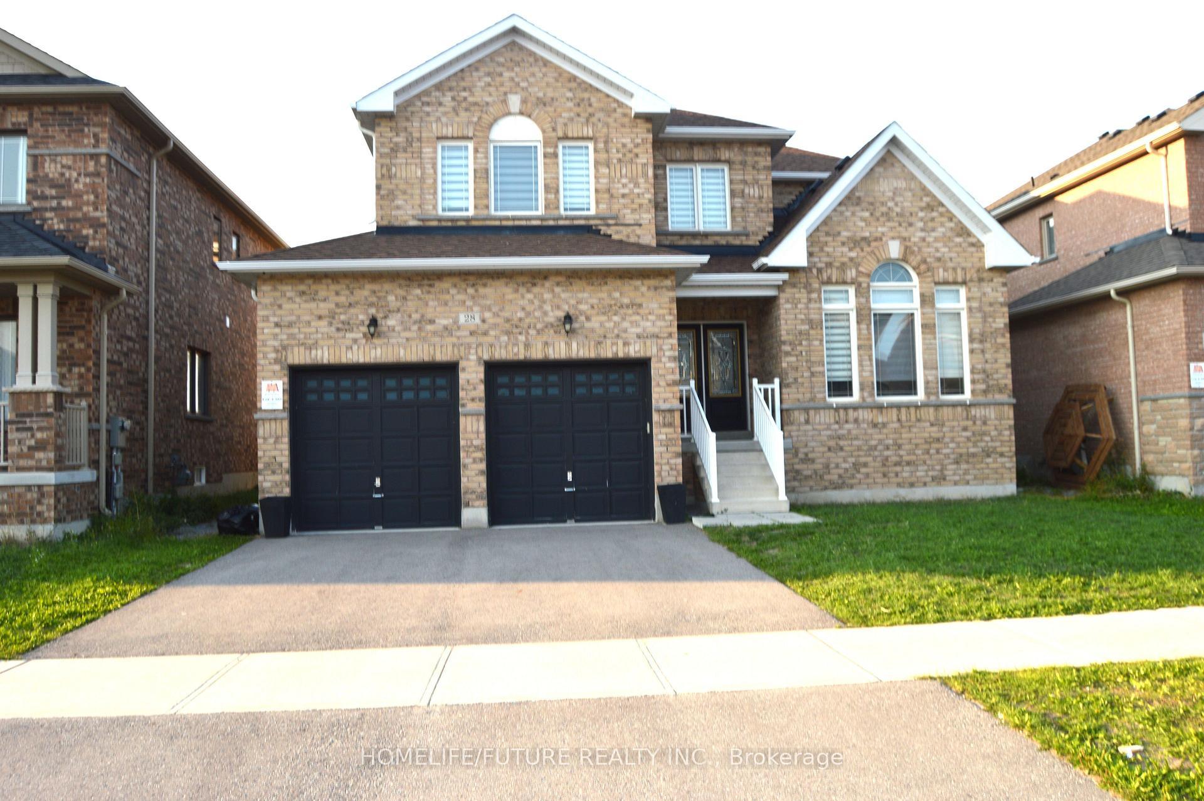
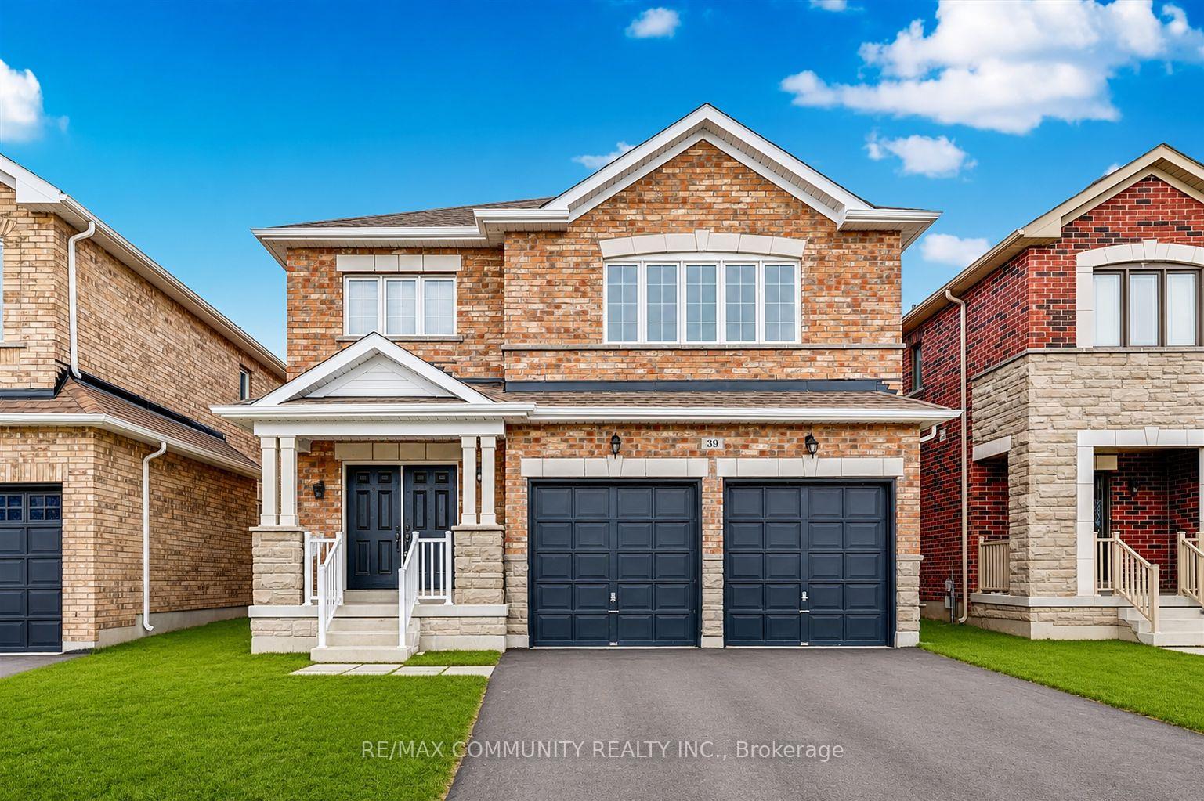
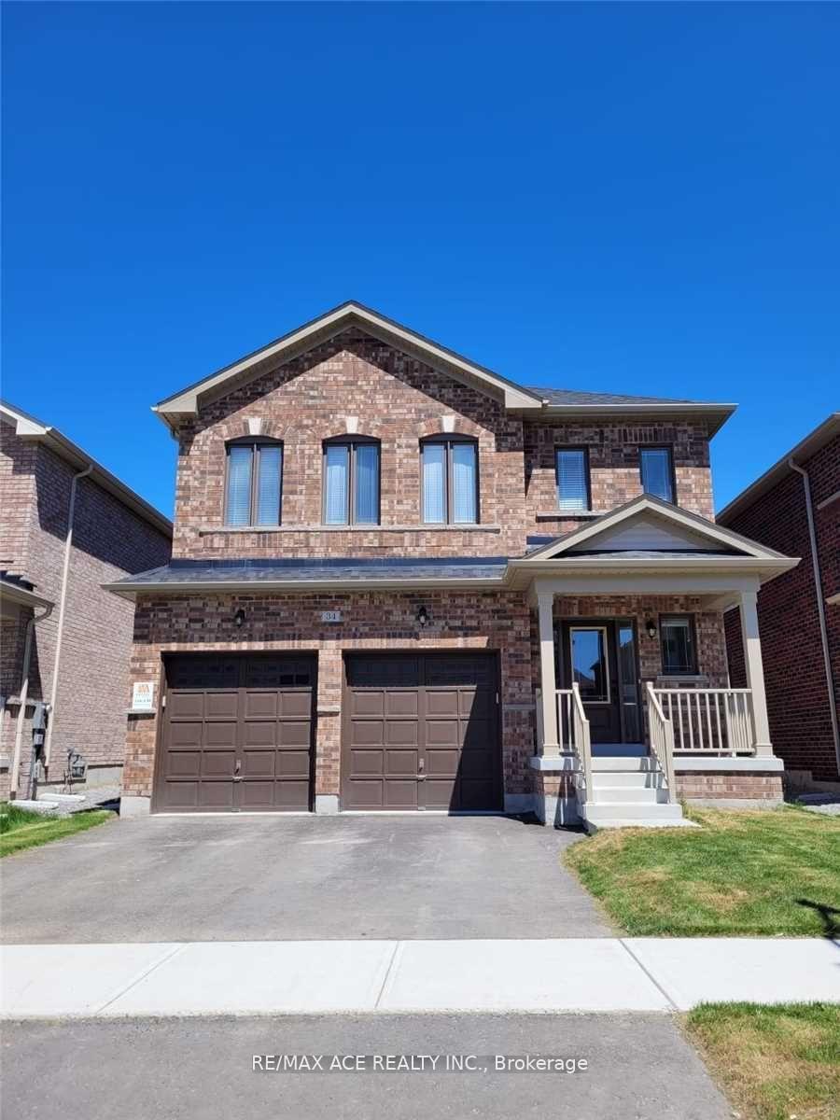
This beautiful Braidwood model home is situated within walking distance of Lake Simcoe. The house offers 4 spacious bedrooms, a main-floor den, 3.5 washrooms, and a double-car garage. The main level features a cozy family room alongside separate living and dining areas, while the modern eat-in kitchen provides a welcoming space for family meals. Upstairs, the primary bedroom boasts a private 4-piece ensuite and a large walk-in closet, with all remaining bedrooms generously sized for comfortable living. Ideally located just steps from the beach, parks, schools, a golf course, and the lakefront, this move-in-ready home offers the perfect balance of convenience and lifestyle.
Price history
- Listed$2,600
Location
9 Stoddart Street, Brock
Schools & transit
School locations and boards shown from open data. We do not publish rankings; any future scores will be sourced, dated and shown factually.
Nearby schools
- Holy Family Catholic SchoolDurham CDSB · Elementary · 1.8 km in a straight lineBoundary data unavailable for this board — we don't guess catchment lines.
- McCaskill's Mills Public SchoolDurham DSB · Elementary · 13.6 km in a straight lineBoundary data unavailable for this board — we don't guess catchment lines.
- Woodville Elementary SchoolTrillium Lakelands DSB · Elementary · 13.6 km in a straight lineBoundary data unavailable for this board — we don't guess catchment lines.
Nearby transit
Lines nearby: 618
- Mara Eastbound @ FranklinDurham Region Transit · 560 m in a straight line · about 7 min walk (estimate) · 618
- Franklin Northbound @ MaraDurham Region Transit · 561 m in a straight line · about 7 min walk (estimate) · 618
- Mara Southbound @ KingDurham Region Transit · 772 m in a straight line · about 10 min walk (estimate) · 618
Sources
- Contains information licensed under the Open Government Licence – Ontario. Source: Ontario Ministry of Education.
- Contains public sector information made available under The Regional Municipality of Durham's Open Data Licence.
MLS® #N13732386
Last updated Nov 1, 2026
MLS®, Multiple Listing Service®, and the associated logos are owned by The Canadian Real Estate Association (CREA)/the applicable board and identify the quality of services provided by real estate professionals who are members.
Listing data is provided under licence by the Toronto Regional Real Estate Board and is deemed reliable but not guaranteed accurate.