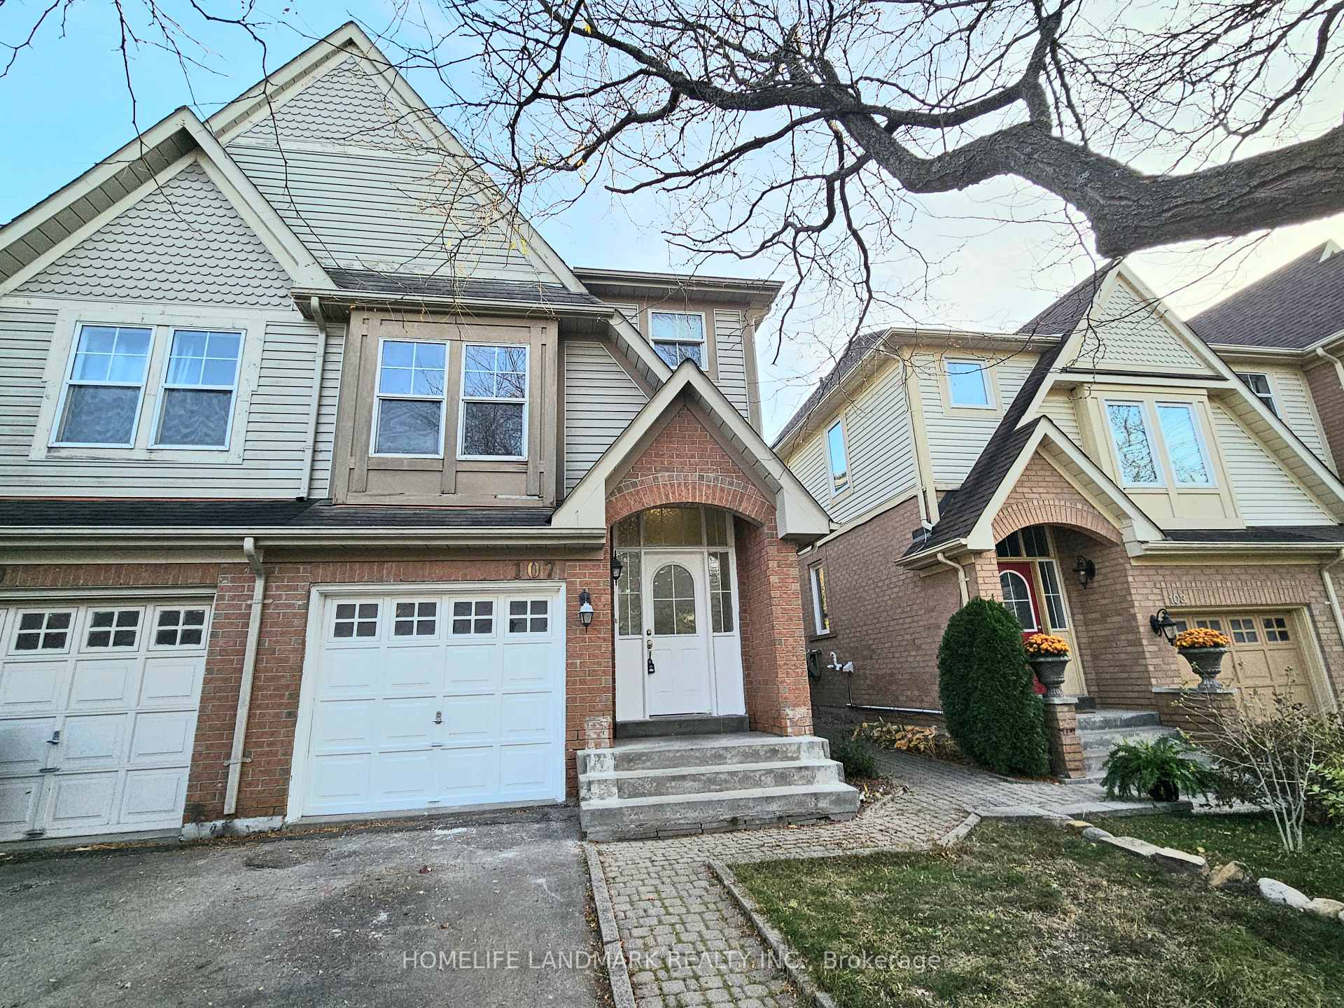
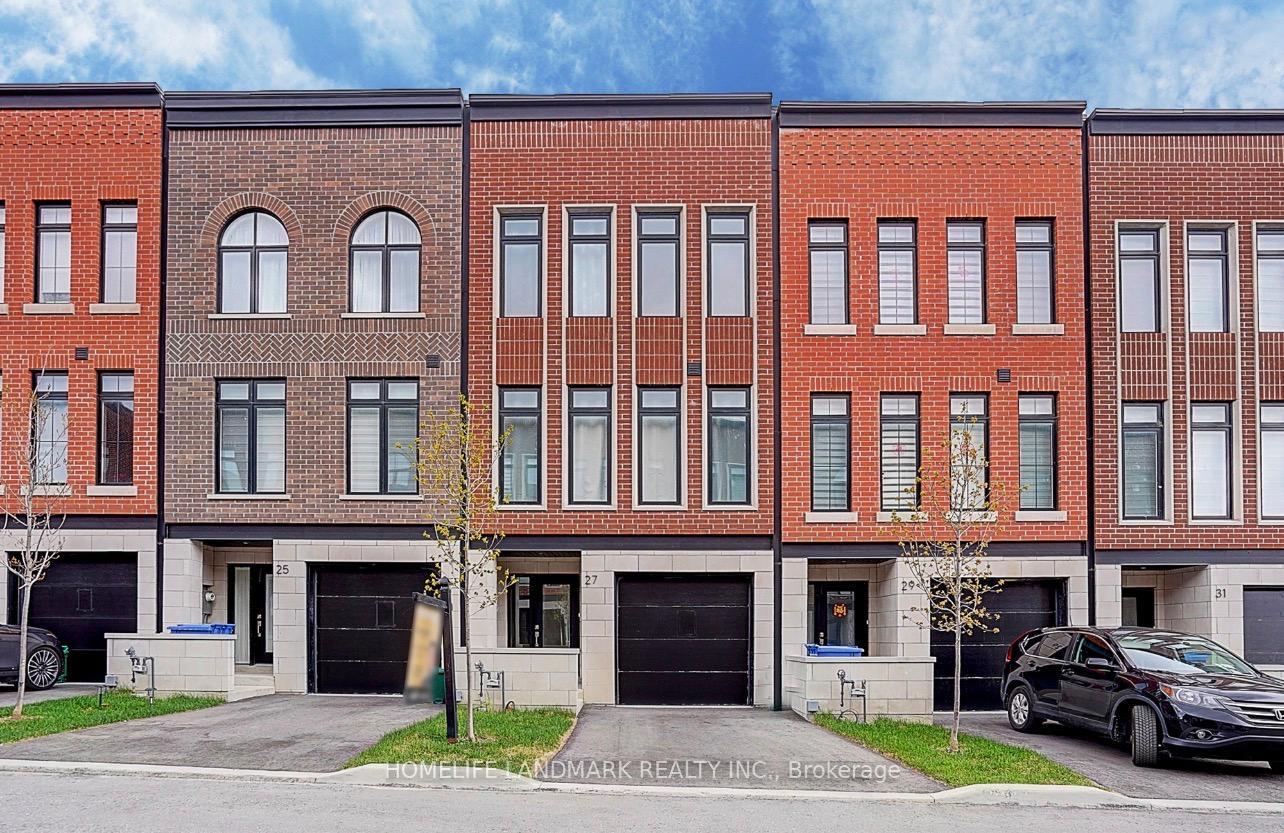
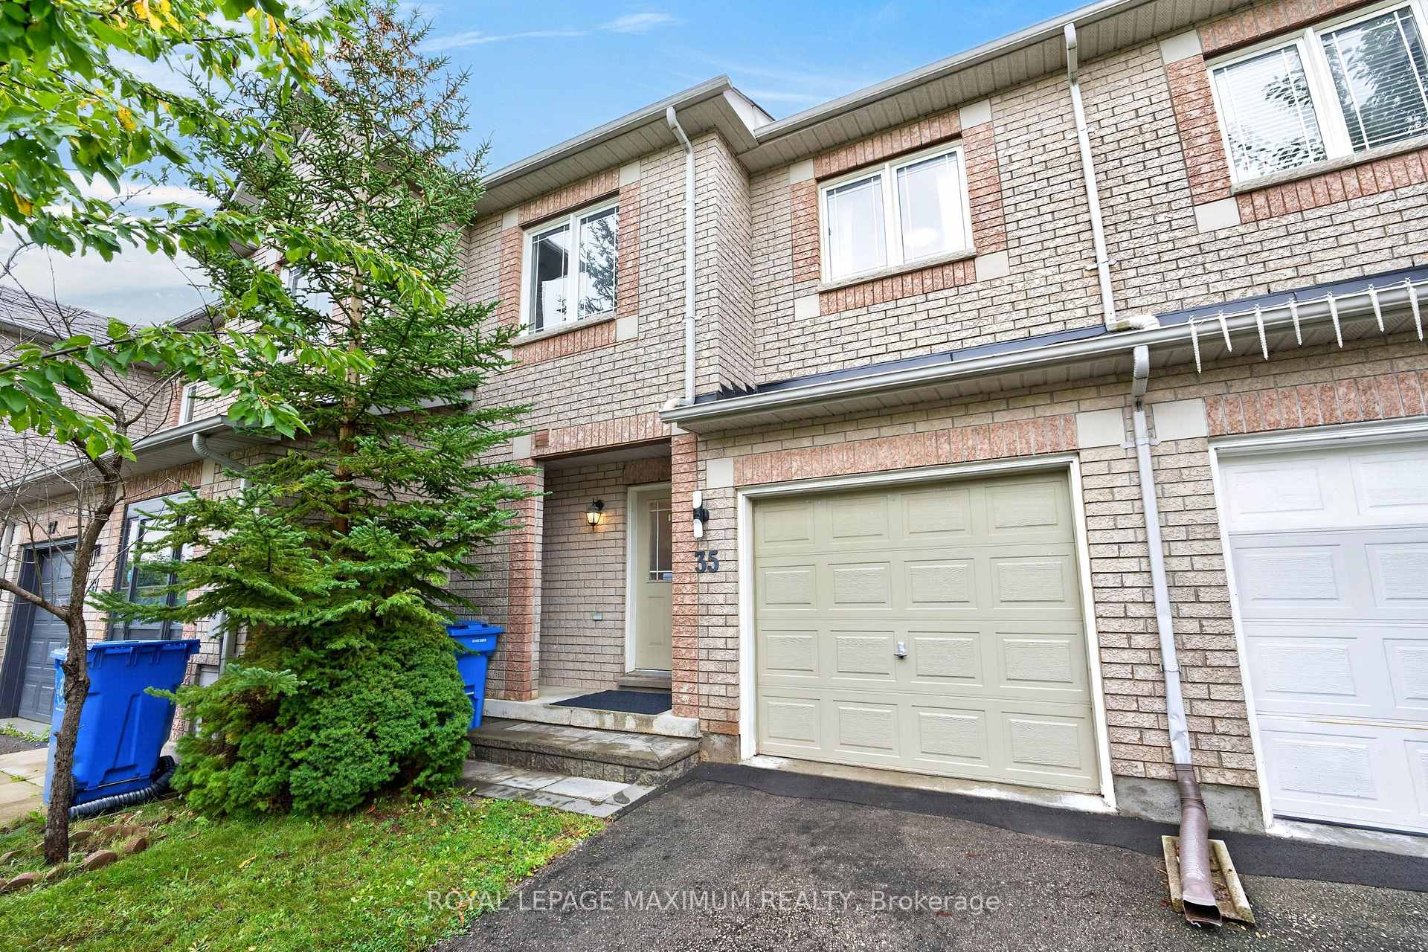
15 Gower Drive
Rural Aurora · Aurora, ON L4G 0V9
Listing brokerage: NORTH 2 SOUTH REALTY
Asking price
$905,000
Key facts
- TownhouseProperty type
- 3Bedrooms
- 3Bathrooms
- 3 spacesParking
- 1,750 sq ftLiving space
- 20.01 ftLot frontage
- Sep 1, 2026Listed
- 68 daysOn market
- N13732196MLS® number
About this home
Welcome to 15 Gower Drive in Aurora, a beautifully designed two-storey townhouse by Fieldgate Homes, offering 1,754 sq ft of functional living space. Featuring 9-foot ceilings, double entry doors, and hardwood flooring on the main level, this home offers a bright and inviting layout. The kitchen includes a breakfast area with double sliding doors to a Juliette balcony, a perfect setup for a future deck for new owners. The living room is warm and welcoming with a cozy fireplace. Upstairs is a spacious primary bedroom with a walk-in closet, and an ensuite with a relaxing soaker tub and a laundry area. The walk-out basement leads to the backyard and is unfinished, ready for your personal touch. Located in a family-friendly neighbourhood close to highly rated schools, parks, and amenities, a great opportunity in sought-after Aurora.
Price history
- Listed$905,000
Location
15 Gower Drive, Aurora
Schools & transit
School locations and boards shown from open data. We do not publish rankings; any future scores will be sourced, dated and shown factually.
Nearby schools
- Whispering Pines Public SchoolYork Region DSB · Elementary · 428 m in a straight lineBoundary data unavailable for this board — we don't guess catchment lines.
- Rick Hansen Public SchoolYork Region DSB · Elementary · 1.1 km in a straight lineBoundary data unavailable for this board — we don't guess catchment lines.
- Stonehaven Elementary SchoolYork Region DSB · Elementary · 1.4 km in a straight lineBoundary data unavailable for this board — we don't guess catchment lines.
Nearby transit
Lines nearby: 426, 437
- WILLIAM GRAHAM DR / ROY HARPER AVYRT · 52 m in a straight line · about 1 min walk (estimate) · 426, 437
- WILLIAM GRAHAM DR / ST JOHN'S SDRDYRT · 139 m in a straight line · about 2 min walk (estimate) · 426, 437
- ST. JOHN'S SDRD / THOMAS PHILLIPS DYRT · 216 m in a straight line · about 3 min walk (estimate) · 426
Sources
- Contains information licensed under the Open Government Licence – Ontario. Source: Ontario Ministry of Education.
- Contains public transit Information made available under YRT's Open Data Licence.
- Contains public sector information made available under The Regional Municipality of York's Open Data Licence.
MLS® #N13732196
Last updated Sep 1, 2026
MLS®, Multiple Listing Service®, and the associated logos are owned by The Canadian Real Estate Association (CREA)/the applicable board and identify the quality of services provided by real estate professionals who are members.
Listing data is provided under licence by the Toronto Regional Real Estate Board and is deemed reliable but not guaranteed accurate.