545 Colyer Street
Beaverton · Brock, ON L0K 1A0
Listing brokerage: ZOLO REALTY
Asking price
$649,900
Key facts
- DetachedProperty type
- 4Bedrooms
- 2Bathrooms
- 5 spacesParking
- 1,300 sq ftLiving space
- 49.21 ftLot frontage
- Aug 25, 2026Listed
- 76 daysOn market
- N13710926MLS® number
About this home
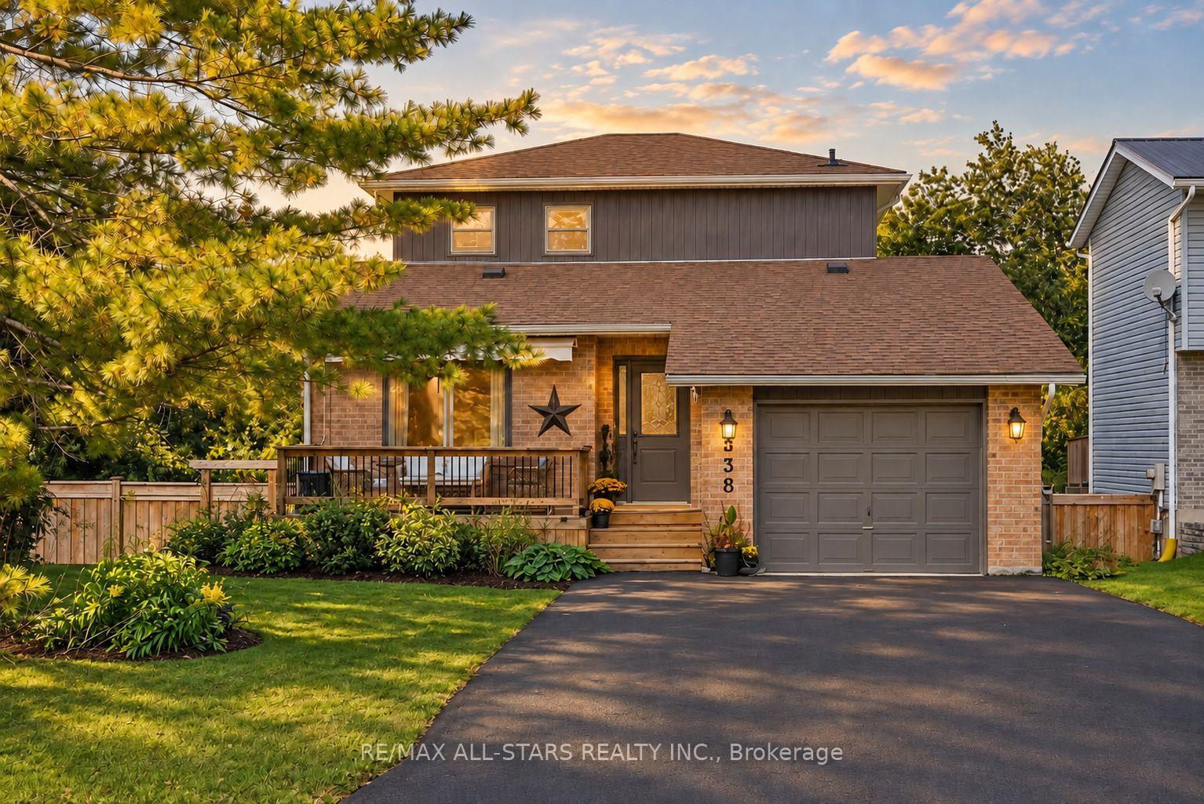
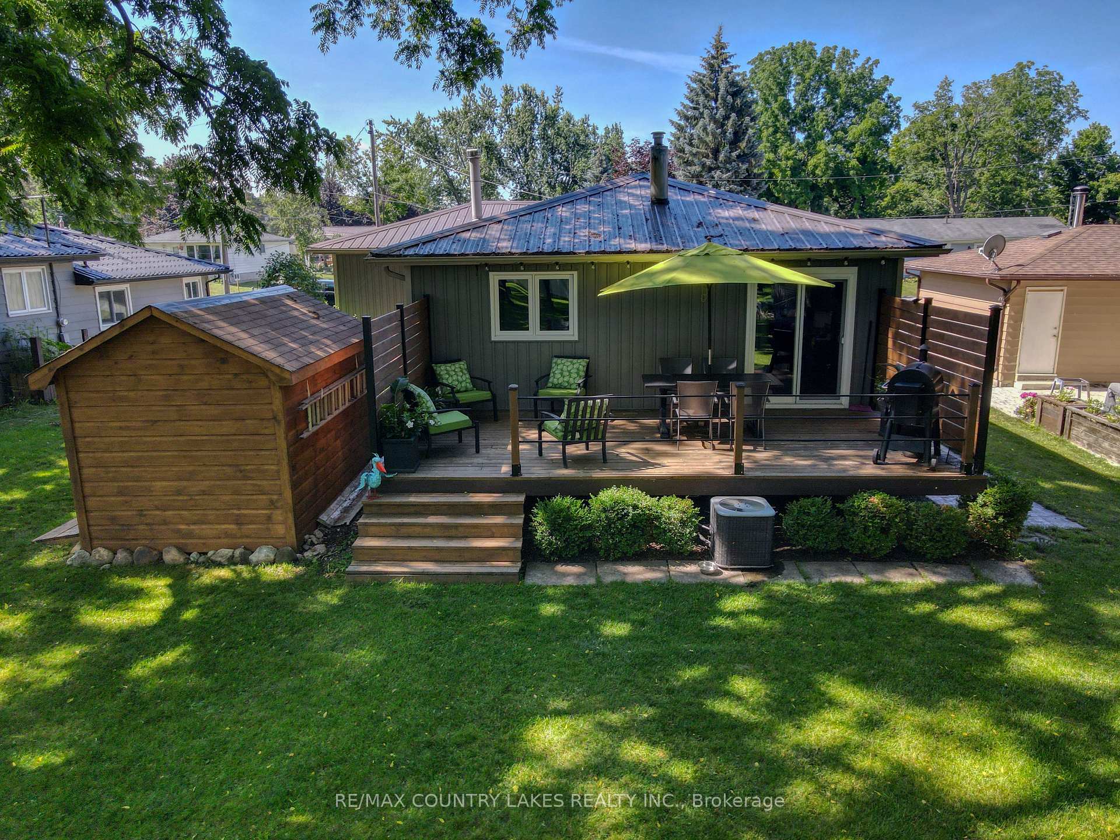
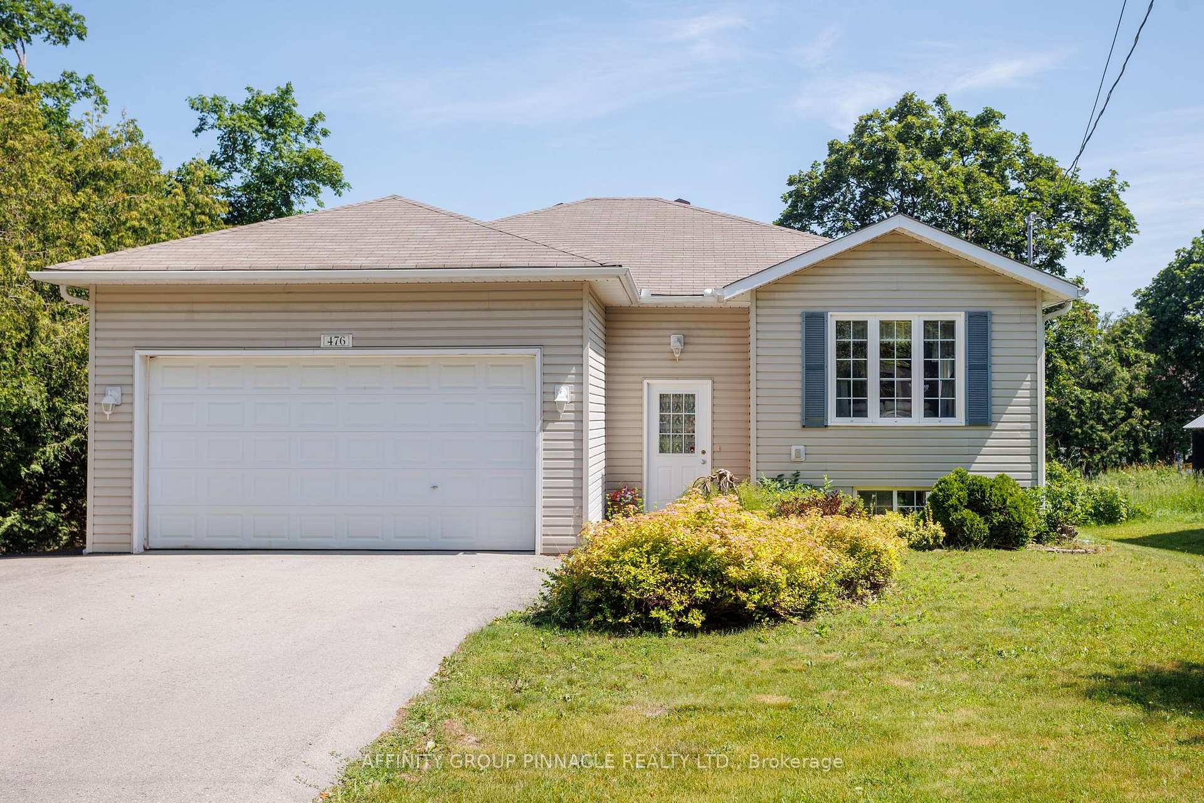
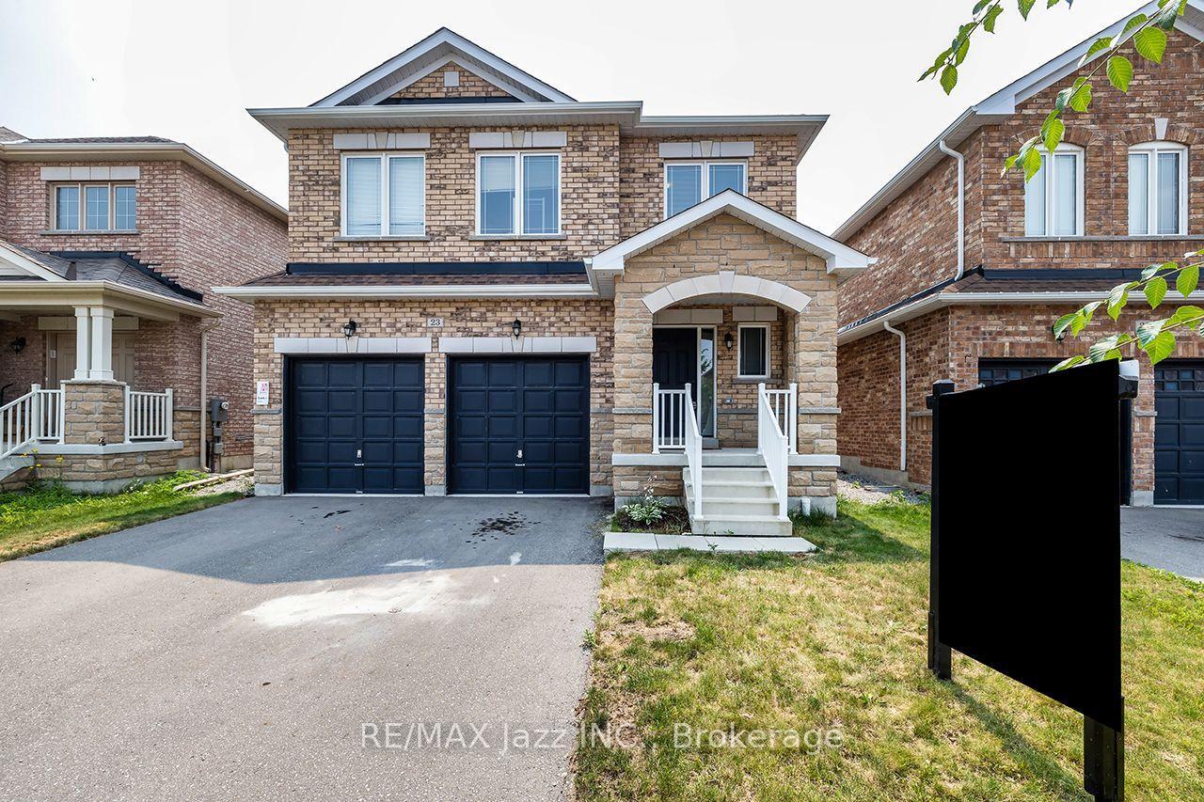
turn key, nicely updated and well taken care of raised bungalow on a premium fenced lot, just move in and enjoy, situated on a no exit street this home feature 3+1 beds, 2 baths, L shaped living/dining perfect for entertaining, basement features oversized rec/family room w/gas fireplace, 3pc bath and 4th bedroom. great opportunity for apartment or in-law suite, back yard features large covered awning perfect for entertaining, mature perennial gardens and shed, close to schools, parks, shopping and lake, 2 min to hwy 12 and 2 min to downtown Beaverton
Price history
- Listed$649,900
Location
545 Colyer Street, Brock
Schools & transit
School locations and boards shown from open data. We do not publish rankings; any future scores will be sourced, dated and shown factually.
Nearby schools
- Holy Family Catholic SchoolDurham CDSB · Elementary · 899 m in a straight lineBoundary data unavailable for this board — we don't guess catchment lines.
- McCaskill's Mills Public SchoolDurham DSB · Elementary · 12.7 km in a straight lineBoundary data unavailable for this board — we don't guess catchment lines.
- Woodville Elementary SchoolTrillium Lakelands DSB · Elementary · 12.7 km in a straight lineBoundary data unavailable for this board — we don't guess catchment lines.
Nearby transit
Lines nearby: 618
- Main Westbound @ FranklinDurham Region Transit · 272 m in a straight line · about 3 min walk (estimate) · 618
- Franklin Eastbound @ MainDurham Region Transit · 305 m in a straight line · about 4 min walk (estimate) · 618
- Franklin Northbound @ MaraDurham Region Transit · 442 m in a straight line · about 6 min walk (estimate) · 618
Sources
- Contains information licensed under the Open Government Licence – Ontario. Source: Ontario Ministry of Education.
- Contains public sector information made available under The Regional Municipality of Durham's Open Data Licence.
MLS® #N13710926
Last updated Oct 1, 2026
MLS®, Multiple Listing Service®, and the associated logos are owned by The Canadian Real Estate Association (CREA)/the applicable board and identify the quality of services provided by real estate professionals who are members.
Listing data is provided under licence by the Toronto Regional Real Estate Board and is deemed reliable but not guaranteed accurate.