481 Rupert Avenue 2313
Stouffville · Whitchurch-Stouffville, ON L4A 1T7
Listing brokerage: FOREST HILL REAL ESTATE INC.
Asking price
$481,000
Key facts
- Condo aptProperty type
- 2Bedrooms
- 2Bathrooms
- 1 spaceParking
- 750 sq ftLiving space
- Aug 20, 2026Listed
- 81 daysOn market
- N13695450MLS® number
About this home
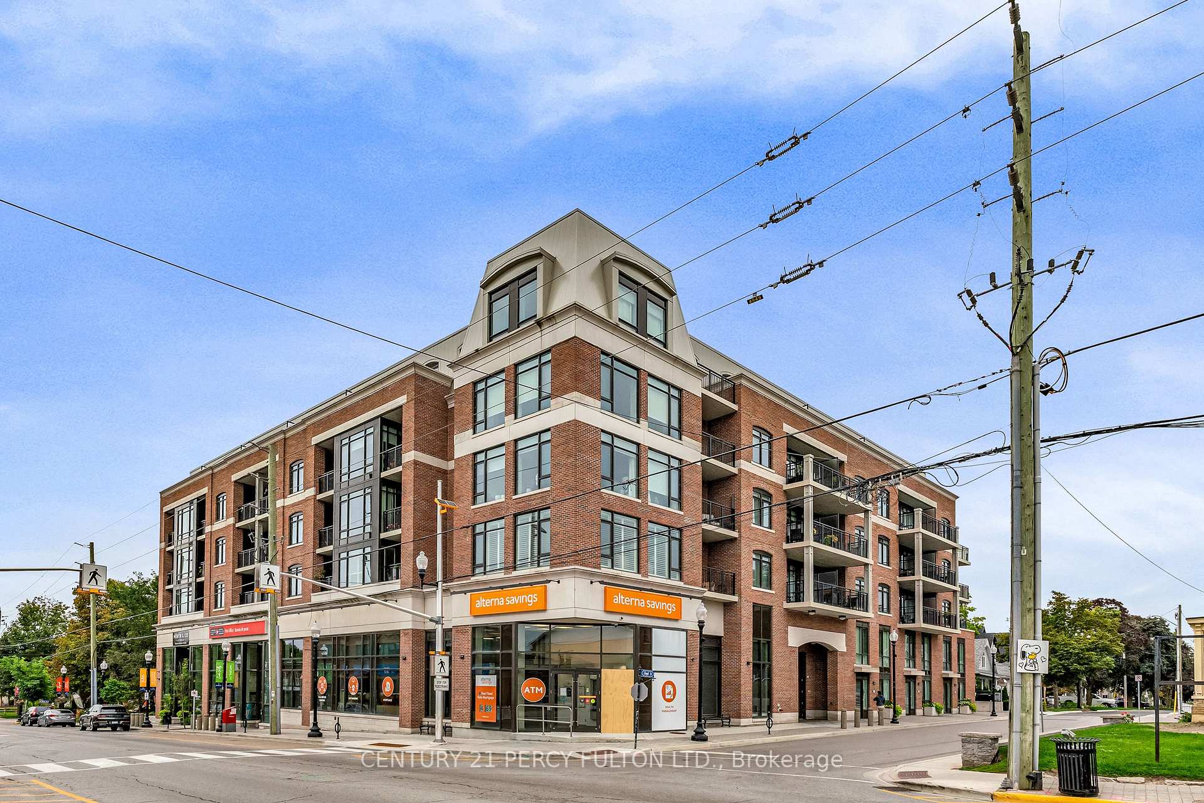
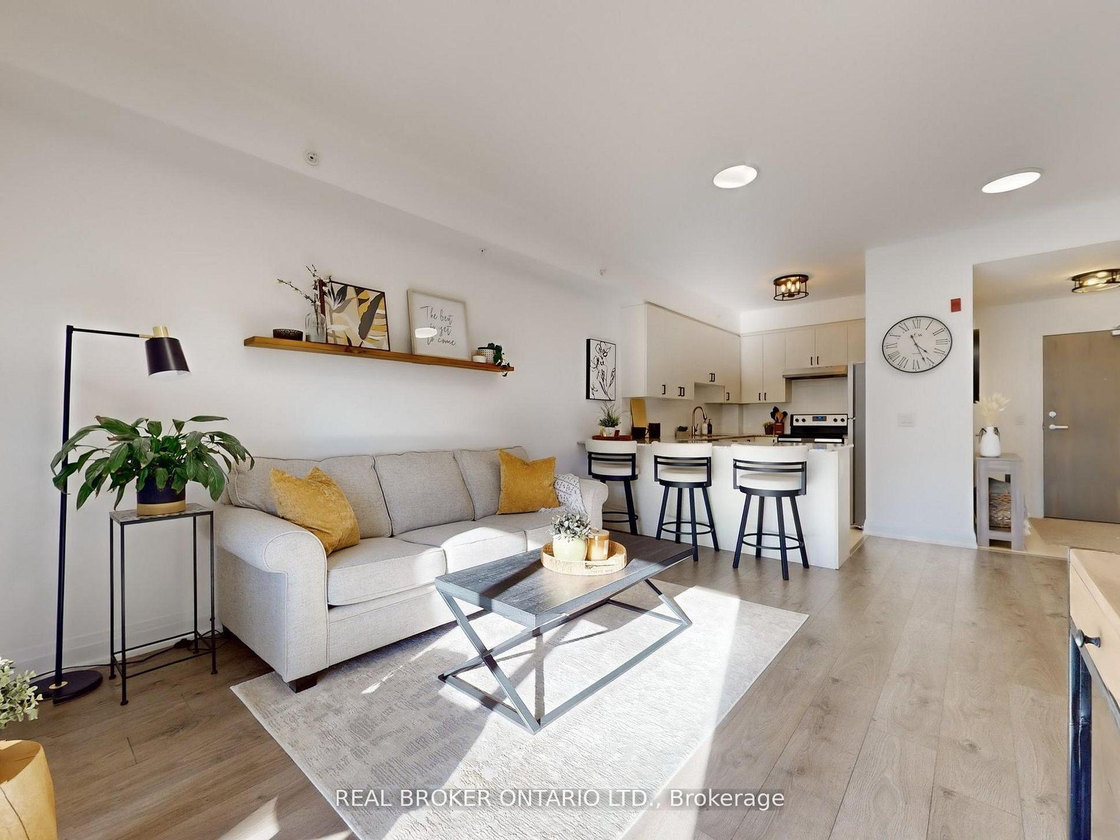
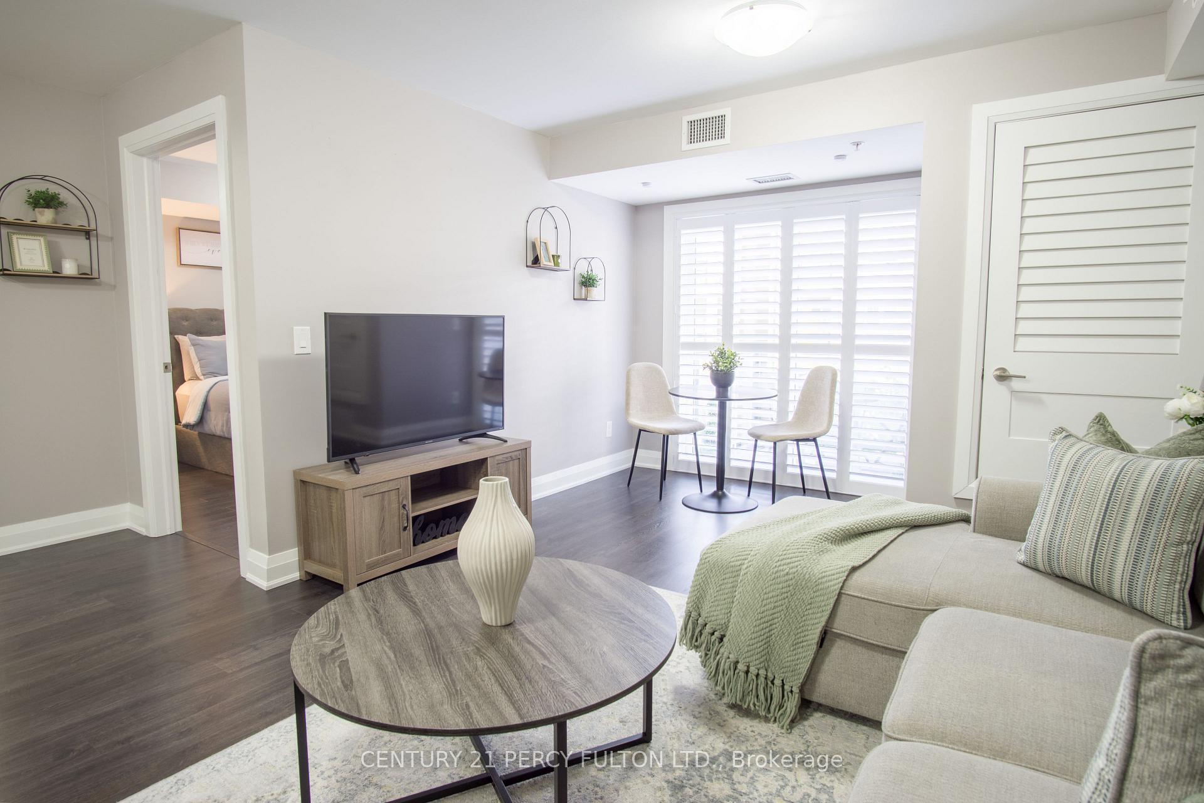
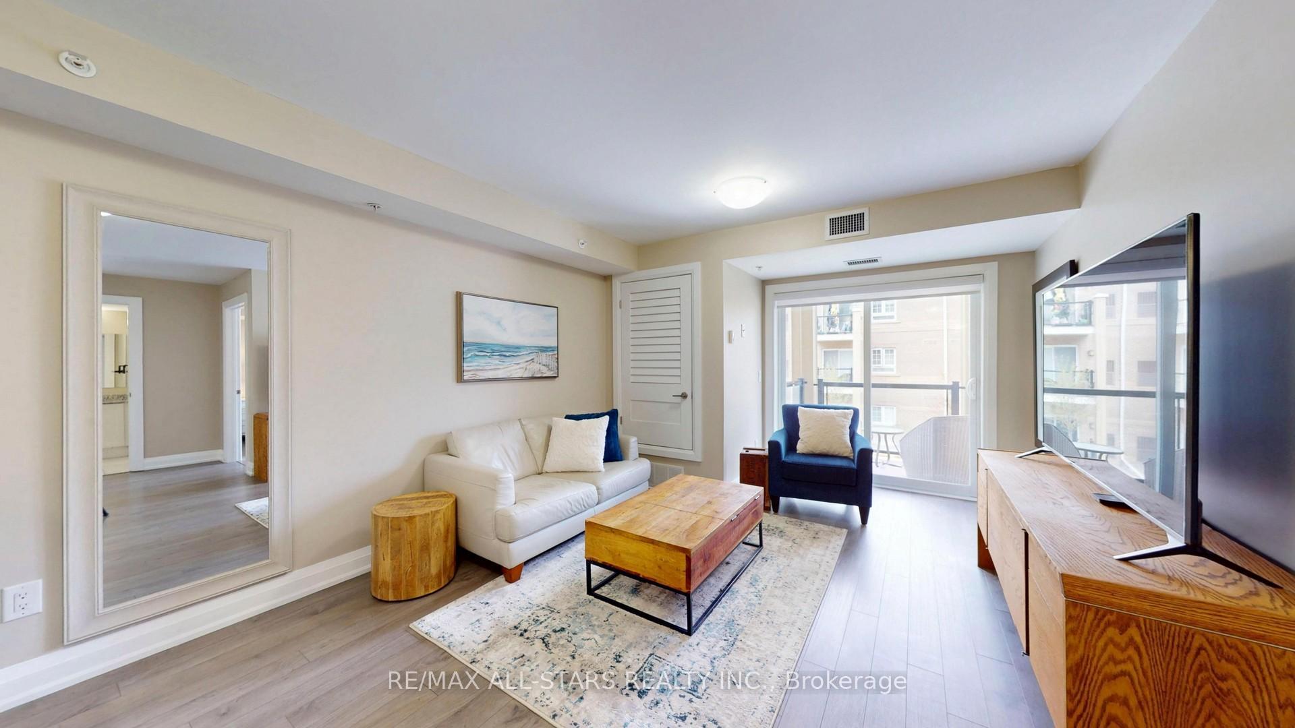
If convenience had an address, this might be it. An end Unit with no neighbor, a top quiet floor with sunlight, this place is just a short stroll from Downtown Stouffville, this spacious 1-bedroom + den puts coffee, groceries, dinner, shopping and a night out practically at your doorstep. Longo's is nearby, Main Street is ready for exploring, and the GO Station is less than a 15-minute walk away when Toronto calls. There's a reason Stouffville has become such a sought-after place to call home. With roots dating back to 1803, the town has managed to grow without losing its small-town charm - surrounded by the Oak Ridges Moraine, trails, parks and plenty of green space. Inside, high ceilings and generous proportions create an airy, comfortable feel, while the large L-shaped kitchen brings serious countertop real estate, plenty of room to cook, entertain or casually supervise whoever volunteered to make dinner. The south-facing balcony is where your morning coffee gets promoted to a daily ritual. Bring your plants, a good book and maybe a beverage for later - the sunshine has already RSVP'd. Conveniently placed underground storage room right next to your underground parking spot which is a hair away from the elevator. Or leave the car behind, enjoy Main Street on foot, and still be connected to the city when you need it. Country charm, city convenience - and just enough personality to keep things interesting.
Price history
- Listed$481,000
Location
481 Rupert Avenue 2313, Whitchurch-Stouffville
Schools & transit
School locations and boards shown from open data. We do not publish rankings; any future scores will be sourced, dated and shown factually.
Nearby schools
- Atlas AcademyPrivate · Secondary · 265 m in a straight lineBoundary data unavailable for this board — we don't guess catchment lines.
- St Mark Catholic Elementary SchoolYork CDSB · Elementary · 417 m in a straight lineBoundary data unavailable for this board — we don't guess catchment lines.
- Glad Park Public SchoolYork Region DSB · Elementary · 614 m in a straight lineBoundary data unavailable for this board — we don't guess catchment lines.
Nearby transit
Lines nearby: 009, 70, 71, 414, 417
- MAIN ST / PALMWOOD GATEYRT · 337 m in a straight line · about 4 min walk (estimate) · 009, 414, 417
- Main St. @ Weldon Rd.GO Transit · 339 m in a straight line · about 4 min walk (estimate) · 70, 71
- Main St. @ Westlawn Cres.GO Transit · 340 m in a straight line · about 4 min walk (estimate) · 70, 71
Sources
- Contains information licensed under the Open Government Licence – Ontario. Source: Ontario Ministry of Education.
- Data used in this product or service is provided with the permission of Metrolinx. Metrolinx makes no representations or warranties of any kind, express or implied, with respect to the Data and assumes no responsibility for the accuracy or currency of the data used in this product or service.
- Contains public transit Information made available under YRT's Open Data Licence.
- Contains public sector information made available under The Regional Municipality of York's Open Data Licence.
MLS® #N13695450
Last updated Nov 2, 2026
MLS®, Multiple Listing Service®, and the associated logos are owned by The Canadian Real Estate Association (CREA)/the applicable board and identify the quality of services provided by real estate professionals who are members.
Listing data is provided under licence by the Toronto Regional Real Estate Board and is deemed reliable but not guaranteed accurate.