41 High Street
Sutton & Jackson's Point · Georgina, ON L0E 1R0
Listing brokerage: HOMELIFE/FUTURE REALTY INC.
Asking price
$1,200,000
Key facts
- MultiplexProperty type
- 7Bedrooms
- 4Bathrooms
- 7 spacesParking
- 4,250 sq ftLiving space
- 60 ftLot frontage
- Aug 17, 2026Listed
- 84 daysOn market
- N13684606MLS® number
About this home
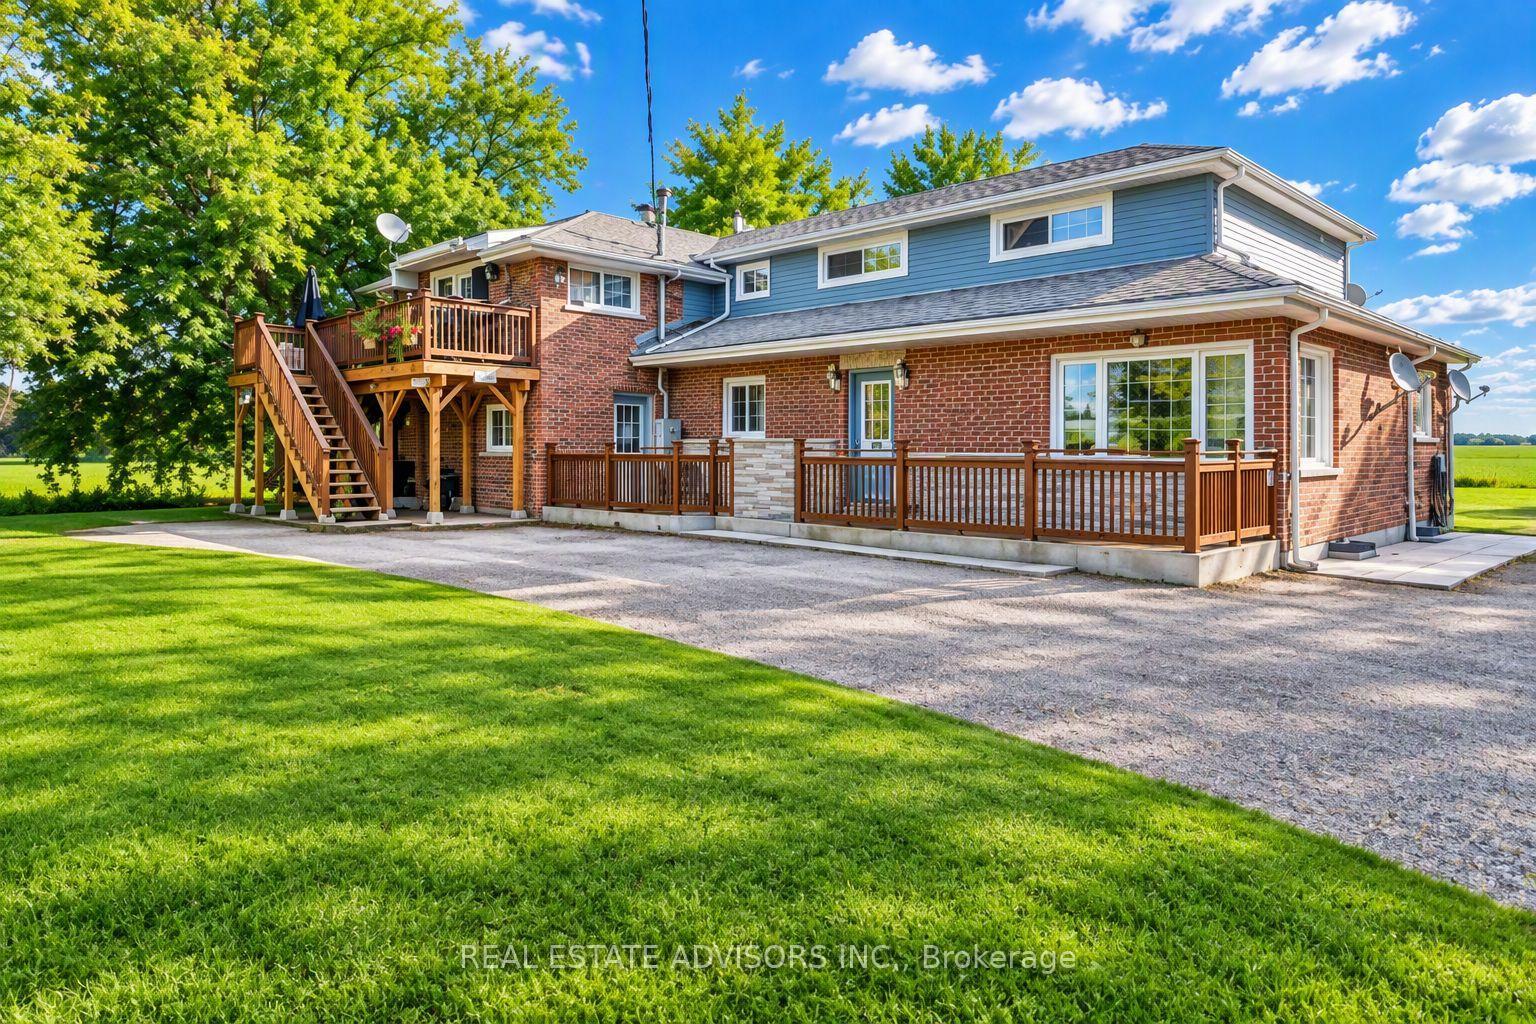
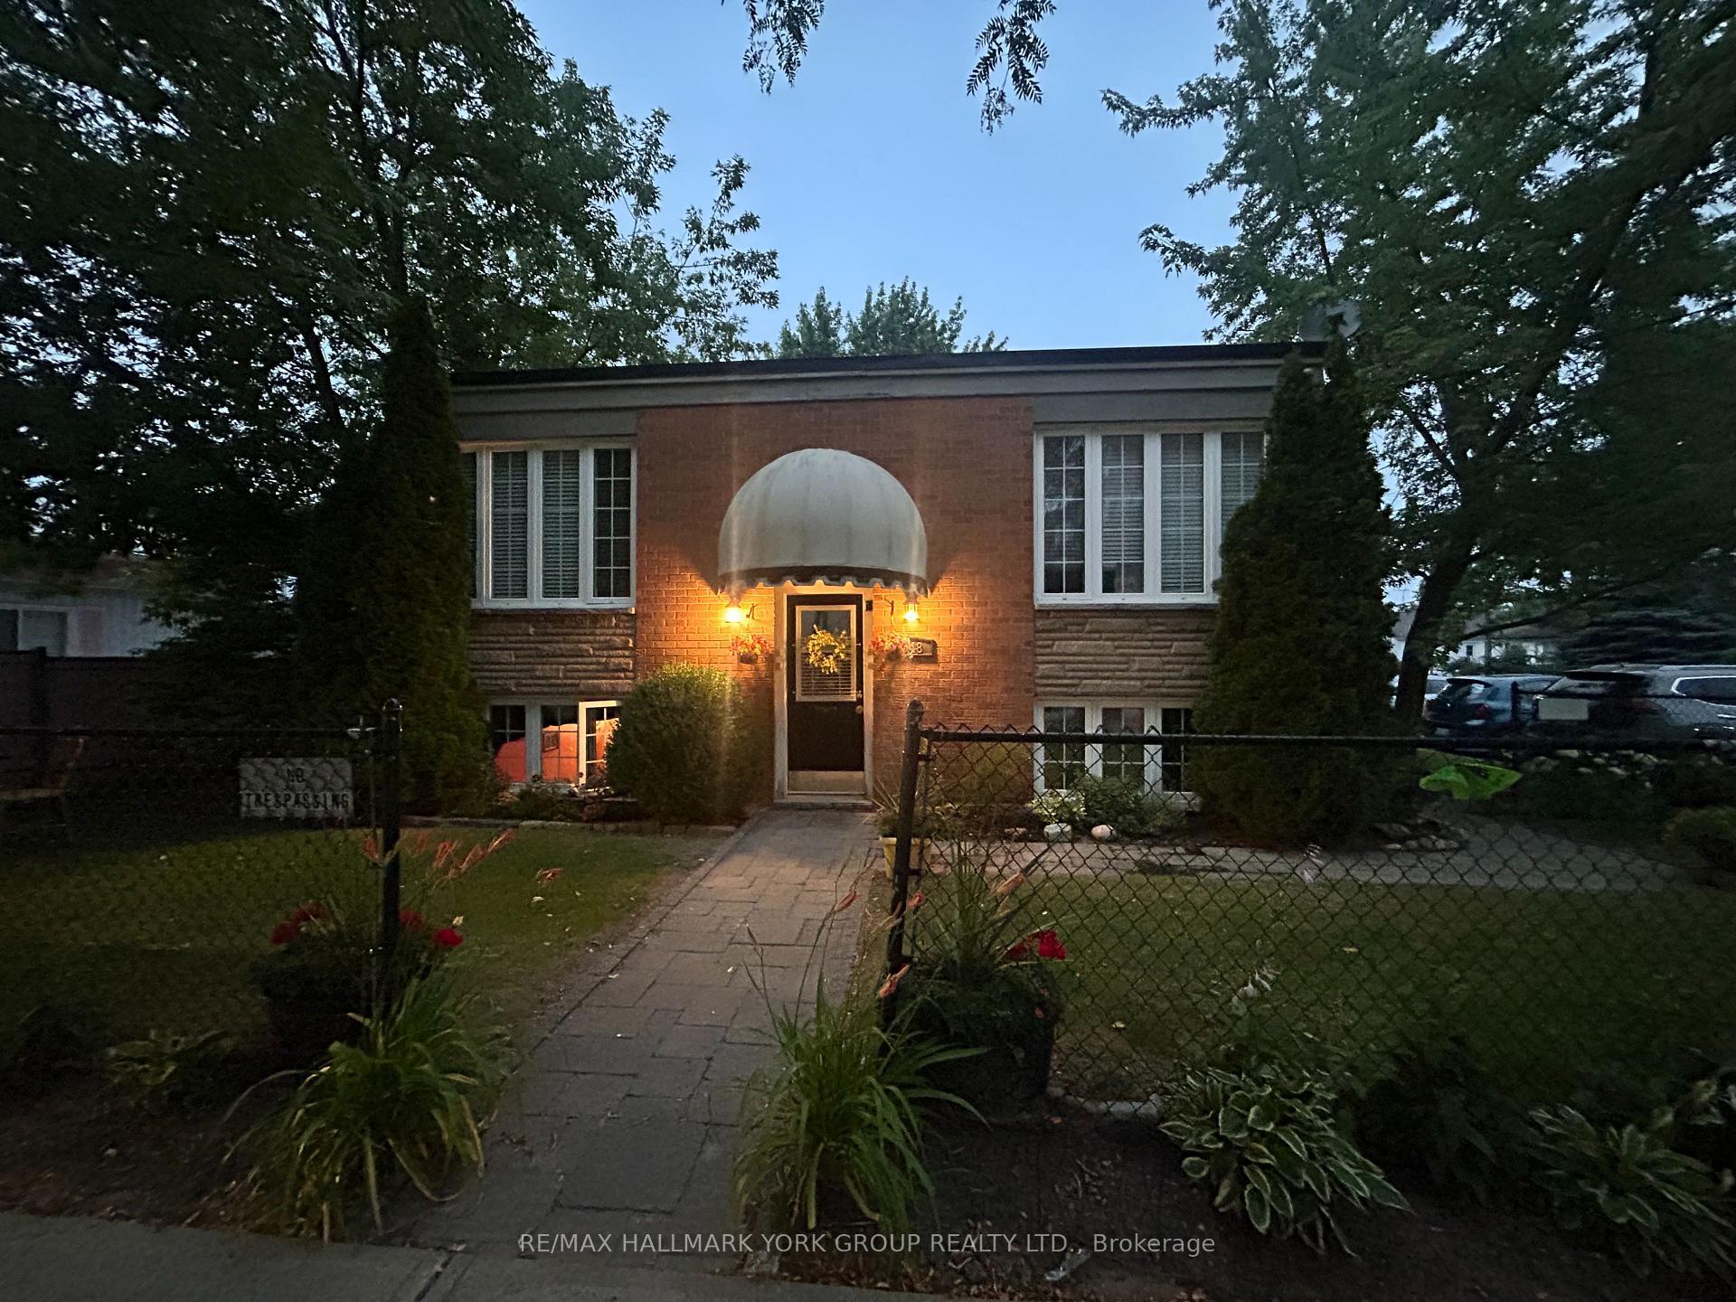
Excellent Investment Opportunity! Rare Opportunity To Acquire A Well-Maintained Four-Unit Multiplex Generating A 6%+ Cap Rate With Quality Tenants In Place. This Well-Maintained Income Property Offers Numerous Upgrades, Separate Hydro Meters For Each Unit, Coin-Operated Laundry For Additional Revenue, Security Cameras And Extensive Outdoor Decking. Ideally Located In Sutton's Growing Lakeside Community, Just Minutes From Shops, Schools, Parks, Grocery Stores, Highway 404, Lake Simcoe And Area Beaches. An Excellent Addition To Any Real Estate Portfolio With Strong Income Potential In A Desirable And Growing Neighbourhood!
Price history
- Listed$1,200,000
Location
41 High Street, Georgina
Schools & transit
School locations and boards shown from open data. We do not publish rankings; any future scores will be sourced, dated and shown factually.
Nearby schools
- Sutton District High SchoolYork Region DSB · Secondary · 776 m in a straight lineBoundary data unavailable for this board — we don't guess catchment lines.
- Sutton Public SchoolYork Region DSB · Elementary · 1.1 km in a straight lineBoundary data unavailable for this board — we don't guess catchment lines.
- Black River Public SchoolYork Region DSB · Elementary · 1.5 km in a straight lineBoundary data unavailable for this board — we don't guess catchment lines.
Nearby transit
Lines nearby: 050
- HIGH AND BURKE STREETYRT · 125 m in a straight line · about 2 min walk (estimate) · 050
- HIGH ST / SNOOKS RDYRT · 209 m in a straight line · about 3 min walk (estimate) · 050
- HIGH ST / MIDDLE STYRT · 409 m in a straight line · about 5 min walk (estimate) · 050
Sources
- Contains information licensed under the Open Government Licence – Ontario. Source: Ontario Ministry of Education.
- Contains public transit Information made available under YRT's Open Data Licence.
MLS® #N13684606
Last updated Aug 17, 2026
MLS®, Multiple Listing Service®, and the associated logos are owned by The Canadian Real Estate Association (CREA)/the applicable board and identify the quality of services provided by real estate professionals who are members.
Listing data is provided under licence by the Toronto Regional Real Estate Board and is deemed reliable but not guaranteed accurate.