30 Chippingwood Manor
Bayview Wellington · Aurora, ON L4G 7R4
Listing brokerage: HOMELIFE NEW WORLD REALTY INC.
Asking rent
$3,800 /mo
Key facts
- DetachedProperty type
- 4Bedrooms
- 3Bathrooms
- 4 spacesParking
- 2,250 sq ftLiving space
- 41.04 ftLot frontage
- Aug 14, 2026Listed
- 87 daysOn market
- N13678826MLS® number
About this home
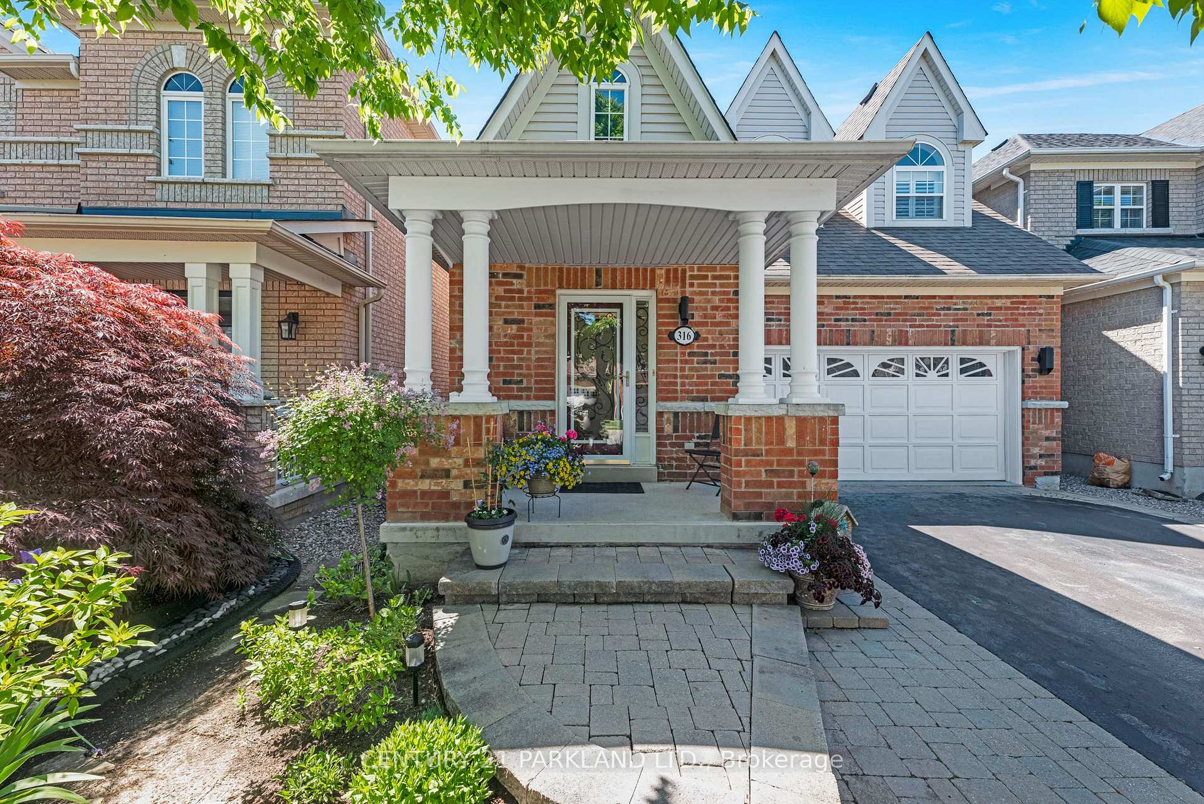
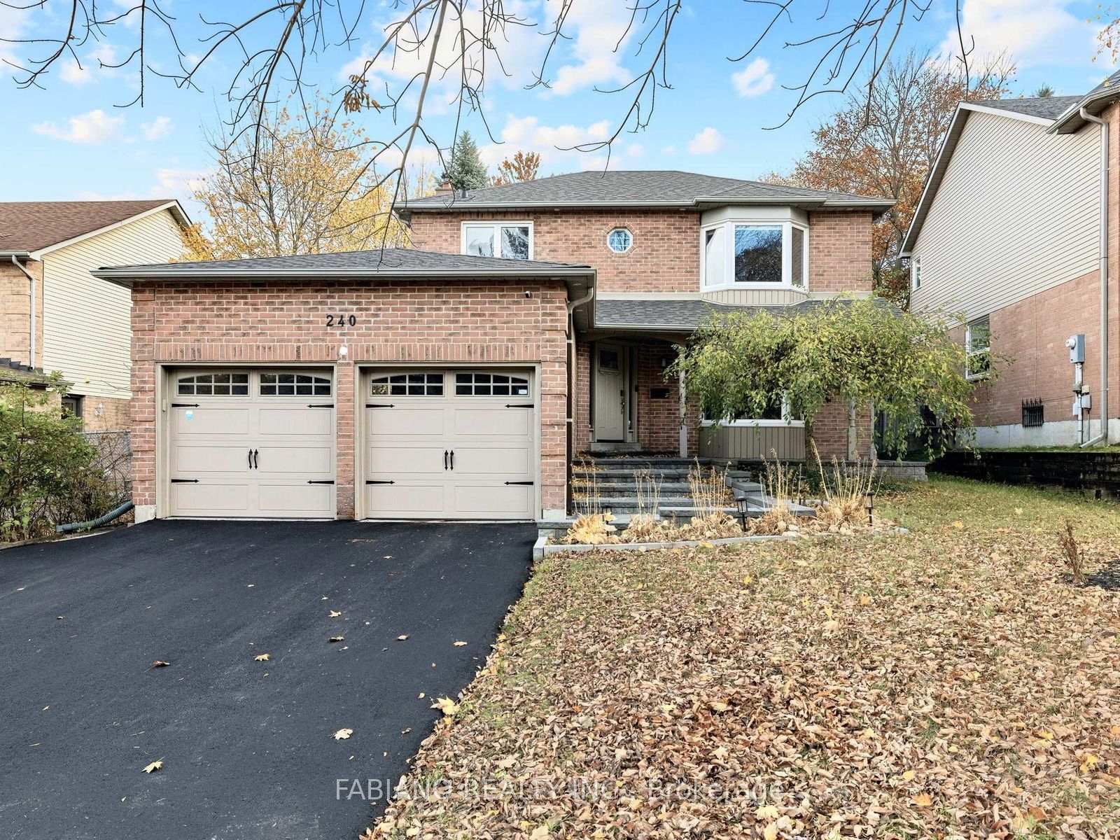
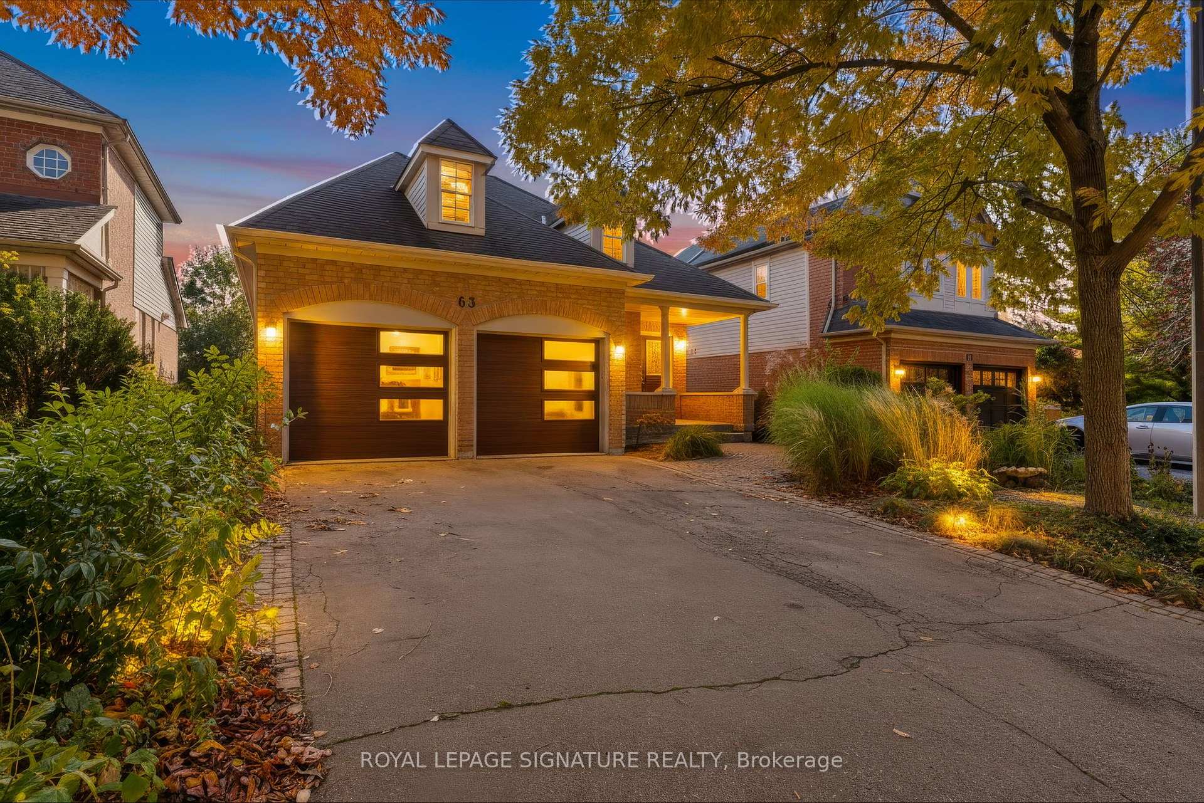
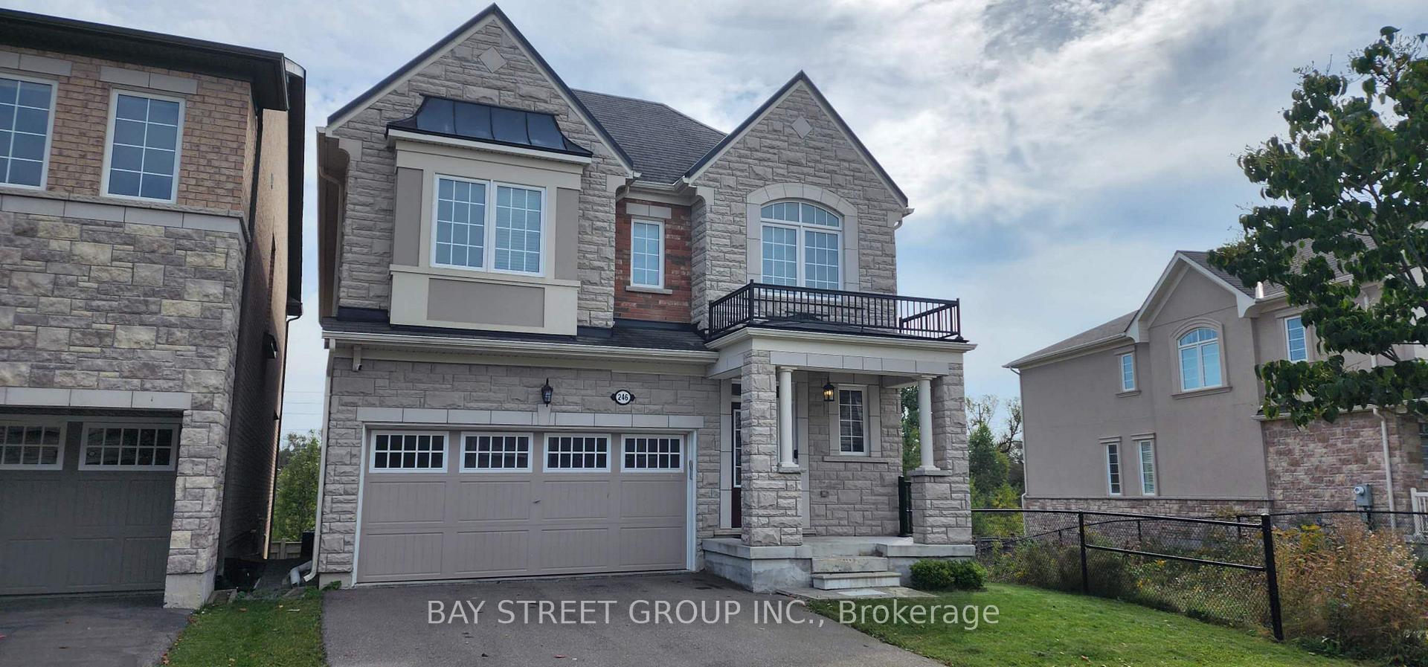
Great Location, Welcome To This Gorgeous South Facing Two Car Garage 4 Bedrooms Detached Home, Nestled In One Of Aurora's Most Sought After Neighborhoods. Bright & Spacious. 2392 Sqft , Hardwood Throughout, Pot Lights, 9' Ceilings On Main Floor, 17' Ceiling In Family Room- Open To Above. Close To All Amenities. Great Schools, T& T Supermarket, Shopping, Theatre, Parks, Golf, Hwy...
Price history
- Listed$3,800
Location
30 Chippingwood Manor, Aurora
Schools & transit
School locations and boards shown from open data. We do not publish rankings; any future scores will be sourced, dated and shown factually.
Nearby schools
- Northern Lights Public SchoolYork Region DSB · Elementary · 359 m in a straight lineBoundary data unavailable for this board — we don't guess catchment lines.
- St Jerome Catholic Elementary SchoolYork CDSB · Elementary · 507 m in a straight lineBoundary data unavailable for this board — we don't guess catchment lines.
- Aurora Montessori SchoolPrivate · K–12 · 725 m in a straight lineBoundary data unavailable for this board — we don't guess catchment lines.
Nearby transit
Lines nearby: 432, 437
- GATEWAY DR / CHIPPINGWOOD MANORYRT · 105 m in a straight line · about 1 min walk (estimate) · 432, 437
- GATEWAY DR / HAVERHILL TERYRT · 111 m in a straight line · about 1 min walk (estimate) · 432, 437
- GATEWAY DR / LIMERIDGE STYRT · 178 m in a straight line · about 2 min walk (estimate) · 432, 437
Sources
- Contains information licensed under the Open Government Licence – Ontario. Source: Ontario Ministry of Education.
- Contains public transit Information made available under YRT's Open Data Licence.
MLS® #N13678826
Last updated Aug 15, 2026
MLS®, Multiple Listing Service®, and the associated logos are owned by The Canadian Real Estate Association (CREA)/the applicable board and identify the quality of services provided by real estate professionals who are members.
Listing data is provided under licence by the Toronto Regional Real Estate Board and is deemed reliable but not guaranteed accurate.