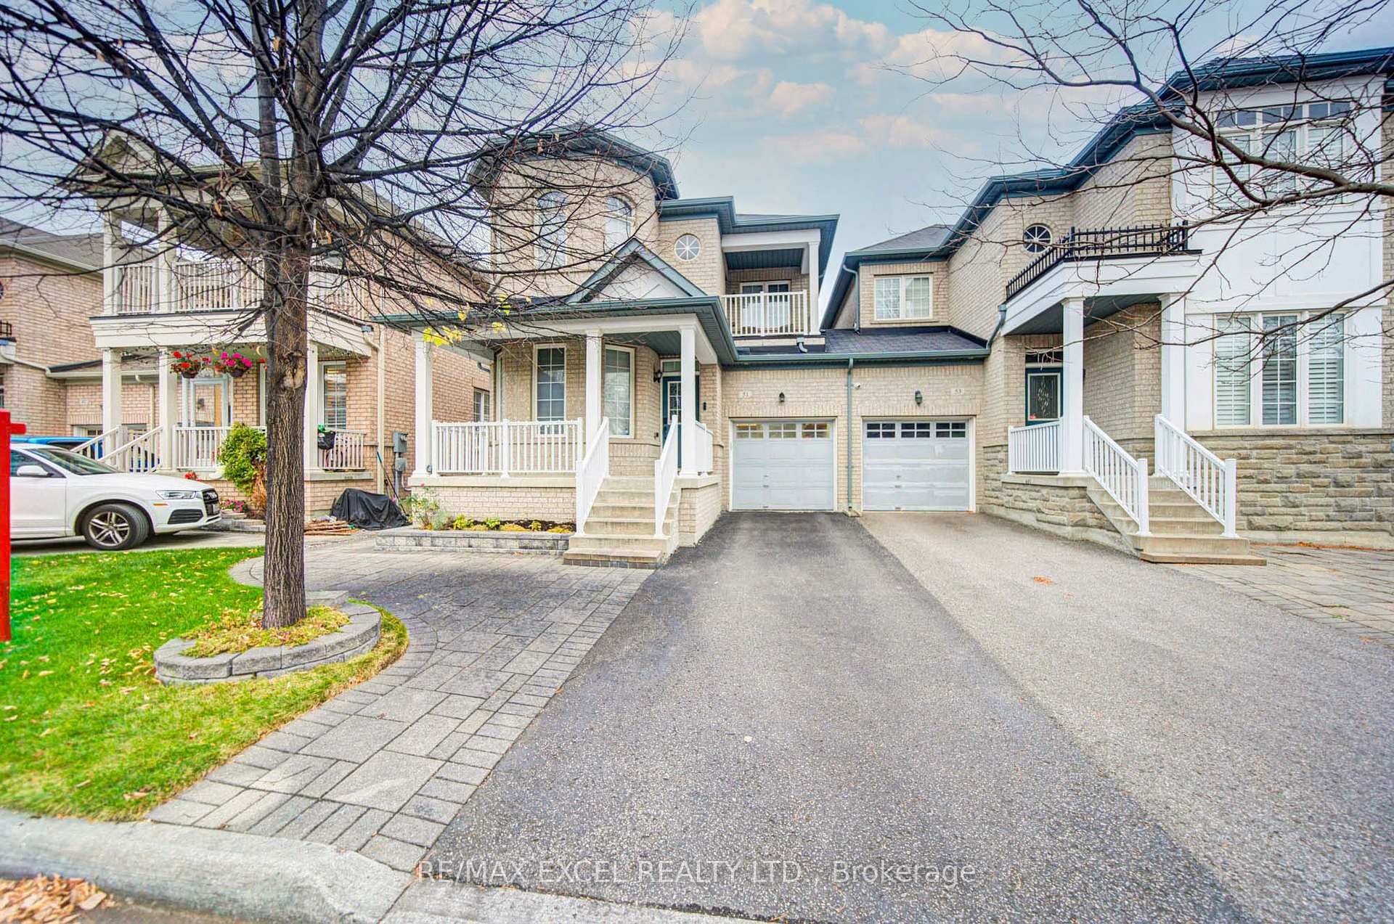
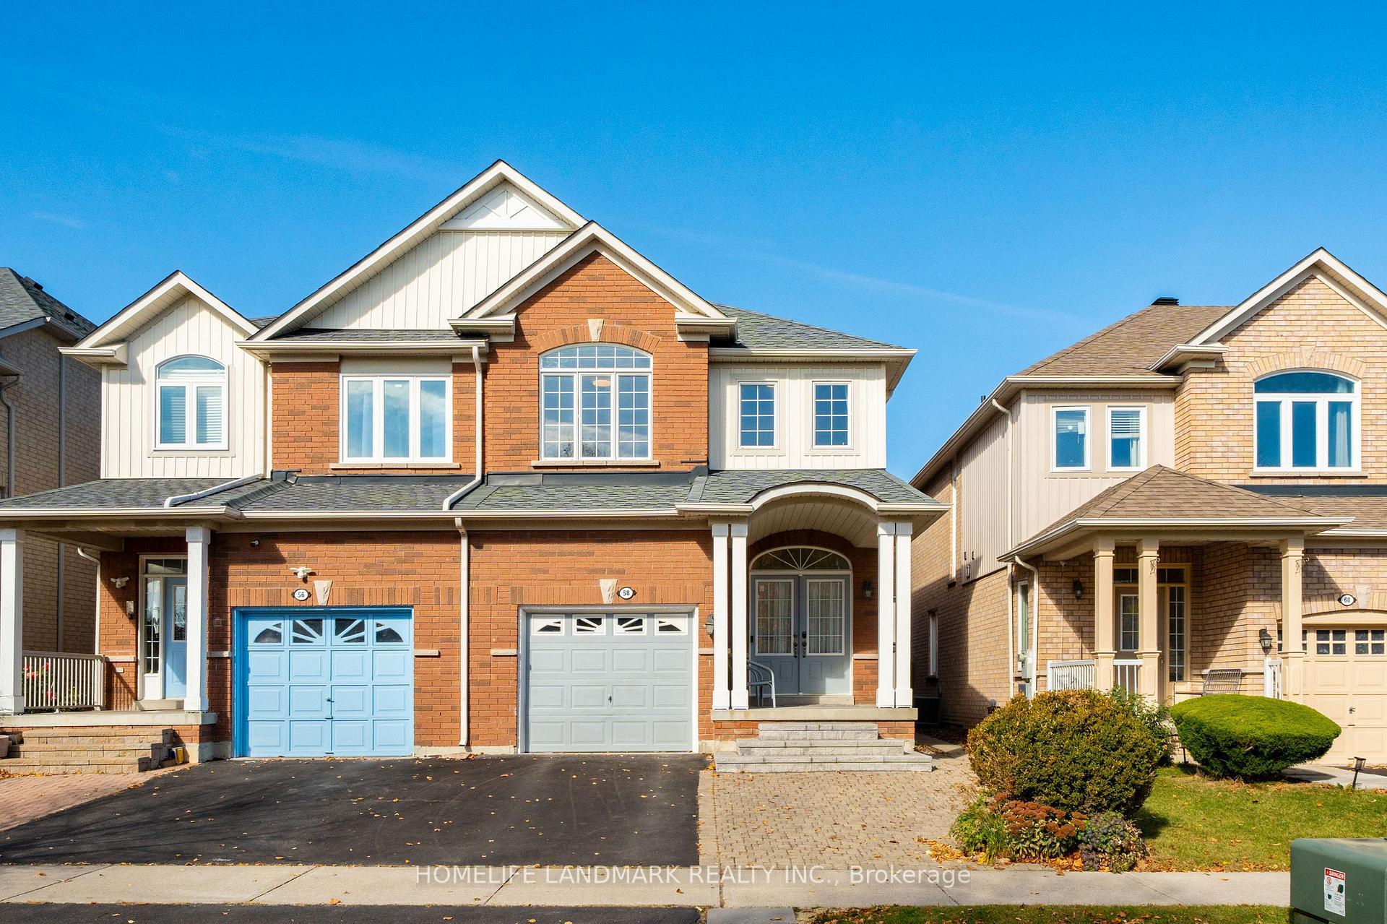
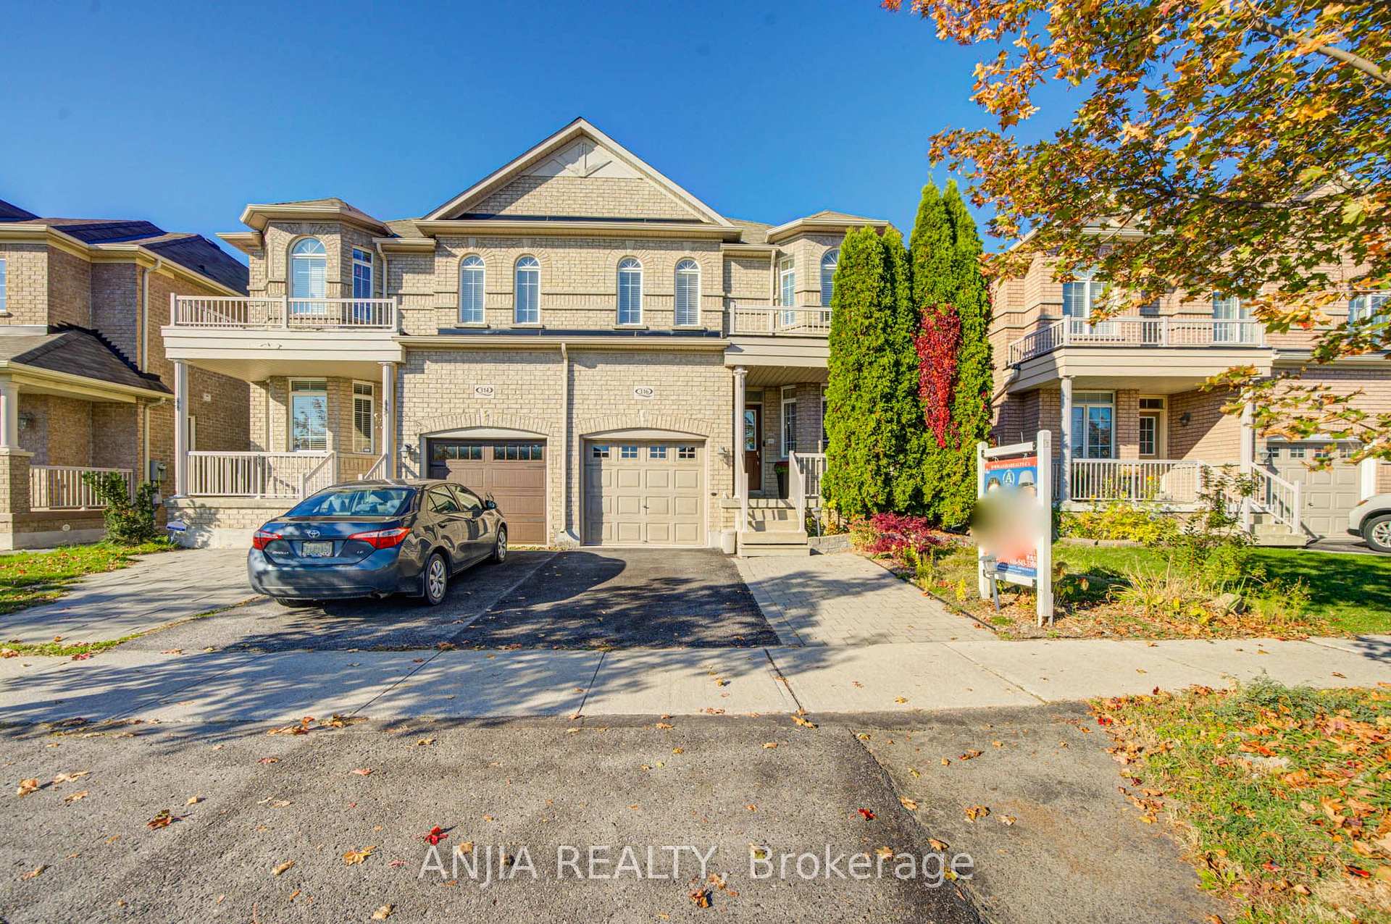
52 Liam Lane
Cedarwood · Markham, ON L3S 0E8
Listing brokerage: AIMHOME REALTY INC.
Asking price
$1,169,999
Key facts
- Semi detachedProperty type
- 4Bedrooms
- 5Bathrooms
- 2 spacesParking
- 1,750 sq ftLiving space
- 24.61 ftLot frontage
- Aug 14, 2026Listed
- 87 daysOn market
- N13674856MLS® number
About this home
This exceptionally stunning 4 bed and 4 bath 2 storey semi-detached home on an amazing Ravine Lot, It is perfect for those seeking luxury and comfort. This bright home provides ample space for the entire family. The upgraded modern chef inspired kitchen is complete with stainless steel appliances and quartz countertops . The open concept main floor has 9-foot ceiling, walk to the yard , Elegant oak stairs with iron pickets enhance the home's sophisticated design. A separate entrance to the basement . you can design it the way you want it! Surrounded By Top-Rated York Region Schools. Close To Transit, 407, Costco, Home Depot, Parks, Shops, Restaurants and So Much More!
Price history
- Listed$1,169,999
Location
52 Liam Lane, Markham
Schools & transit
School locations and boards shown from open data. We do not publish rankings; any future scores will be sourced, dated and shown factually.
Nearby schools
- Cedarwood Public SchoolYork Region DSB · Elementary · 364 m in a straight lineBoundary data unavailable for this board — we don't guess catchment lines.
- uStudy Learning CenterPrivate · Secondary · 845 m in a straight lineBoundary data unavailable for this board — we don't guess catchment lines.
- Boxwood Public SchoolYork Region DSB · Elementary · 935 m in a straight lineBoundary data unavailable for this board — we don't guess catchment lines.
Nearby transit
Lines nearby: 002
- KIRKHAM DR / MOHANDAS DRYRT · 138 m in a straight line · about 2 min walk (estimate) · 002
- DENISON ST / ANDRESS WAYYRT · 221 m in a straight line · about 3 min walk (estimate) · 002
- DENISON ST / ELSON STYRT · 415 m in a straight line · about 5 min walk (estimate) · 002
Estimated commute
- Downtown Toronto (Union Station)~97 minestimate
How is the commute estimated?
Estimate only. A coarse model from straight-line distance and an average transit speed — not a live routed trip. Actual times vary with schedules, transfers and traffic.
Sources
- Contains information licensed under the Open Government Licence – Ontario. Source: Ontario Ministry of Education.
- Contains public transit Information made available under YRT's Open Data Licence.
MLS® #N13674856
Last updated Sep 4, 2026
MLS®, Multiple Listing Service®, and the associated logos are owned by The Canadian Real Estate Association (CREA)/the applicable board and identify the quality of services provided by real estate professionals who are members.
Listing data is provided under licence by the Toronto Regional Real Estate Board and is deemed reliable but not guaranteed accurate.