15395 Bayview Avenue
Bayview Northeast · Aurora, ON L4G 0K9
Listing brokerage: HOMELIFE NEW WORLD REALTY INC.
Asking rent
$2,600 /mo
Key facts
- DetachedProperty type
- 3Bedrooms
- 1Bathrooms
- 6 spacesParking
- 900 sq ftLiving space
- Jul 30, 2026Listed
- 101 daysOn market
- N13620460MLS® number
About this home
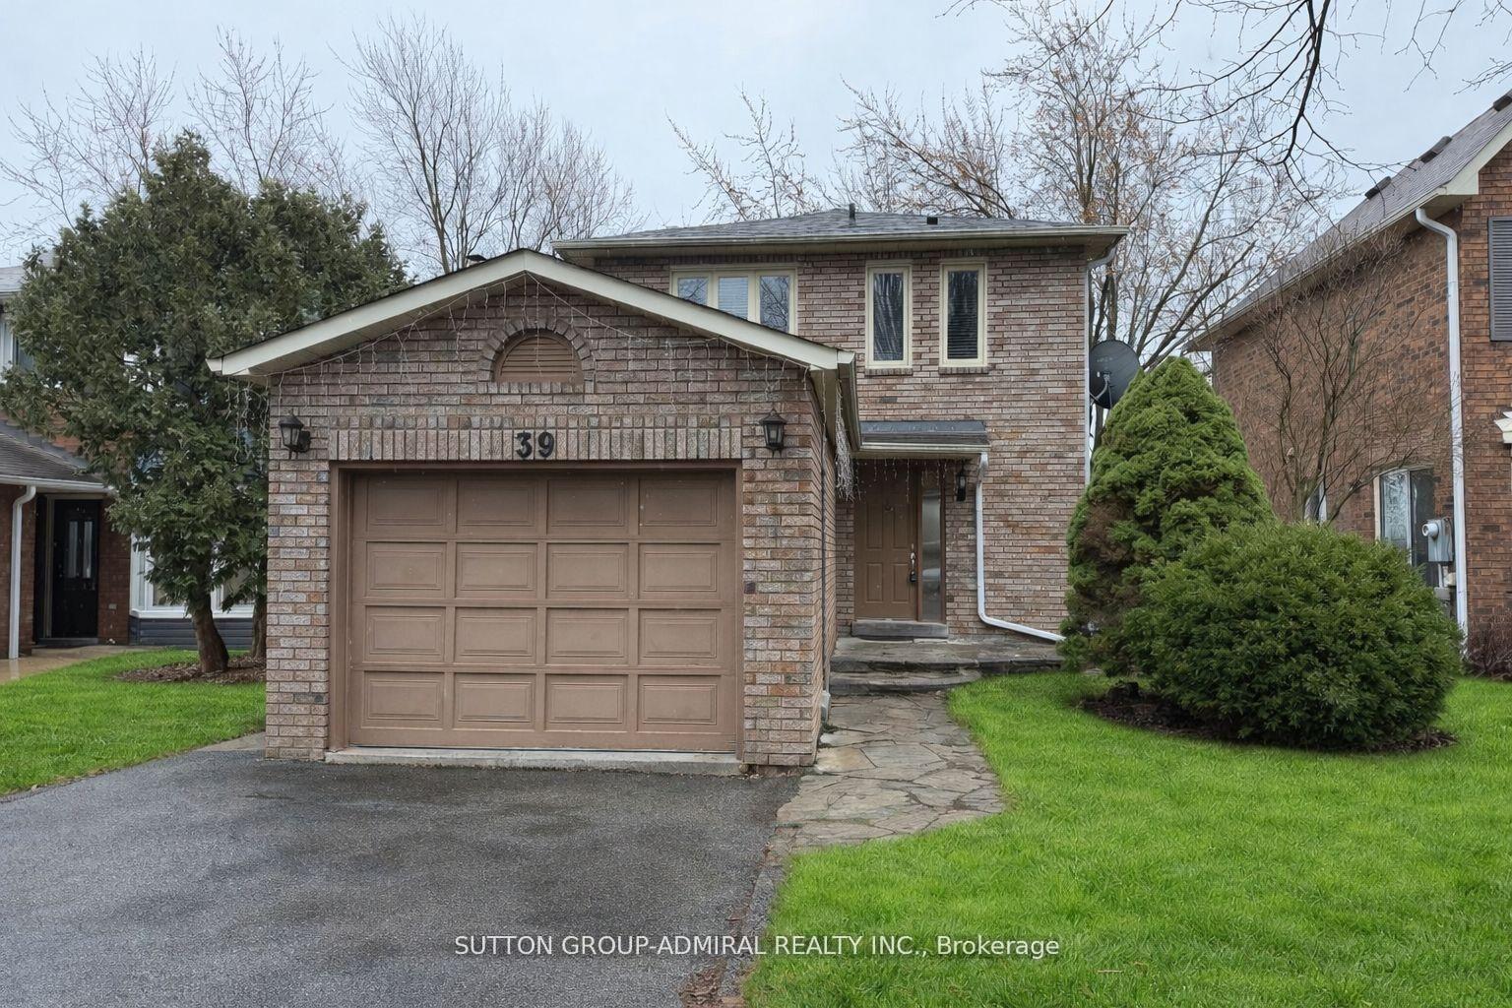
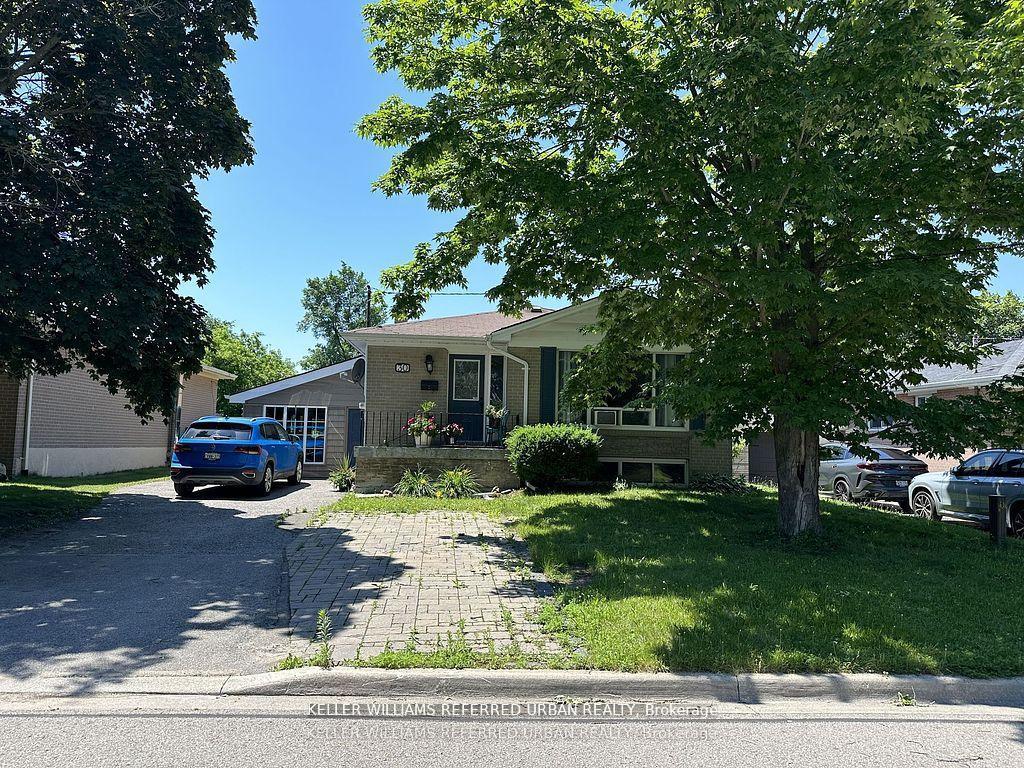
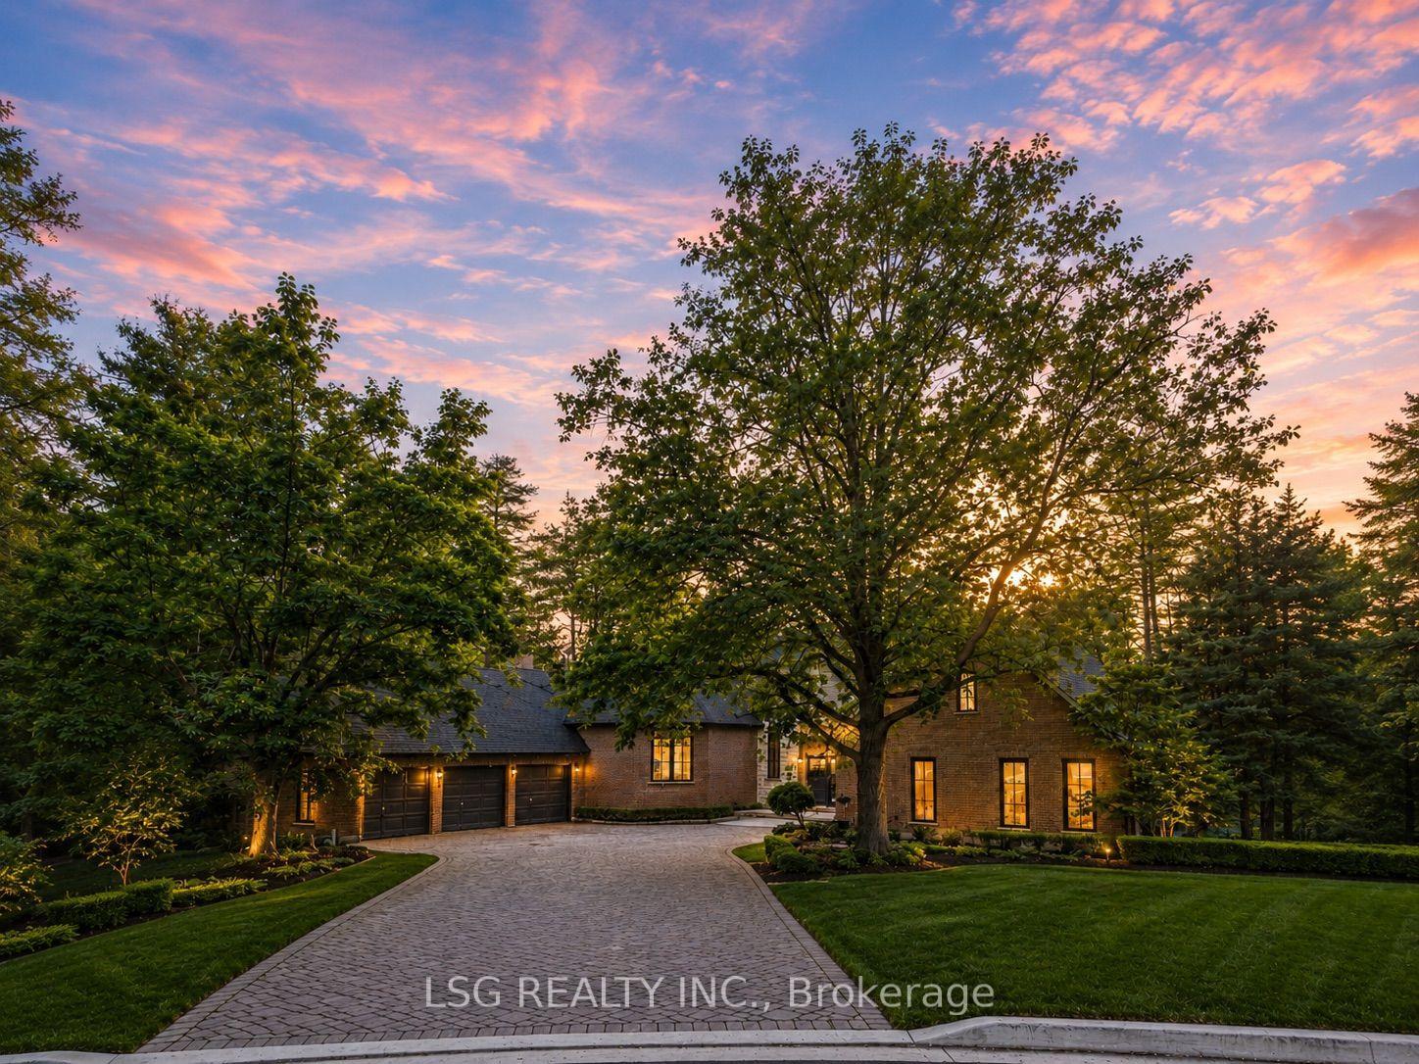
Located in the highly desirable Bayview and Wellington area, this property offers convenience and accessibility to everything you need. Backing onto serene ponds, it provides a peaceful and scenic view.Oversized Garage Perfect for storage (offered as-is).Spacious Lot 75 feet x 189 feet with a pool-sized backyard.Ample Parking Driveway can accommodate up to 4 cars. Great for those needing a workshop and additional parking.Upgrades Most windows have been replaced including the kitchen, living room, master bedroom, and all basement windows.Renovated Main Floor Featuring a brand-new kitchen, new paint and flooring.Basement Partially finished and offered as-is. No pet, no smoking.
Price history
- Listed$2,600
Location
15395 Bayview Avenue, Aurora
Schools & transit
School locations and boards shown from open data. We do not publish rankings; any future scores will be sourced, dated and shown factually.
Nearby schools
- Hartman Public SchoolYork Region DSB · Elementary · 397 m in a straight lineBoundary data unavailable for this board — we don't guess catchment lines.
- Dr G W Williams Secondary SchoolYork Region DSB · Secondary · 732 m in a straight lineBoundary data unavailable for this board — we don't guess catchment lines.
- St Maximilian Kolbe High SchoolYork CDSB · Secondary · 968 m in a straight lineBoundary data unavailable for this board — we don't guess catchment lines.
Nearby transit
Lines nearby: 054, 65, 68
- BAYVIEW AV / RIVER RIDGE BLVDYRT · 53 m in a straight line · about 1 min walk (estimate) · 054
- Bayview Ave. @ River Ridge Blvd.GO Transit · 55 m in a straight line · about 1 min walk (estimate) · 65, 68
- BAYVIEW AV STOP # 4830YRT · 160 m in a straight line · about 2 min walk (estimate) · 054
Sources
- Contains information licensed under the Open Government Licence – Ontario. Source: Ontario Ministry of Education.
- Data used in this product or service is provided with the permission of Metrolinx. Metrolinx makes no representations or warranties of any kind, express or implied, with respect to the Data and assumes no responsibility for the accuracy or currency of the data used in this product or service.
- Contains public transit Information made available under YRT's Open Data Licence.
- Contains public sector information made available under The Regional Municipality of York's Open Data Licence.
MLS® #N13620460
Last updated Sep 28, 2026
MLS®, Multiple Listing Service®, and the associated logos are owned by The Canadian Real Estate Association (CREA)/the applicable board and identify the quality of services provided by real estate professionals who are members.
Listing data is provided under licence by the Toronto Regional Real Estate Board and is deemed reliable but not guaranteed accurate.